Welcome to easy one-level living in the gated Lake Royale community! This 3-bedroom, 2-bath ranch offers 1,427 square feet with an open floor plan designed for comfortable everyday living. Gather around the fireplace in the living room, unwind in the primary suite with a soaking tub and walk-in closet, and enjoy the convenience of a dedicated laundry room and two-car garage. Outside, the .75-acre partially wooded lot offers plenty of room to enjoy the outdoors, with both a deck and patio for relaxing or entertaining, plus RV access and parking. Public water and a private septic system serve the property. Living in Lake Royale means there's even more to enjoy beyond your own backyard. This gated community offers an amenity-rich lifestyle with lake and boat ramp access, a swimming pool, tennis courts, and more. Whether you're spending the afternoon on the water, enjoying the community amenities, or simply relaxing at home among the trees, 121 Rawhide Drive offers a wonderful combination of space, recreation, and relaxed living. This is a double lot consisting of 121 and 123 Rawhide Drive. The two lots together make up the 0.75 acres. Buyer may receive a $2,000 lender credit with use of preferred lender Crystal Vroman of Alta Lending. HOA Transfer Fee $50. Up to two people listed on the deed will have free golf at The River GC. The cart fee is $25 per person...free to walk.
For sale
Price cut: $15K (10/1)
$275,000
121 Rawhide Dr, NC 27549
3beds
1,427sqft
Single Family Residence
Built in 2007
0.75 Acres Lot
$285,200 Zestimate®
$193/sqft
$104/mo HOA
What's special
- 21 days
- 504
- 52
Likely to sell faster than
Zillow last checked:
Listing updated:
Listed by:
Arianne Grace Woodall 919-948-8455,
Relevate Real Estate Inc.,
Kari Ainsworth 302-362-2033,
Relevate Real Estate Inc.
Source: Doorify MLS,MLS#: 10191856
Facts & features
Interior
Bedrooms & bathrooms
- Bedrooms: 3
- Bathrooms: 2
- Full bathrooms: 2
- Main level bathrooms: 2
- Main level bedrooms: 3
Primary bedroom
- Description: PRIMARY BEDROOM
- Level: Main
- Area: 174.15 Square Feet
- Dimensions: 13.5 x 12.9
Bedroom 2
- Description: BEDROOM 2
- Level: Main
- Area: 106.7 Square Feet
- Dimensions: 9.7 x 11.0
Bedroom 3
- Description: BEDROOM 3
- Level: Main
- Area: 117.52 Square Feet
- Dimensions: 11.3 x 10.4
Dining room
- Description: DINING ROOM
- Level: Main
- Area: 112.7 Square Feet
- Dimensions: 11.5 x 9.8
Kitchen
- Description: KITCHEN
- Level: Main
- Area: 112.7 Square Feet
- Dimensions: 11.5 x 9.8
Laundry
- Description: LAUNDRY
- Level: Main
- Area: 34.16 Square Feet
- Dimensions: 6.1 x 5.6
Living room
- Description: LIVING ROOM
- Level: Main
- Area: 308 Square Feet
- Dimensions: 17.6 x 17.5
Heating
- Heat Pump
Cooling
- Heat Pump
Appliances
- Included: Cooktop, Dryer, Dishwasher, Electric Cooktop, Electric Oven, Microwave, Washer
- Laundry: Laundry Closet
Features
- Ceiling Fan(s), Eat-in Kitchen, Soaking Tub, Walk-In Closet(s), Separate Shower
- Flooring: Carpet, Ceramic Tile, Laminate
- Number of fireplaces: 1
- Fireplace features: Gas, Living Room
Interior area
- Total structure area: 1,427
- Total interior livable area: 1,427 sqft
- Finished area above ground: 1,427
- Finished area below ground: 0
Property
Parking
- Total spaces: 4
- Parking features: Driveway, Garage
- Garage spaces: 2
- Uncovered spaces: 2
Features
- Levels: One
- Stories: 1
- Patio & porch: Deck
- Exterior features: RV Hookup
- Fencing: None
Lot
- Size: 0.75 Acres
- Features: Back Yard, Few Trees
Details
- Parcel number: 019611
- Zoning: FCO R-30
- Special conditions: Standard
- Other equipment: Fuel Tank(s)
Construction
Type & style
- Home type: SingleFamily
- Architectural style: Ranch
- Property subtype: Single Family Residence
Materials
- Vinyl Siding
- Foundation: Crawlspace
- Roof: Shingle
Condition
- New construction: No
- Year built: 2007
Utilities & green energy
- Sewer: Septic Tank
- Water: Public
- Utilities for property: Electricity Connected, Water Connected, Septic Connected
Community & HOA
Community
- Features: Clubhouse, Fishing, Gated, Golf, Lake, Playground, Pool, Restaurant, Tennis Court(s)
- Subdivision: Lake Royale
HOA
- Has HOA: Yes
- Amenities included: Boating, Basketball Court, Boat Dock, Boat Slip, Clubhouse, Coin Laundry, Golf Course, Gated, Maintenance Grounds, Management, Meeting Room, Park, Picnic Area, Powered Boats Allowed, Playground, Pool, Shuffleboard Court, Security, Snow Removal, Tennis Court(s), Trail(s)
- Services included: Maintenance Grounds, Security, Snow Removal, Road Maintenance
- HOA fee: $1,252 annually
- HOA name: Lake Royale POA
- HOA phone: 252-478-4121
Financial & listing details
- Price per square foot: $193/sqft
- Tax assessed value: $252,620
- Annual tax amount: $1,549
- Date on market: 9/11/2026
- Listing agreement: Exclusive Right To Sell
- Listing terms: Cash,Conventional,FHA,USDA Loan,VA Loan
Estimated market value
$285,200
$271,000 - $299,000
$1,857/mo
Price history
| Date | Event | Price |
|---|---|---|
| 10/1/2026 | Price change | $275,000-5.2%$193/sqft |
Source:  Doorify MLS #10191856 Report a problem Doorify MLS #10191856 Report a problem | ||
| 9/11/2026 | Listed for sale | $290,000+142%$203/sqft |
Source: Doorify MLS #10191856 Report a problem | ||
| 3/13/2012 | Listing removed | $119,832$84/sqft |
Source: Greener Grass Real Estate #1769980 Report a problem | ||
| 9/24/2011 | Listed for sale | $119,832-1%$84/sqft |
Source: Greener Grass Real Estate #1769980 Report a problem | ||
| 5/20/2011 | Sold | $121,000+1%$85/sqft |
Source: Public Record Report a problem | ||
| 3/7/2011 | Price change | $119,832-0.1%$84/sqft |
Source: Greener Grass Real Estate, Inc. #1769980 Report a problem | ||
| 2/26/2011 | Listed for sale | $120,000$84/sqft |
Source: Greener Grass Real Estate, Inc. #1769980 Report a problem | ||
Public tax history
| Year | Property taxes | Tax assessment |
|---|---|---|
| 2024 | $1,525 +4% | $252,620 +60.2% |
| 2023 | $1,466 +0.7% | $157,670 |
| 2022 | $1,456 -1.1% | -- |
| 2021 | $1,472 -1.1% | -- |
| 2020 | $1,487 +5.9% | -- |
| 2019 | $1,405 +3.4% | $150,950 |
| 2018 | $1,359 | $150,950 +16.6% |
| 2017 | $1,359 | $129,470 |
| 2016 | $1,359 | $129,470 |
| 2015 | $1,359 +6.8% | $129,470 |
| 2014 | $1,272 | $129,470 |
| 2013 | -- | $129,470 |
| 2012 | -- | $129,470 +7% |
| 2011 | -- | $121,028 |
| 2010 | -- | $121,028 |
| 2009 | -- | $121,028 |
| 2008 | -- | $121,028 |
Find assessor info on the county website
Monthly payment
Est. payment
Payment breakdown
Explore the cost of this home by adjusting the details. Changes won't be saved.Climate risks
Neighborhood: 27549
Nearby schools
Schools provided by the listing agent
- Elementary: Franklin - Edward Best Elementary
- Middle: Franklin - Bunn Middle
- High: Franklin - Bunn High
Source: Doorify MLS. This data may not be complete. We recommend contacting the local school district to confirm school assignments for this home.
Similar homes
- $282,0003 bd2 ba1.3k sqft114 Black Cloud Dr, Louisburg, NC 27549For Sale
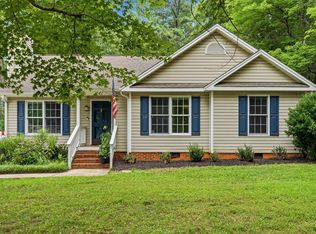
 MLS ID #10185582, Dave Harney. Doorify MLS
 - $349,9003 bd2 ba1.5k sqft187 Buckaroo Dr, Louisburg, NC 27549For Sale
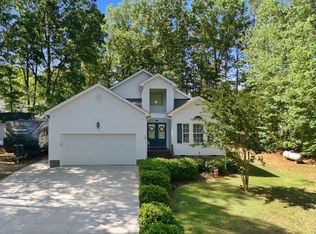 MLS ID #10169373, Susan Boblett. Doorify MLS
 - $260,0003 bd2 ba1.4k sqft121 Running Bear Dr, Louisburg, NC 27549For Sale
 MLS ID #10168933, Judy Ann Ramsey. Doorify MLS
 - $327,0003 bd2 ba1.9k sqft1268 Sagamore Dr, Louisburg, NC 27549For Sale
 MLS ID #10189616, Dan Gunther. Doorify MLS
 - $225,0003 bd2 ba1.7k sqft104 Mayan Dr, Louisburg, NC 27549For SaleMLS ID #10164852, Christopher Edward Mink. Doorify MLS
- $333,0004 bd2 ba1.7k sqft106 Yuma Dr, Louisburg, NC 27549For SaleMLS ID #10179365, Dan Gunther. Doorify MLS
- $364,9003 bd2 ba1.7k sqft103 Horse Shoe Dr, Louisburg, NC 27549For SaleMLS ID #10187133, Liz Ballard. Doorify MLS
- $279,9004 bd2 ba1.9k sqft4331 State Highway 39 N, Louisburg, NC 27549For SaleMLS ID #10190365, Dorathea Schultes. Doorify MLS
- $229,9003 bd2 ba1.2k sqft157 Reynolds Rd, Louisburg, NC 27549For SaleMLS ID #10189513, Nicholas S Yarrington. Doorify MLS
- $260,0003 bd2 ba1.2k sqft108 Justice St, Louisburg, NC 27549For SaleMLS ID #10179020, Jim Allen. Doorify MLS
- $294,5005 bd2 ba2.1k sqft8711 Pleasant Grove Church Road, Spring Hope, NC 27882For Sale
 MLS ID #100605906, Jason Walters Real Estate Team, EXP Realty LLC - C. Hive MLS
 - $269,9003 bd2 ba1.4k sqft4690 Chippenham Road, Rocky Mount, NC 27804For SaleMLS ID #100602521, Chris L Bulluck, Moorefield Real Estate LLC. Hive MLS
- $325,0003 bd3 ba1.5k sqft105 Whistlers Cv, Louisburg, NC 27549For SaleMLS ID #10154985, Mike Rowe. Doorify MLS
- $275,0003 bd2 ba1.5k sqft161 Tupelo Dr, Spring Hope, NC 27882For SaleMLS ID #10165394, Jennifer Spencer. Doorify MLS
- $319,9003 bd2 ba1.8k sqft962 Laurel Mill-Centerville Road, Louisburg, NC 27549For SaleMLS ID #100589507, Kyle Rank, Mark Spain Real Estate. Hive MLS
- $380,0003 bd3 ba2k sqft20 Oak Hollow Ct, Louisburg, NC 27549For SaleMLS ID #10192131, Taylor Dixon Zundel. Doorify MLS
- $275,0003 bd2 ba1.4k sqft105 Stratford Dr, Wendell, NC 27591For SaleMLS ID #10193282, Ashley Denny. Doorify MLS
- $395,0003 bd2 ba1.7k sqft108 Blackfoot Dr, Louisburg, NC 27549For SaleMLS ID #10191157, Irene Mistretta. Doorify MLS
- $279,9003 bd3 ba1.7k sqft128 S Applewood Court, Rocky Mount, NC 27803For SaleMLS ID #100595678, Chris L Bulluck, Moorefield Real Estate LLC. Hive MLS
- $315,0003 bd2 ba1.6k sqft619 Stallings Rd, Zebulon, NC 27597For SaleMLS ID #10189718, Tina Caul. Doorify MLS
