Beautiful ranch style home located in the gated community of Lake Royale in Louisburg. This 3 bedroom, 2 bath home offers comfortable living spaces with an open floor plan. The primary suite features a private bath, while two additional bedrooms provide flexible space for guests, family, or a home office. Situated on a spacious corner lot, the property includes a deck and porch perfect for relaxing or entertaining. Enjoy all the amenities Lake Royale has to offer including a lake, boating, fishing, swimming pool, beaches, tennis courts, clubhouse, and gated security. Ideal as a primary residence, weekend getaway, or investment opportunity.
For sale
Price cut: $5K (6/18)
$245,000
100 Mesa Cv, Louisburg, NC 27549
3beds
1,154sqft
:
Get pre-qualified$1,587/mo
Single Family Residence, Residential
Built in 2004
0.78 Acres Lot
$244,000 Zestimate®
$212/sqft
$104/mo HOA
What's special
Open floor planComfortable living spacesSpacious corner lot
- 112 days |
- 659 |
- 44 |
Zillow last checked:
Listing updated:
Listed by:
Meisha Spang 919-322-9282,
Mark Spain Real Estate
Source: Doorify MLS,MLS#: 10158293
Facts & features
Interior
Bedrooms & bathrooms
- Bedrooms: 3
- Bathrooms: 2
- Full bathrooms: 2
Heating
- Central
Cooling
- Central Air
Appliances
- Included: Dishwasher, Range
Features
- Bathtub/Shower Combination, Eat-in Kitchen, Kitchen/Dining Room Combination, Living/Dining Room Combination, Walk-In Closet(s)
- Flooring: Laminate, Vinyl
- Has fireplace: No
Interior area
- Total structure area: 1,154
- Total interior livable area: 1,154 sqft
- Finished area above ground: 1,154
- Finished area below ground: 0
Property
Parking
- Total spaces: 2
- Parking features: Driveway, Gravel
- Uncovered spaces: 2
Features
- Levels: One
- Stories: 1
- Patio & porch: Deck
- Has view: Yes
Lot
- Size: 0.78 Acres
- Features: Back Yard
Details
- Parcel number: 020916
- Zoning: FCO R-30
- Special conditions: Standard
Construction
Type & style
- Home type: SingleFamily
- Architectural style: Ranch
- Property subtype: Single Family Residence, Residential
Materials
- Vinyl Siding
- Foundation: Other
- Roof: Shingle
Condition
- New construction: No
- Year built: 2004
Utilities & green energy
- Sewer: Septic Tank
- Water: Other
Community & HOA
Community
- Subdivision: Lake Royale
HOA
- Has HOA: Yes
- Amenities included: Other
- Services included: Unknown
- HOA fee: $1,252 annually
Location
- Region: Louisburg
Financial & listing details
- Price per square foot: $212/sqft
- Tax assessed value: $207,390
- Annual tax amount: $1,292
- Date on market: 4/8/2026
Estimated market value
$244,000
$232,000 - $256,000
$1,567/mo
Price history
| Date | Event | Price |
|---|---|---|
| 6/18/2026 | Price change | $245,000-2%$212/sqft |
Source:  Doorify MLS #10158293 Report a problem Doorify MLS #10158293 Report a problem | ||
| 5/28/2026 | Price change | $250,000-2%$217/sqft |
Source: Doorify MLS #10158293 Report a problem | ||
| 5/14/2026 | Price change | $255,000-1.9%$221/sqft |
Source: Doorify MLS #10158293 Report a problem | ||
| 4/30/2026 | Price change | $260,000-1.1%$225/sqft |
Source: Doorify MLS #10158293 Report a problem | ||
| 4/16/2026 | Price change | $263,000-1.1%$228/sqft |
Source: Doorify MLS #10158293 Report a problem | ||
| 4/8/2026 | Listed for sale | $266,000$231/sqft |
Source: Doorify MLS #10158293 Report a problem | ||
| 3/25/2026 | Listing removed | $266,000$231/sqft |
Source: Doorify MLS #10154944 Report a problem | ||
| 3/24/2026 | Listed for sale | $266,000+18.2%$231/sqft |
Source: Doorify MLS #10154944 Report a problem | ||
| 3/10/2026 | Sold | $225,000+82.9%$195/sqft |
Source: Public Record Report a problem | ||
| 10/31/2017 | Sold | $123,000+50.9%$107/sqft |
Source: Doorify MLS #2141648 Report a problem | ||
| 12/1/2011 | Sold | $81,500$71/sqft |
Source: Public Record Report a problem | ||
Public tax history
| Year | Property taxes | Tax assessment |
|---|---|---|
| 2025 | $1,292 +1.6% | $207,390 |
| 2024 | $1,271 +19.2% | $207,390 +86.5% |
| 2023 | $1,067 +0.9% | $111,220 |
| 2022 | $1,057 -1% | -- |
| 2021 | $1,068 -1% | -- |
| 2020 | $1,079 +1.9% | -- |
| 2019 | $1,059 +1.9% | $111,220 |
| 2018 | $1,039 | $111,220 +14.5% |
| 2017 | $1,039 | $97,120 |
| 2016 | $1,039 | $97,120 |
| 2015 | $1,039 +7.4% | $97,120 |
| 2014 | $968 | $97,120 |
| 2013 | -- | $97,120 |
| 2012 | -- | $97,120 -1.7% |
| 2011 | -- | $98,840 |
| 2010 | -- | $98,840 |
| 2009 | -- | $98,840 |
| 2008 | -- | $98,840 |
Find assessor info on the county website
Monthly payment
Est. payment
Payment breakdown
Explore the cost of this home by adjusting the details. Changes won't be saved.Climate risks
Neighborhood: 27549
Nearby schools
GreatSchools rating
- 6/10Edward Best ElementaryGrades: PK-5Distance: 8.1 mi
- 3/10Bunn MiddleGrades: 6-8Distance: 3.1 mi
- 4/10Bunn HighGrades: 9-12Distance: 3.1 mi
Schools provided by the listing agent
- Elementary: Franklin - Louisburg Elementary
- Middle: Franklin - Bunn Middle
- High: Franklin - Louisburg Magnet High School
Source: Doorify MLS. This data may not be complete. We recommend contacting the local school district to confirm school assignments for this home.
- $348,0003 bd3 ba2.3k sqft145 Huron Dr, Youngsville, NC 27549For Sale
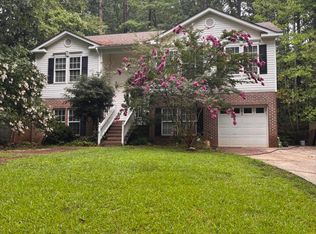
- $5,0400.579 Acres102 Mesa Cv, Louisburg, NC 27549Off Market
- $25,0000.354 Acres147 Huron Dr, Louisburg, NC 27549Off Market
- $347,3000.49 Acres141 Huron Dr, Louisburg, NC 27549Off Market

- $291,0003 bd2 ba1.6k sqft104 Mesa Cv, Louisburg, NC 27549Sold
- $31,2500.449 Acres144 Huron Dr, Louisburg, NC 27549Off Market
- $35,0000.62 Acres118 Pueblo Dr, Louisburg, NC 27549Off Market
- $292,0003 bd2 ba1.2k sqft280 Sagamore Dr, Louisburg, NC 27549Sold
A local agent can set up tours, give advice and negotiate with sellers.
Similar homes
- $297,0003 bd2 ba1.6k sqft133 Wagon Wheel Cir, Louisburg, NC 27549For Sale

 MLS ID #10168304, Meisha Spang. Doorify MLS
 - $257,4003 bd2 ba1.1k sqft110 Fox Ridge Rd, Louisburg, NC 27549For Sale
 MLS ID #10176626, Joshua Norman. Doorify MLS
 - $250,0003 bd2 ba1.4k sqft106 N Valley Dr, Louisburg, NC 27549For Sale
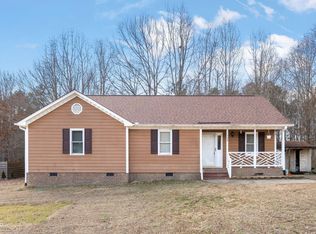 MLS ID #10147804, Linda Craft. Doorify MLS
 - $333,0004 bd2 ba1.7k sqft106 Yuma Dr, Louisburg, NC 27549For Sale
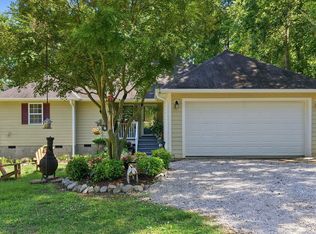 MLS ID #10179365, Dan Gunther. Doorify MLS
 - $319,0003 bd2 ba1.6k sqft121 Mohave Dr, Louisburg, NC 27549For SaleMLS ID #10147303, Donna Amore Lacest Brown. Doorify MLS
- $275,0003 bd2 ba1.2k sqft108 Justice St, Louisburg, NC 27549For SaleMLS ID #10179020, Jim Allen. Doorify MLS
- $225,0003 bd2 ba1.1k sqft108 Edwards Dr, Louisburg, NC 27549For SaleMLS ID #10162063, Connie Jean Guckavan. Doorify MLS
- $314,9003 bd2 ba1.6k sqft558 Shawnee Dr, Louisburg, NC 27549For SaleMLS ID #10156579, Shalon Leonard. Doorify MLS
- $339,5003 bd2 ba1.4k sqft40 Exeter Way, Louisburg, NC 27549For SaleMLS ID #10157853, JerriAnne Joyner. Doorify MLS
- $319,5003 bd2 ba1.6k sqft105 Doe Dr, Louisburg, NC 27549For SaleMLS ID #10133332, Rhonda Kosor. Doorify MLS
- $340,0003 bd2 ba1.4k sqft265 Ridge Dr, Louisburg, NC 27549For SaleMLS ID #10181932, Bre Charlton. Doorify MLS
- $255,0003 bd2 ba1.4k sqft5026 Us Highway 401 S, Youngsville, NC 27596For SaleMLS ID #10163468, Gardner Reynolds. Doorify MLS
- $255,0003 bd2 ba1.4k sqft5026 Us Highway 401, Youngsville, NC 27596For SaleMLS ID #10163468, Gardner Reynolds. Long & Foster Broker Feed
- $250,0003 bd2 ba1.1k sqft1024 Laurel Leaf Rd, Zebulon, NC 27597For SaleMLS ID #10173524, Thomas Ladane Shoupe. Doorify MLS
- $244,9003 bd2 ba1.6k sqft2288 Biltmore Road, Spring Hope, NC 27882For Sale
 MLS ID #100588213, Brian S Hargrove, Grow Local Realty LLC. Hive MLS
 - $299,9003 bd2 ba1.3k sqft104 Meadow Ln, Zebulon, NC 27597For SaleMLS ID #10179265, Andrew Hill. Doorify MLS
- $259,9003 bd2 ba1.1k sqft118 E McIver St, Zebulon, NC 27597For SaleMLS ID #10178784, Gayle Ray. Doorify MLS
- $230,0003 bd2 ba1.5k sqft6017 Mount Pleasant Rd, Bailey, NC 27807For SaleMLS ID #10162066, Meagan Nicole Black. Doorify MLS
- $255,9993 bd2 ba998 sqft943 Holden Rd, Youngsville, NC 27596For SaleMLS ID #10159727, Doug Smith. Doorify MLS
- $343,7003 bd3 ba1.5k sqft230 Ridge Dr, Louisburg, NC 27549For SaleMLS ID #10168886, Tracey O'Dowd. Doorify MLS
