Welcome to this beautifully updated ranch home, where modern finishes and timeless style come together to create the perfect place to call home. New engineered wood flooring flows throughout the main living areas, while plush new carpet provides comfort and warmth in each of the bedrooms. The completely renovated kitchen is sure to impress with new shaker cabinets, elegant quartz countertops, a stylish tile backsplash, and stainless steel appliances, making it ideal for both everyday living and entertaining. The bathrooms have also been tastefully updated with new tile flooring and custom quartz vanities, offering a fresh, contemporary feel. Step outside to enjoy the spacious private backyard, providing plenty of room for outdoor entertaining, gardening, pets, or simply relaxing in your own peaceful retreat.
For sale
Price cut: $1K (9/12)
$243,900
2288 Biltmore Road, Spring Hope, NC 27882
3beds
1,603sqft
Manufactured Home
Built in 1995
0.69 Acres Lot
$241,500 Zestimate®
$152/sqft
$-- HOA
What's special
Modern finishesTimeless styleCompletely renovated kitchenElegant quartz countertopsSpacious private backyardNew engineered wood flooringPlush new carpet
- 67 days
- 381
- 28
Zillow last checked:
Listing updated:
Listed by:
Brian S Hargrove 919-830-5233,
Grow Local Realty LLC
Source: Hive MLS,MLS#: 100588213 Originating MLS: Johnston County Association of REALTORS
Originating MLS: Johnston County Association of REALTORSFacts & features
Interior
Bedrooms & bathrooms
- Bedrooms: 3
- Bathrooms: 2
- Full bathrooms: 2
Rooms
- Room types: Master Bedroom, Bedroom 2, Bedroom 3, Family Room, Living Room, Dining Room, Laundry
Primary bedroom
- Level: Main
- Dimensions: 12.2 x 14.8
Bedroom 2
- Level: Main
- Dimensions: 12.3 x 10.2
Bedroom 3
- Level: Main
- Dimensions: 12.3 x 11
Dining room
- Level: Main
- Dimensions: 12.2 x 12
Family room
- Level: Main
- Dimensions: 12.2 x 17.5
Kitchen
- Level: Main
- Dimensions: 12.2 x 14.6
Laundry
- Level: Main
- Dimensions: 7.4 x 6.3
Living room
- Level: Main
- Dimensions: 12.2 x 17.8
Heating
- Electric, Forced Air
Cooling
- Central Air
Appliances
- Included: Built-In Microwave, Dishwasher, Electric Range
- Laundry: Laundry Room
Features
- Master Downstairs, Walk-in Closet(s), Solid Surface, Kitchen Island, Ceiling Fan(s), Pantry, Walk-in Shower, Walk-In Closet(s)
- Flooring: LVT/LVP, Carpet, Tile
- Basement: Crawl Space
- Number of fireplaces: 1
Interior area
- Total structure area: 1,603
- Total interior livable area: 1,603 sqft
Property
Parking
- Parking features: Gravel
Features
- Levels: One
- Patio & porch: Covered, Porch
- Fencing: None
- Has view: Yes
- View description: See Remarks
- Frontage type: See Remarks
Lot
- Size: 0.69 Acres
Details
- Parcel number: 277900633297
- Zoning: r4
- Special conditions: Standard
Construction
Type & style
- Home type: MobileManufactured
- Property subtype: Manufactured Home
Materials
- Vinyl Siding, Steel Frame, Wood Frame
- Foundation: Crawl Space
- Roof: Shingle
Condition
- New construction: No
- Year built: 1995
Utilities & green energy
- Sewer: Septic Tank
- Water: Well
- Utilities for property: None
Community & HOA
Community
- Subdivision: Not In Subdivision
HOA
- Has HOA: No
Location
- Region: Spring Hope
Financial & listing details
- Price per square foot: $152/sqft
- Tax assessed value: $73,300
- Annual tax amount: $690
- Date on market: 7/11/2026
- Cumulative days on market: 67 days
- Listing agreement: Exclusive Right To Sell
- Listing terms: Cash,Conventional,FHA,VA Loan
- Road surface type: Paved
Estimated market value
$241,500
$229,000 - $254,000
Not available
Price history
| Date | Event | Price |
|---|---|---|
| 9/12/2026 | Price change | $243,900-0.4%$152/sqft |
Source:  Doorify MLS #10179557 Report a problem Doorify MLS #10179557 Report a problem | ||
| 7/11/2026 | Listed for sale | $244,900+276.8%$153/sqft |
Source: Doorify MLS #10179557 Report a problem | ||
| 5/20/2026 | Sold | $65,000$41/sqft |
Source: Public Record Report a problem | ||
Public tax history
| Year | Property taxes | Tax assessment |
|---|---|---|
| 2024 | $660 +2.9% | $73,300 +9.2% |
| 2023 | $642 | $67,110 |
| 2022 | $642 | $67,110 |
| 2021 | $642 | $67,110 |
| 2020 | $642 | $67,110 |
| 2019 | $642 | $67,110 |
| 2018 | $642 | $67,110 |
| 2017 | $642 -5.1% | $67,110 -7.4% |
| 2015 | $676 +4.5% | $72,491 |
| 2014 | $647 | $72,491 |
| 2012 | $647 | $72,491 |
| 2011 | $647 | $72,491 |
| 2010 | -- | $72,491 -2.4% |
| 2008 | $676 | $74,304 |
| 2007 | $676 | $74,304 |
| 2006 | -- | $74,304 |
| 2005 | -- | $74,304 |
| 2004 | -- | $74,304 |
| 2003 | -- | $74,304 |
| 2002 | -- | $74,304 |
| 2001 | -- | $74,304 +29.9% |
| 2000 | -- | $57,198 |
Find assessor info on the county website
Monthly payment
Climate risks
Neighborhood: 27882
Nearby schools
Schools provided by the listing agent
- Elementary: Spring Hope
- Middle: Southern Nash
- High: Southern Nash
Source: Hive MLS. This data may not be complete. We recommend contacting the local school district to confirm school assignments for this home.
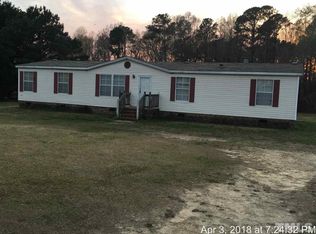
Similar homes
- $250,0003 bd2 ba1.5k sqft6 A F Moore Rd, Spring Hope, NC 27882For Sale

 MLS ID #10186136, Dan Gunther. Doorify MLS
 - $225,0004 bd2 ba1.9k sqft511 S Pine Street, Spring Hope, NC 27882For Sale
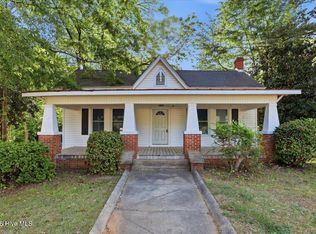
 MLS ID #100569554, Jileen Monaco, Coldwell Banker HPW. Hive MLS
 - $279,8004 bd2 ba2.1k sqft493 Williams Road, Spring Hope, NC 27882For Sale
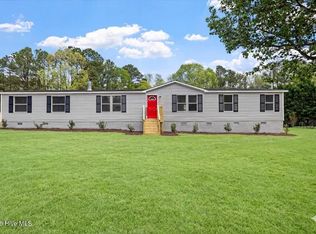 MLS ID #100565150, Brian S Hargrove, Grow Local Realty LLC. Hive MLS
 - $248,0003 bd2 ba1.7k sqft3177 Taylors Store Rd, Nashville, NC 27856For Sale
 MLS ID #10188388, andris Nunez. Doorify MLS
 - $255,0003 bd2 ba1.6k sqft411 Falcon Run, Middlesex, NC 27557For SaleMLS ID #10187031, Laura Thompson Vevurka. Doorify MLS
- $290,0003 bd2 ba1.4k sqft121 Rawhide Dr, NC 27549For SaleMLS ID #10191856, Arianne Grace Woodall. Doorify MLS
- $219,5003 bd2 ba1.1k sqft108 Edwards Dr, Louisburg, NC 27549For SaleMLS ID #10190175, Connie Jean Guckavan. Doorify MLS
- $239,9993 bd2 ba1.4k sqft2278 White Level Rd, Louisburg, NC 27549For SaleMLS ID #10190823, Tracy Pierce. Doorify MLS
- $290,0003 bd2 ba1.8k sqft4370 Needham Rd, Bailey, NC 27807For SaleMLS ID #10179792, Stacey Robinson. Doorify MLS
- $274,0003 bd2 ba1.2k sqft476 Shawnee Dr, Louisburg, NC 27549For SaleMLS ID #10190401, Dan Gunther. Doorify MLS
- $239,9003 bd2 ba1.5k sqft7601 Alice Court, Castalia, NC 27816New ConstructionMLS ID #100573764, Jay Hooks, Champion Real Estate. Hive MLS
- $229,9003 bd2 ba1.2k sqft157 Reynolds Rd, Louisburg, NC 27549For SaleMLS ID #10189513, Nicholas S Yarrington. Doorify MLS
- $225,0003 bd2 ba1.7k sqft104 Mayan Dr, Louisburg, NC 27549For SaleMLS ID #10164852, Christopher Edward Mink. Doorify MLS
- $269,9003 bd2 ba1.4k sqft4690 Chippenham Road, Rocky Mount, NC 27804For SaleMLS ID #100602521, Chris L Bulluck, Moorefield Real Estate LLC. Hive MLS
- $165,0004 bd2 ba1.4k sqft6968 Bruce Road, Sims, NC 27880For SaleMLS ID #100600278, Ondria Ortiz, The Brown Keys Real Estate. Hive MLS
- $230,0004 bd2 ba1.3k sqft506 E Elm Street, Nashville, NC 27856For SaleMLS ID #100599983, Carolyn L Stottlemyer, HOMETOWNE REALTY CLAYTON EAST. Hive MLS
- $284,0003 bd2 ba1.6k sqft133 Wagon Wheel Cir, Louisburg, NC 27549For SaleMLS ID #10168304, Meisha Spang. Doorify MLS
- $239,0003 bd2 ba1.7k sqft9757 Fire Tower Farm Road, Whitakers, NC 27891For SaleMLS ID #100597987, Wendy Ricks, Keystone Realty, LLC. Hive MLS
- $220,0003 bd2 ba1.5k sqft6017 Mount Pleasant Rd, Bailey, NC 27807For SaleMLS ID #10162066, Meagan Nicole Black. Doorify MLS
- $244,9003 bd2 ba1.1k sqft110 Fox Ridge Rd, Louisburg, NC 27549For SaleMLS ID #10176626, Joshua Norman. Doorify MLS
