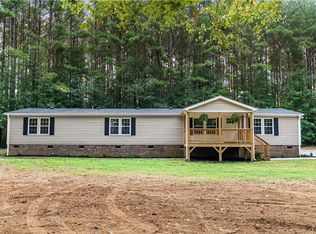
Welcome to 102 Pineview Drive in the North Pointe community of Louisburg! This beautifully remodeled 3-bedroom, 2-bath ranch offers 1,793 square feet of move-in ready living space on a spacious 1.54-acre lot with no HOA. Originally built in 2004, this one-level home has been completely updated with modern finishes while offering a functional floor plan featuring two living areas, a dedicated dining room, generous bedroom sizes, and walk-in closets throughout. An added bonus—the neighboring home is also available for purchase, creating a rare opportunity for multigenerational living or extended family. The kitchen serves as the heart of the home, featuring white shaker-style cabinetry, black hardware, light countertops, a large center island, recessed and pendant lighting, and a matte black faucet. The kitchen flows seamlessly into the dedicated dining area, complete with chair rail molding, updated lighting, and abundant natural light, creating an ideal space for both everyday meals and entertaining. This home gives buyers something that is getting harder to find: actual flexible living space. The front living room features a bay window that fills the space with natural light and makes an excellent sitting room, home office, or playroom. The separate family room centers around a brick fireplace with a ceiling fan overhead, providing a warm and inviting space to relax while giving everyone room to spread out. The spacious primary suite offers privacy on one side of the home and features a large walk-in closet along with a private bath. Two additional generously sized bedrooms each include their own walk-in closets, providing exceptional storage rarely found at this price point. A second full bath, a dedicated laundry room with additional cabinetry complete the home's practical layout. The rear deck provides the perfect place to enjoy morning coffee or evening gatherings while overlooking the spacious backyard. Outside, enjoy the freedom of a beautiful 1.54-acre lot with no HOA restrictions, offering plenty of room for gardening, pets, recreation, or future outdoor improvements. Conveniently located just minutes from downtown Louisburg, shopping, dining, schools, and US-401, this home offers easy access to Wake Forest, Youngsville, and the greater Triangle area while providing the peaceful setting of country living. Beautifully remodeled, move-in ready, and offering the rare opportunity to purchase the neighboring home for multigenerational living, 102 Pineview Drive is one you won't want to miss. Schedule your showing today!
Pending
$290,000
102 Pineview Dr, Louisburg, NC 27549
3beds
1,793sqft
Single Family Residence, Residential, Manufactured Home
Built in 2004
1.54 Acres Lot
$-- Zestimate®
$162/sqft
$-- HOA
What's special
- 38 days |
- 177 |
- 11 |
Zillow last checked:
Listing updated:
Listed by:
Jim Allen 919-645-2114,
Coldwell Banker HPW
Source: Doorify MLS,MLS#: 10179336
Facts & features
Interior
Bedrooms & bathrooms
- Bedrooms: 3
- Bathrooms: 2
- Full bathrooms: 2
Heating
- Central
Cooling
- Central Air
Appliances
- Included: Dishwasher, Electric Range, Electric Water Heater, Microwave, Plumbed For Ice Maker
- Laundry: Electric Dryer Hookup, In Hall, Laundry Room
Features
- Bathtub/Shower Combination, Cathedral Ceiling(s), Ceiling Fan(s), Eat-in Kitchen, Kitchen Island, Open Floorplan, Pantry, Quartz Counters, Recessed Lighting, Walk-In Closet(s)
- Flooring: Vinyl
- Has fireplace: Yes
- Fireplace features: Family Room
Interior area
- Total structure area: 1,793
- Total interior livable area: 1,793 sqft
- Finished area above ground: 1,793
- Finished area below ground: 0
Property
Parking
- Total spaces: 6
- Parking features: Driveway
- Uncovered spaces: 6
Features
- Levels: One
- Stories: 1
- Patio & porch: Deck, Porch
- Exterior features: Rain Gutters
- Has view: Yes
Lot
- Size: 1.54 Acres
- Features: Back Yard, Corner Lot, Level
Details
- Parcel number: 026795
- Zoning: FCO R-30
- Special conditions: Standard
Construction
Type & style
- Home type: MobileManufactured
- Architectural style: Traditional
- Property subtype: Single Family Residence, Residential, Manufactured Home
Materials
- Vinyl Siding
- Foundation: Permanent
- Roof: Shingle
Condition
- New construction: No
- Year built: 2004
Utilities & green energy
- Sewer: Septic Tank
- Water: Well
Community & HOA
Community
- Subdivision: North Pointe
HOA
- Has HOA: No
Location
- Region: Louisburg
Financial & listing details
- Price per square foot: $162/sqft
- Tax assessed value: $211,990
- Annual tax amount: $1,318
- Date on market: 7/15/2026
Estimated market value
Not available
Estimated sales range
Not available
Not available
Price history
| Date | Event | Price |
|---|---|---|
| 7/27/2026 | Pending sale | $290,000$162/sqft |
Source:  Doorify MLS #10179336 Report a problem Doorify MLS #10179336 Report a problem | ||
| 7/15/2026 | Listed for sale | $290,000+1605.9%$162/sqft |
Source: Doorify MLS #10179336 Report a problem | ||
| 7/24/2003 | Sold | $17,000$9/sqft |
Source: Agent Provided Report a problem | ||
Public tax history
| Year | Property taxes | Tax assessment |
|---|---|---|
| 2025 | $1,318 +1.6% | $211,990 |
| 2024 | $1,297 +11.1% | $211,990 +72.3% |
| 2023 | $1,168 +0.9% | $123,030 |
| 2022 | $1,158 -1.1% | -- |
| 2021 | $1,170 -1% | -- |
| 2020 | $1,183 +1.8% | -- |
| 2019 | $1,162 +22% | $123,030 |
| 2018 | $952 | $123,030 +39.3% |
| 2017 | $952 | $88,300 |
| 2016 | $952 | $88,300 |
| 2015 | $952 +7.6% | $88,300 |
| 2014 | $885 | $88,300 |
| 2013 | -- | $88,300 |
| 2012 | -- | $88,300 -5.6% |
| 2011 | -- | $93,542 |
Find assessor info on the county website
Monthly payment
Climate risks
Neighborhood: 27549
Nearby schools
GreatSchools rating
- 6/10Bunn ElementaryGrades: PK-5Distance: 2.3 mi
- 3/10Bunn MiddleGrades: 6-8Distance: 2.8 mi
- 4/10Bunn HighGrades: 9-12Distance: 3 mi
Schools provided by the listing agent
- Elementary: Franklin - Bunn Elementary
- Middle: Franklin - Bunn Middle
- High: Franklin - Bunn High
Source: Doorify MLS. This data may not be complete. We recommend contacting the local school district to confirm school assignments for this home.
- $340,0003 bd3 ba2.3k sqft104 Pineview Dr, Louisburg, NC 27549Pending

- $191,7004 bd2 ba1.5k sqft105 North St, Louisburg, NC 27549Off Market
- $229,1003 bd2 ba1.6k sqft104 North St, Louisburg, NC 27549Off Market
- $358,1003 bd2 ba2.2k sqft106 Pineview Dr, Louisburg, NC 27549Off Market
- $132,3003 bd2 ba1.5k sqft126 Pineview Dr, Louisburg, NC 27549Off Market
- $245,6004 bd3 ba2k sqft129 Pineview Dr, Louisburg, NC 27549Off Market
- $224,0003 bd2 ba1.5k sqft103 Pineview Dr, Louisburg, NC 27549Off Market
- $245,5004 bd2 ba2k sqft103 North St, Louisburg, NC 27549Off Market
A local agent can set up tours, give advice and negotiate with sellers.
Similar homes
- $290,0003 bd2 ba1.6k sqft133 Wagon Wheel Cir, Louisburg, NC 27549For Sale

 MLS ID #10168304, Meisha Spang. Doorify MLS
 - $320,0003 bd3 ba2.2k sqft25 Green Pastures Rd, Louisburg, NC 27549For Sale
 MLS ID #10185978, Brenna Lauren Cogliati. Doorify MLS
 - $248,0003 bd2 ba1.2k sqft116 S Creek Dr, Louisburg, NC 27549For Sale
 MLS ID #10179067, Lynn Foster. Doorify MLS
 - $325,0003 bd3 ba2.1k sqft121 Santee Dr, Louisburg, NC 27549For Sale
 MLS ID #10178125, Rhonda Folks. Doorify MLS
 - $300,0003 bd2 ba1.4k sqft105 Buck Ridge Rd, Louisburg, NC 27549For SaleMLS ID #10171451, Mandy Moultrie. Doorify MLS
- $319,0003 bd2 ba1.6k sqft121 Mohave Dr, Louisburg, NC 27549For SaleMLS ID #10147303, Donna Amore Lacest Brown. Doorify MLS
- $309,9003 bd3 ba1.7k sqft306 Smoketree Way, Louisburg, NC 27549For SaleMLS ID #10180298, CLAUDIA Alzate. Doorify MLS
- $295,0003 bd3 ba1.2k sqft1039 Laurel Leaf Rd, Zebulon, NC 27597For SaleMLS ID #10182938, Gayle Ray. Doorify MLS
- $299,0003 bd2 ba1.1k sqft924 Big Bend Ct, Wake Forest, NC 27587For SaleMLS ID #10175197, Aiyana Lutkiewicz. Doorify MLS
- $280,0003 bd2 ba1.1k sqft604 Sexton Ave, Zebulon, NC 27597For SaleMLS ID #10183995, Alma Vazquez. Doorify MLS
- $294,9003 bd2 ba1.6k sqft210 W Oak St, Zebulon, NC 27597For SaleMLS ID #10125230, Rob Partin. Doorify MLS
- $259,9003 bd2 ba1.1k sqft118 E McIver St, Zebulon, NC 27597For SaleMLS ID #10178784, Gayle Ray. Doorify MLS
- $250,0003 bd2 ba1k sqft213 N Bickett North Blvd, Louisburg, NC 27549New ConstructionMLS ID #10166151, Steven Elliot. Doorify MLS
- $319,9993 bd2 ba1.5k sqft1211 Scarlet Oak Rd, Spring Hope, NC 27882New ConstructionMLS ID #10158810, Rebecca Hanna. Doorify MLS
- $339,9003 bd3 ba1.5k sqft142 Greenhouse St, Zebulon, NC 27597For SaleMLS ID #10181638, Emma Greijn. Doorify MLS
- $250,0003 bd2 ba1.1k sqft1024 Laurel Leaf Rd, Zebulon, NC 27597For SaleMLS ID #10173524, Thomas Ladane Shoupe. Doorify MLS
- $318,9993 bd3 ba1.5k sqft1125 Scarlet Oak Rd, Spring Hope, NC 27882New ConstructionMLS ID #10147267, Rebecca Hanna. Doorify MLS
- $339,0003 bd3 ba1.9k sqftWinslow Grand, Spring Hope, NC 27882For SaleMLS ID #10148482, Joey Leahy. Doorify MLS
- $275,0003 bd2 ba1.5k sqft161 Tupelo Dr, Spring Hope, NC 27882For SaleMLS ID #10165394, Jennifer Spencer. Doorify MLS
- $355,0003 bd2 ba1.8k sqft560 S North C 39 Hwy, Louisburg, NC 27549New ConstructionMLS ID #10108982, Mike Rowe. Doorify MLS
