Welcome to 104 Pineview Drive in Louisburg! Nestled on a private 1.64-acre homesite, this well-maintained 3-bedroom, 3-bath home offers approximately 2,354 square feet of comfortable one-level living with a flexible floor plan with two primary bedrooms designed for everyday living, entertaining, and hobbies. Inside, you'll find multiple living spaces, including a spacious living room, family room, dedicated office, and versatile flex room, providing plenty of options for working from home, recreation, or additional guest space. The kitchen offers abundant cabinetry and workspace, flows into the dining area, and is conveniently located near the large laundry room and pantry. Hardwood and luxury vinyl flooring add warmth and durability throughout much of the home. The spacious primary suite offers multiple walk-in closets and a private bath, while another primary suite, bedroom and two full bathrooms provide comfortable accommodations for family and guests. Step outside to enjoy the large screened porch overlooking the backyard, a welcoming covered front porch, and a generous patio perfect for grilling, outdoor dining, or relaxing in the peaceful surroundings. One of the property's standout features is the exceptional amount of outdoor storage and workspace. A detached shop, and additional covered storage provide endless possibilities for hobbies, woodworking, lawn equipment, recreational vehicles, gardening supplies, or workshop space. Offering the perfect combination of indoor flexibility and outdoor functionality, this unique property is just minutes from downtown Louisburg, shopping, dining, and US-401 for an easy commute. Beautifully remodeled, move-in ready, and offering the rare opportunity to purchase the neighboring home for multigenerational living, 104 Pineview Drive is one you won't want to miss. Schedule your showing today! Note: unpermitted additions were made. See attached floor plan docs.
Pending
$340,000
104 Pineview Dr, Louisburg, NC 27549
3beds
2,354sqft
Manufactured On Land, Residential, Manufactured Home
Built in 1993
1.64 Acres Lot
$-- Zestimate®
$144/sqft
$-- HOA
What's special
- 38 days |
- 150 |
- 2 |
Zillow last checked:
Listing updated:
Listed by:
Jim Allen 919-645-2114,
Coldwell Banker HPW
Source: Doorify MLS,MLS#: 10179407
Facts & features
Interior
Bedrooms & bathrooms
- Bedrooms: 3
- Bathrooms: 3
- Full bathrooms: 3
Heating
- Forced Air, Gas Pack
Cooling
- Central Air
Appliances
- Included: Dishwasher, Electric Range, Electric Water Heater, Microwave, Plumbed For Ice Maker, Stainless Steel Appliance(s)
Features
- Bathtub/Shower Combination, Bookcases, Breakfast Bar, Built-in Features, Pantry, Cathedral Ceiling(s), Ceiling Fan(s), Crown Molding, Double Vanity, Eat-in Kitchen, In-Law Floorplan, Kitchen Island, Open Floorplan, Master Downstairs, Recessed Lighting, Walk-In Closet(s), Walk-In Shower, Whirlpool Tub
- Flooring: Carpet, Hardwood, Vinyl
Interior area
- Total structure area: 2,354
- Total interior livable area: 2,354 sqft
- Finished area above ground: 2,354
- Finished area below ground: 0
Property
Parking
- Total spaces: 7
- Parking features: Carport, Driveway
- Carport spaces: 1
- Uncovered spaces: 6
Features
- Levels: One
- Stories: 1
- Patio & porch: Front Porch, Patio, Screened
- Exterior features: Fire Pit, Rain Gutters
- Has view: Yes
Lot
- Size: 1.64 Acres
- Features: Back Yard, Few Trees, Front Yard, Landscaped, Level
Details
- Additional structures: Shed(s)
- Parcel number: 026796
- Zoning: FCO R-30
- Special conditions: Standard
Construction
Type & style
- Home type: MobileManufactured
- Architectural style: Traditional
- Property subtype: Manufactured On Land, Residential, Manufactured Home
Materials
- Vinyl Siding
- Foundation: Permanent
- Roof: Metal
Condition
- New construction: No
- Year built: 1993
Utilities & green energy
- Sewer: Septic Tank
- Water: Well
Community & HOA
Community
- Subdivision: North Pointe
HOA
- Has HOA: No
Location
- Region: Louisburg
Financial & listing details
- Price per square foot: $144/sqft
- Tax assessed value: $189,380
- Annual tax amount: $1,189
- Date on market: 7/15/2026
Estimated market value
Not available
Estimated sales range
Not available
Not available
Price history
| Date | Event | Price |
|---|---|---|
| 7/20/2026 | Pending sale | $340,000$144/sqft |
Source:  Doorify MLS #10179407 Report a problem Doorify MLS #10179407 Report a problem | ||
| 7/15/2026 | Listed for sale | $340,000+1737.8%$144/sqft |
Source: Doorify MLS #10179407 Report a problem | ||
| 5/14/1993 | Sold | $18,500$8/sqft |
Source: Agent Provided Report a problem | ||
Public tax history
| Year | Property taxes | Tax assessment |
|---|---|---|
| 2025 | $1,192 +1.6% | $189,380 |
| 2024 | $1,173 +1.3% | $189,380 +56% |
| 2023 | $1,158 +0.9% | $121,410 |
| 2022 | $1,148 -0.9% | -- |
| 2021 | $1,158 -1.6% | -- |
| 2020 | $1,176 +1.8% | -- |
| 2019 | $1,155 +7% | $121,410 |
| 2018 | $1,080 | $121,410 +21.3% |
| 2017 | $1,080 | $100,120 |
| 2016 | $1,080 | $100,120 |
| 2015 | $1,080 +7.3% | $100,120 |
| 2014 | $1,007 | $100,120 |
| 2013 | -- | $100,120 |
| 2012 | -- | $100,120 -16.4% |
| 2011 | -- | $119,691 |
| 2010 | -- | $119,691 |
| 2009 | -- | $119,691 |
| 2008 | -- | $119,691 |
| 2007 | -- | $119,691 |
| 2006 | -- | $119,691 |
| 2005 | -- | $119,691 |
| 2004 | -- | $119,691 +76.4% |
| 2003 | -- | $67,842 |
| 2002 | -- | $67,842 |
| 2001 | -- | $67,842 |
Find assessor info on the county website
Monthly payment
Climate risks
Neighborhood: 27549
Nearby schools
GreatSchools rating
- 6/10Bunn ElementaryGrades: PK-5Distance: 2.3 mi
- 3/10Bunn MiddleGrades: 6-8Distance: 2.9 mi
- 4/10Bunn HighGrades: 9-12Distance: 3 mi
Schools provided by the listing agent
- Elementary: Franklin - Bunn Elementary
- Middle: Franklin - Bunn Middle
- High: Franklin - Bunn High
Source: Doorify MLS. This data may not be complete. We recommend contacting the local school district to confirm school assignments for this home.
- $290,0003 bd2 ba1.7k sqft102 Pineview Dr, Louisburg, NC 27549Pending
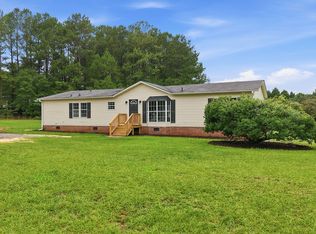
- $358,1003 bd2 ba2.2k sqft106 Pineview Dr, Louisburg, NC 27549Off Market
- $229,1003 bd2 ba1.6k sqft104 North St, Louisburg, NC 27549Off Market
- $221,1004 bd2 ba1.9k sqft108 Pineview Dr, Louisburg, NC 27549Off Market
- $220,0003 bd3 ba1.8k sqft124 Pineview Dr, Louisburg, NC 27549Off Market
- $191,7004 bd2 ba1.5k sqft105 North St, Louisburg, NC 27549Off Market
- $132,3003 bd2 ba1.5k sqft126 Pineview Dr, Louisburg, NC 27549Off Market
- $232,8003 bd2 ba1.9k sqft122 Pineview Dr, Louisburg, NC 27549Off Market
A local agent can set up tours, give advice and negotiate with sellers.
Similar homes
- $349,9003 bd2 ba1.5k sqft187 Buckaroo Dr, Louisburg, NC 27549For Sale

 MLS ID #10169373, Susan Boblett. Doorify MLS
 - $350,0003 bd2 ba1.2k sqft147 Bridle Trl, Youngsville, NC 27596For Sale
 MLS ID #10185455, Harrison White. Doorify MLS
 - $369,9003 bd3 ba2k sqft220 Water Oak Way, Louisburg, NC 27549For Sale
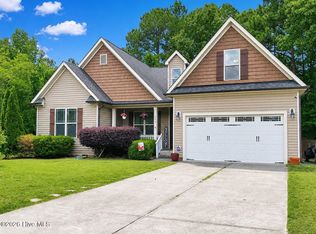
 MLS ID #100573365, Stephanie Judkins, Century 21 The Realty Group. Hive MLS
 - $340,0003 bd2 ba1.4k sqft265 Ridge Dr, Louisburg, NC 27549For Sale
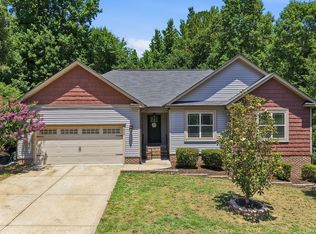 MLS ID #10181932, Bre Charlton. Doorify MLS
 - $282,0003 bd2 ba1.3k sqft114 Black Cloud Dr, Louisburg, NC 27549For SaleMLS ID #10185582, Dave Harney. Doorify MLS
- $333,0004 bd2 ba1.7k sqft106 Yuma Dr, Louisburg, NC 27549For SaleMLS ID #10179365, Dan Gunther. Doorify MLS
- $329,0003 bd2 ba1.6k sqft10545 Oakley Rd, Zebulon, NC 27597For SaleMLS ID #10185036, Karen Hocutt. Doorify MLS
- $399,0003 bd2 ba1.8k sqft15 Sylvan Way, Zebulon, NC 27597For SaleMLS ID #10180349, Derek Pruitt. Doorify MLS
- $340,0003 bd3 ba2k sqft5001 Croftwood Dr, Raleigh, NC 27616For SaleMLS ID #10185941, Erika Williams Reece. Doorify MLS
- $299,9003 bd2 ba1.3k sqft104 Meadow Ln, Zebulon, NC 27597For SaleMLS ID #10179265, Andrew Hill. Doorify MLS
- $400,0004 bd3 ba2.6k sqft504 Worth Hinton Rd, Zebulon, NC 27597For SaleMLS ID #10185991, Tina Caul. Doorify MLS
- $324,9004 bd2 ba2.3k sqft9474 Shasta Road, Bailey, NC 27807For SaleMLS ID #100592054, Eric Johnson, RIGGS REALTY GROUP. Hive MLS
- $390,0003 bd2 ba1.3k sqft1708 Wayne Dr, Wake Forest, NC 27587For SaleMLS ID #10185923, Laurie Parker. Doorify MLS
- $375,0003 bd2 ba1.4k sqft85 Copper Creek Dr, Youngsville, NC 27596For SaleMLS ID #10184612, Taylor Dixon Zundel. Doorify MLS
- $325,0003 bd2 ba1.4k sqft212 Tanglewood Dr, Louisburg, NC 27549For SaleMLS ID #10178062, Lisa Gant Gibbs. Doorify MLS
- $330,0003 bd2 ba1.1k sqft108 Bristol Ct, Youngsville, NC 27596For SaleMLS ID #10182034, Ryan Daniel Sabatini. Doorify MLS
- $450,0003 bd2 ba2.7k sqft40 Perry Ln, Zebulon, NC 27597For SaleMLS ID #10183292, Christina Valkanoff. Doorify MLS
- $325,0004 bd3 ba2k sqft245 Oak Forest Ln, Franklinton, NC 27525For SaleMLS ID #10185205, Samuel Spangler Duncan. Doorify MLS
- $359,9003 bd2 ba1.3k sqft109 Big Branch Ct, Zebulon, NC 27597For SaleMLS ID #10184610, Zac Campbell. Doorify MLS
- $385,0003 bd3 ba2k sqft5115 Cardinal Grove Blvd, Raleigh, NC 27616For SaleMLS ID #10156606, Wency Mendoza. Doorify MLS
