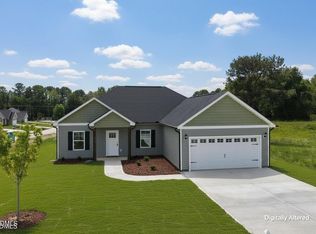
MOVE IN READY - Up to $5,000 FLEX CASH Beautiful 3 bedrooms; 2 bathrooms; 1 story home. This home has a split bedroom plan with the master bedroom towards the rear of the home and the secondary bedrooms on the other side of the home towards the front. Open floor plan throughout the center of the home featuring a kitchen opening into the dining room and the great room. The kitchen has granite countertops, shaker style cabinets, a cooking island, a pantry and Stainless-Steel appliances plus a refrigerator so you can live in your home on day 1. The Primary bedroom has a walk-in closet plus an additional closet and an incredible ensuite bathroom containing dual vanities (Quartz countertops), a separate shower and a garden tub. A laundry area, two additional bedrooms and a second full bath complete this home. Make this home yours today!! ***Interior Pictures are from a previously built Carter plan. Actual home may vary from pictures*****Use GPS Address: 9716 Stallings Road**
New construction
Price cut: $14K (7/30)
$319,999
1211 Scarlet Oak Rd, Spring Hope, NC 27882
3beds
1,572sqft
Single Family Residence
Built in 2026
0.69 Acres Lot
$-- Zestimate®
$204/sqft
$40/mo HOA
What's special
Separate showerOpen floor planCooking islandSplit bedroom planGranite countertopsLaundry areaStainless-steel appliances
- 157 days
- 39
- 2
Zillow last checked:
Listing updated:
Listed by:
Rebecca Hanna 919-500-0326,
Fathom Realty NC,
Justin Roy 248-328-5080,
Fathom Realty NC
Source: Doorify MLS,MLS#: 10158810
Facts & features
Interior
Bedrooms & bathrooms
- Bedrooms: 3
- Bathrooms: 2
- Full bathrooms: 2
- Main level bedrooms: 3
Primary bedroom
- Level: Main
Heating
- Heat Pump
Cooling
- Central Air
Appliances
- Included: Dishwasher, Electric Range, Microwave, Refrigerator, Stainless Steel Appliance(s)
Features
- Granite Counters, High Speed Internet, Kitchen Island, Pantry, Primary Downstairs, Soaking Tub, Walk-In Closet(s), Walk-In Shower, Quartz Counters
- Flooring: Carpet, Luxury Vinyl
Interior area
- Total structure area: 1,572
- Total interior livable area: 1,572 sqft
- Finished area above ground: 1,572
- Finished area below ground: 0
Property
Parking
- Total spaces: 2
- Parking features: Garage
- Garage spaces: 2
Features
- Levels: One
- Stories: 1
- Patio & porch: Patio
Lot
- Size: 0.69 Acres
Details
- Parcel number: 358948
- Special conditions: Standard
Construction
Type & style
- Home type: SingleFamily
- Architectural style: Ranch
- Property subtype: Single Family Residence
Materials
- Vinyl Siding
- Foundation: Slab
- Roof: Architectural Shingle
Condition
- New Construction
- New construction: Yes
- Year built: 2026
- Major remodel year: 2026
Details
- Builder model: Carter
- Builder name: Foundation Home Builders
Utilities & green energy
- Sewer: Septic Tank
- Water: Well
Community & HOA
Community
- Subdivision: Stallings Grove
HOA
- Has HOA: Yes
- Services included: Storm Water Maintenance
- HOA fee: $480 annually
- HOA name: Stallings Grove HOA
- HOA phone: 919-322-4680
Location
- Region: Spring Hope
Financial & listing details
- Price per square foot: $204/sqft
- Date on market: 4/9/2026
- Listing agreement: Exclusive Right To Sell
- Listing terms: Cash,Conventional,FHA,USDA Loan,VA Loan
Estimated market value
Not available
Estimated sales range
Not available
Not available
Price history
| Date | Event | Price |
|---|---|---|
| 7/30/2026 | Price change | $319,999-4.2%$204/sqft |
Source:  Doorify MLS #10158810 Report a problem Doorify MLS #10158810 Report a problem | ||
| 6/18/2026 | Price change | $333,999-2.9%$212/sqft |
Source: Doorify MLS #10158810 Report a problem | ||
| 4/9/2026 | Listed for sale | $343,999$219/sqft |
Source: Doorify MLS #10158810 Report a problem | ||
| 2/17/2026 | Listing removed | $343,999$219/sqft |
Source: Foundation Homebuilders Report a problem | ||
| 1/28/2026 | Listed for sale | $343,999$219/sqft |
Source: Foundation Homebuilders Report a problem | ||
Public tax history
Tax history is unavailable.
Monthly payment
Est. payment
Payment breakdown
Explore the cost of this home by adjusting the details. Changes won't be saved.Climate risks
Neighborhood: 27882
Nearby schools
Schools provided by the listing agent
- Elementary: Nash - Spring Hope Elementary
- Middle: Nash - Southern Nash Middle
- High: Nash - Southern Nash High
Source: Doorify MLS. This data may not be complete. We recommend contacting the local school district to confirm school assignments for this home.
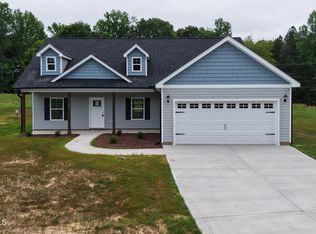
- $312,9993 bd2 ba1.5k sqft9715 Cattle Field Dr, Spring Hope, NC 27882New Construction
- $312,9993 bd2 ba1.5k sqft1151 Scarlet Oak Rd, Spring Hope, NC 27882New Construction
- $7,47010.67 acresLake Royale Rd, Spring Hope, NC 27882Off Market
- $104,3003 bd1 ba912 sqft9755 Lake Royale Rd, Spring Hope, NC 27882Off Market
Similar homes
- $312,9993 bd2 ba1.5k sqft1151 Scarlet Oak Rd, Spring Hope, NC 27882New Construction
 MLS ID #10159663, Rebecca Hanna. Doorify MLS
 - $330,9993 bd2 ba1.6k sqft1175 Scarlet Oak Rd, Spring Hope, NC 27882New Construction
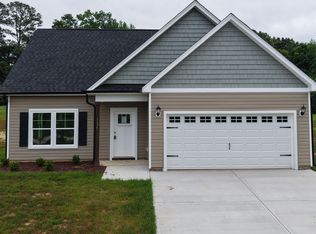 MLS ID #10159654, Rebecca Hanna. Doorify MLS
 - $312,9993 bd2 ba1.5k sqft9715 Cattle Field Dr, Spring Hope, NC 27882New ConstructionMLS ID #10159660, Rebecca Hanna. Doorify MLS
- $324,9993 bd3 ba1.5k sqft1193 Scarlet Oak Rd, Spring Hope, NC 27882New Construction
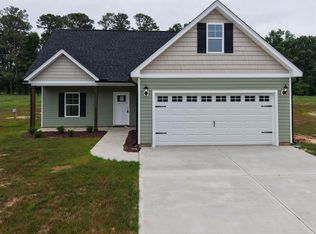 MLS ID #10147279, Rebecca Hanna. Doorify MLS
 - $339,0003 bd3 ba1.9k sqftWinslow Grand, Spring Hope, NC 27882For SaleMLS ID #10148482, Joey Leahy. Doorify MLS
- $315,0004 bd3 ba2.2k sqft874 Embraer Way, Spring Hope, NC 27882New ConstructionMLS ID #10188120, Craig Tribus. Doorify MLS
- $319,0003 bd2 ba1.6k sqft121 Mohave Dr, Louisburg, NC 27549For SaleMLS ID #10147303, Donna Amore Lacest Brown. Doorify MLS
- $379,0003 bd2 ba1.9k sqftMagnolia, Spring Hope, NC 27882New ConstructionMLS ID #10158794, Greg Dyer. Doorify MLS
- $275,0003 bd2 ba1.5k sqft161 Tupelo Dr, Spring Hope, NC 27882For SaleMLS ID #10165394, Jennifer Spencer. Doorify MLS
- $309,9003 bd2 ba1.3k sqft3890 Origin Dr, Bailey, NC 27807New ConstructionDoorify MLS
- $319,9003 bd2 ba1.4k sqft40 Exeter Way, Louisburg, NC 27549For SaleMLS ID #10157853, JerriAnne Joyner. Doorify MLS
- $449,9003 bd3 ba2k sqft1600 S Big Woods Road, Spring Hope, NC 27882New Construction
 MLS ID #100573809, Jackie Robertson, Jackie Robertson Team, Inc.. Hive MLS
 - $327,9003 bd2 ba1.5k sqft3836 Origin Dr, Bailey, NC 27807New ConstructionDoorify MLS
- $320,0003 bd3 ba1.6k sqft918 N Bickett Blvd, Louisburg, NC 27549New ConstructionMLS ID #10166153, Steven Elliot. Doorify MLS
- $324,0203 bd2 ba1.7k sqft8400 Shallow Creek Trl, Model Home Bailey, NC 27807New ConstructionMLS ID #10052377, Shay White. Doorify MLS
- $310,9003 bd2 ba1.3k sqft3814 Origin Drive, Bailey, NC 27807New ConstructionHive MLS
- $310,9003 bd2 ba1.3k sqft8955 Ava Drive, Bailey, NC 27807New ConstructionHive MLS
- $339,9003 bd3 ba1.5k sqft142 Greenhouse St, Zebulon, NC 27597For SaleMLS ID #10181638, Emma Greijn. Doorify MLS
- $309,9003 bd2 ba1.3k sqft9120 Ava Drive, Bailey, NC 27807New ConstructionHive MLS
- $324,9003 bd2 ba1.5k sqft11866 International Dr, Middlesex, NC 27557New ConstructionMLS ID #10175255, Dayne Luck. Doorify MLS
