Listing UPDATE: $3000 Seller credit towards closing cost!!! Welcome to your DREAM home! Move in ready! Beautiful ''Chest Nut'' plan, ranch style. It has everything you are looking for and more. Modern Gray kitchen cabinets, granite counters, LVP Flooring on main living areas. walk-in pantry, laundry room. two-car garage. landscaped. fenced. Conveniently located near the Gated Entrance. Appliances that will convey include Fridge, washer/dryer/ dishwasher/stove range; also the patio furniture. Lawn mower does not convey. This property is located at the gated community of Lake Royale with access to various amenities such as 2 lake beaches with volleyball courts, shuffle boards, horse shoe pit. Access to clubhouse and pavillion by the beach. Lots of community clubs to join in: Fitness Club, Quilting Club, Power Walks, Kayaking groups, Corn Hole Club, Pickle ball group, and much more. Bring your offer. Contac Donna @ 252-425-6724
For sale
Price cut: $11K (6/26)
$319,000
121 Mohave Dr, Louisburg, NC 27549
3beds
1,667sqft
:
Get pre-qualified$1,993/mo
Single Family Residence, Residential
Built in 2021
0.42 Acres Lot
$317,500 Zestimate®
$191/sqft
$104/mo HOA
What's special
Granite countersTwo-car garageLaundry roomWalk-in pantryModern gray kitchen cabinets
- 172 days |
- 298 |
- 24 |
Zillow last checked:
Listing updated:
Listed by:
Donna Amore Lacest Brown 252-425-6724,
United Real Estate Triangle
Source: Doorify MLS,MLS#: 10147303
Facts & features
Interior
Bedrooms & bathrooms
- Bedrooms: 3
- Bathrooms: 2
- Full bathrooms: 2
Heating
- Electric, Heat Pump
Cooling
- Central Air
Appliances
- Included: Dishwasher, Dryer, Range, Refrigerator, Washer, Water Heater
- Laundry: Laundry Room
Features
- Bathtub/Shower Combination, Ceiling Fan(s), Double Vanity, Granite Counters, Kitchen Island, Kitchen/Dining Room Combination, Pantry, Master Downstairs, Walk-In Closet(s), Walk-In Shower
- Flooring: Carpet, Vinyl
Interior area
- Total structure area: 1,667
- Total interior livable area: 1,667 sqft
- Finished area above ground: 1,667
- Finished area below ground: 0
Property
Parking
- Total spaces: 2
- Parking features: Garage - Attached
- Attached garage spaces: 2
Features
- Levels: One
- Stories: 1
- Fencing: Back Yard
- Has view: Yes
Lot
- Size: 0.42 Acres
Details
- Parcel number: 023019
- Zoning: FCO R-30
- Special conditions: Standard
Construction
Type & style
- Home type: SingleFamily
- Architectural style: Ranch
- Property subtype: Single Family Residence, Residential
Materials
- Brick, Cement Siding, Vinyl Siding
- Roof: Shingle
Condition
- New construction: No
- Year built: 2021
Utilities & green energy
- Sewer: Septic Tank
- Water: Public
- Utilities for property: Electricity Connected, Water Connected
Community & HOA
Community
- Features: Clubhouse, Gated
- Subdivision: Lake Royale
HOA
- Has HOA: Yes
- Amenities included: Basketball Court, Beach Rights, Clubhouse, Exercise Course, Marina, Picnic Area, Playground, Tennis Court(s)
- Services included: Maintenance Grounds, Road Maintenance, Security, Snow Removal
- HOA fee: $1,253 annually
Location
- Region: Louisburg
Financial & listing details
- Price per square foot: $191/sqft
- Tax assessed value: $326,640
- Annual tax amount: $1,971
- Date on market: 2/21/2026
- Road surface type: Paved
Estimated market value
$317,500
$302,000 - $333,000
$2,061/mo
Price history
| Date | Event | Price |
|---|---|---|
| 6/26/2026 | Price change | $319,000-3.3%$191/sqft |
Source:  Doorify MLS #10147303 Report a problem Doorify MLS #10147303 Report a problem | ||
| 5/20/2026 | Price change | $330,000-5.7%$198/sqft |
Source: Doorify MLS #10147303 Report a problem | ||
| 4/13/2026 | Price change | $349,900-3.6%$210/sqft |
Source: Doorify MLS #10147303 Report a problem | ||
| 2/22/2026 | Listed for sale | $363,000+21%$218/sqft |
Source: Doorify MLS #10147303 Report a problem | ||
| 1/13/2022 | Sold | $299,900$180/sqft |
Source: Doorify MLS #2418685 Report a problem | ||
| 12/5/2021 | Pending sale | $299,900$180/sqft |
Source: Doorify MLS #2418685 Report a problem | ||
| 11/12/2021 | Listed for sale | $299,900+2899%$180/sqft |
Source: Doorify MLS #2418685 Report a problem | ||
| 4/9/2021 | Sold | $10,000$6/sqft |
Source: Public Record Report a problem | ||
Public tax history
| Year | Property taxes | Tax assessment |
|---|---|---|
| 2025 | $1,972 +1.7% | $326,640 |
| 2024 | $1,939 +14.7% | $326,640 +77.8% |
| 2023 | $1,690 +0.6% | $183,730 |
| 2022 | $1,680 +3731.4% | -- |
| 2021 | $44 -1.1% | -- |
| 2020 | $44 +1% | -- |
| 2019 | $44 -1.2% | $5,040 |
| 2018 | $44 | $5,040 +12% |
| 2017 | $44 | $4,500 |
| 2016 | $44 | $4,500 |
| 2015 | $44 | $4,500 |
Find assessor info on the county website
Monthly payment
Est. payment
Payment breakdown
Explore the cost of this home by adjusting the details. Changes won't be saved.Climate risks
Neighborhood: 27549
Nearby schools
GreatSchools rating
- 6/10Edward Best ElementaryGrades: PK-5Distance: 9.3 mi
- 3/10Bunn MiddleGrades: 6-8Distance: 3.5 mi
- 4/10Bunn HighGrades: 9-12Distance: 2.8 mi
Schools provided by the listing agent
- Elementary: Franklin - Edward Best Elementary
- Middle: Franklin - Bunn Middle
- High: Franklin - Bunn High
Source: Doorify MLS. This data may not be complete. We recommend contacting the local school district to confirm school assignments for this home.
- $274,1003 bd2 ba1.4k sqft119 Mohave Dr, Louisburg, NC 27549Off Market
- $263,7003 bd2 ba1.2k sqft117 Navajo Dr, Louisburg, NC 27549Off Market
- $333,0002 bd2 ba1.7k sqft118 Pony Dr, Louisburg, NC 27549Off Market
- $337,3003 bd2 ba1.7k sqft117 Mohave Dr, Louisburg, NC 27549Off Market
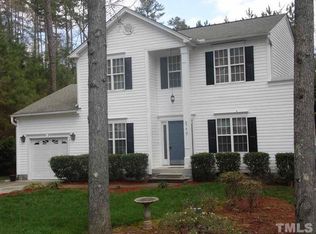
- $336,5003 bd2 ba2.7k sqft118 Mohave Dr, Louisburg, NC 27549Off Market
- $262,0003 bd2 ba1.2k sqft116 Pony Dr, Louisburg, NC 27549Off Market
- $431,5004 bd3 ba2.2k sqft123 Navaho, Louisburg, NC 27549Off Market
- $448,7003 bd3 ba2.4k sqft123 Navajo Dr, Louisburg, NC 27549Off Market
A local agent can set up tours, give advice and negotiate with sellers.
Similar homes
- $323,0003 bd2 ba1.6k sqft133 Ottawa Dr, Louisburg, NC 27549For Sale

 MLS ID #10183175, Stirling West. Doorify MLS
 - $290,0003 bd2 ba1.6k sqft133 Wagon Wheel Cir, Louisburg, NC 27549For Sale
 MLS ID #10168304, Meisha Spang. Doorify MLS
 - $314,9003 bd2 ba1.6k sqft558 Shawnee Dr, Louisburg, NC 27549For Sale
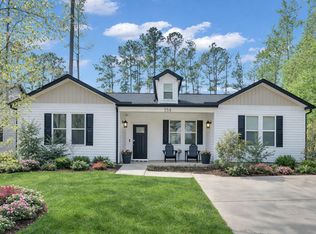 MLS ID #10156579, Shalon Leonard. Doorify MLS
 - $325,0003 bd3 ba2.1k sqft121 Santee Dr, Louisburg, NC 27549For Sale
 MLS ID #10178125, Rhonda Folks. Doorify MLS
 - $339,9003 bd2 ba1.6k sqft103 Crazy Horse Dr, Louisburg, NC 27549For SaleMLS ID #10167478, Gerardo Silvestri. Doorify MLS
- $375,0003 bd2 ba1.6k sqft111 Nashua Dr, Louisburg, NC 27549For SaleMLS ID #10161767, Blair Whelan. Doorify MLS
- $375,0004 bd3 ba2.4k sqft169 Black Cloud Dr, Louisburg, NC 27549For SaleMLS ID #10176290, Katherine Falk. Doorify MLS
- $349,9003 bd2 ba1.6k sqft116 Blackfoot Dr, Louisburg, NC 27549New ConstructionMLS ID #10173432, Margarita Cuesta. Doorify MLS
- $357,0003 bd3 ba1.6k sqft103 Yuma Dr, Louisburg, NC 27549New ConstructionMLS ID #10169885, Anna Louise Aguilar. Doorify MLS
- $362,9003 bd2 ba1.9k sqft171 Nashua Dr, Louisburg, NC 27549For SaleMLS ID #10172646, Jack FormyDuval. Doorify MLS
- $399,0003 bd3 ba2.2k sqftWilson Properties of Raleigh, LLC, Louisburg, NC 27549For SaleMLS ID #10168375, Kristine Rybarczyk. Doorify MLS
- $309,9003 bd3 ba1.7k sqft306 Smoketree Way, Louisburg, NC 27549For SaleMLS ID #10180298, CLAUDIA Alzate. Doorify MLS
- $325,0003 bd2 ba1.4k sqft212 Tanglewood Dr, Louisburg, NC 27549For SaleMLS ID #10178062, Lisa Gant Gibbs. Doorify MLS
- $365,0003 bd2 ba1.6k sqft102 Sequoia Dr, Louisburg, NC 27549New ConstructionMLS ID #10145668, Oscar Corrales. Doorify MLS
- $360,0003 bd3 ba1.7k sqft158 Nakoma Dr, Louisburg, NC 27549For SaleMLS ID #10155293, Michelle Austin Braat. Doorify MLS
- $395,0003 bd2 ba1.6k sqft132 Mohawk Dr, Louisburg, NC 27549For SaleMLS ID #10175446, Alex Rivers. Doorify MLS
- $455,0003 bd3 ba2.2k sqft440 Shawnee Dr, Louisburg, NC 27549New ConstructionMLS ID #10148138, Mercedes Montoya. Doorify MLS
- $329,5003 bd3 ba1.4k sqft60 Brookhaven Dr, Spring Hope, NC 27882For SaleMLS ID #10162496, Eric Driver. Doorify MLS
- $415,0003 bd3 ba1.9k sqft640 Shawnee Dr, Louisburg, NC 27549New ConstructionMLS ID #10182664, Anna Louise Aguilar. Doorify MLS
- $349,0003 bd3 ba1.9k sqftWinslow Grand, Spring Hope, NC 27882For SaleMLS ID #10148482, Joey Leahy. Doorify MLS
