
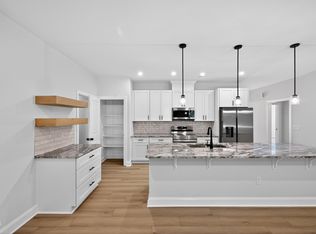
GREAT OPORTUNITY, PRICE REDUCE!!!!! Welcome to Lake Royal and enjoy a READY TO MOVE HOME!!!!!!!!!!!!!!!! stunning new construction home in the desirable Lake Royale community of Louisburg, NC. carefully designed craftsman style ranch home that offers an open floor plan with vaulted ceilings in living room with fireplace, and crown molding in all common areas, and abundance of natural light great for relaxation. The living space also offers a gorgeous dream chef's kitchen that includes a large island and countertops with quartz , SS appliances, custom cabinetry double sink, pantry, and high-quality finishes that make both everyday cooking and entertaining a real pleasure. The master suite offers tray ceilings, and the master bath comes with a double vanity, walk-in entry shower with bench, privacy water closet, and walk-in closet. On the first floor 2 additional bedrooms with full bathroom offer plenty of space for the family. Ceiling fans throughout the home provide added comfort. This thoughtfully designed single-family residence offers a great BONUS AREA ON THE SECOND FLOOR with a study/office and recreational area with kitchenette and full bathroom plus sufficient storage area (2 unheated rooms) with many possibilities Enjoy the completely fenced backyard and grill for your family on the wood deck adjacent to the screen porch. With 2257 square feet of heated living space (first floor 1596 sqf and second floor 661sqf) plus the additional 933 square feet of unheated area (garage 509 Sqf, front porch 125 sqf, rear porch 187sqf, rear deck 112sqf) this home offers both comfort and versatility. This is a unique home with an attached two-car garage and large concrete driveway. Tons of community amenities: boating, mini golf, parks, swimming, pool, camping, golf, exercise courses...the property offers peaceful views and a serene setting--perfect for enjoying natura and fresh air.
New construction
Price cut: $5K (5/18)
$455,000
440 Shawnee Dr, Louisburg, NC 27549
3beds
2,257sqft
:
Get pre-qualified$2,790/mo
Single Family Residence, Residential
Built in 2025
0.34 Acres Lot
$451,500 Zestimate®
$202/sqft
$95/mo HOA
What's special
High-quality finishesPrivacy water closetOpen floor planCompletely fenced backyardAttached two-car garageAbundance of natural lightSs appliances
- 165 days |
- 90 |
- 1 |
Zillow last checked:
Listing updated:
Listed by:
Mercedes Montoya 919-519-5500,
JA REALTY & CONSULTING LLC
Source: Doorify MLS,MLS#: 10148138
Facts & features
Interior
Bedrooms & bathrooms
- Bedrooms: 3
- Bathrooms: 3
- Full bathrooms: 3
Heating
- Central, Electric, Fireplace(s), Forced Air, Heat Pump
Cooling
- Ceiling Fan(s), Central Air
Appliances
- Included: Dishwasher, Exhaust Fan, Free-Standing Electric Range, Microwave, Water Heater
- Laundry: Electric Dryer Hookup, Laundry Room, Main Level, Washer Hookup
Features
- Cathedral Ceiling(s), Ceiling Fan(s), Crown Molding, Double Vanity, High Ceilings, Kitchen Island, Open Floorplan, Master Downstairs, Quartz Counters, Separate Shower, Storage, Vaulted Ceiling(s), Walk-In Closet(s), Walk-In Shower
- Flooring: Carpet, Vinyl
- Number of fireplaces: 1
- Fireplace features: Electric, Family Room
Interior area
- Total structure area: 2,257
- Total interior livable area: 2,257 sqft
- Finished area above ground: 2,257
- Finished area below ground: 0
Property
Parking
- Total spaces: 6
- Parking features: Concrete, Driveway, Garage, Garage Door Opener, Lighted
- Attached garage spaces: 2
- Uncovered spaces: 4
Features
- Levels: One and One Half
- Stories: 1.5
- Patio & porch: Deck, Front Porch, Rear Porch, Screened
- Exterior features: Private Yard
- Pool features: Community
- Fencing: Back Yard, Wood
- Has view: Yes
- View description: Trees/Woods
Lot
- Size: 0.34 Acres
- Features: Back Yard, Cleared, Front Yard
Details
- Parcel number: 019524
- Zoning: FCO R-30
- Special conditions: Standard
Construction
Type & style
- Home type: SingleFamily
- Architectural style: Craftsman
- Property subtype: Single Family Residence, Residential
Materials
- Concrete, Vertical Siding, Vinyl Siding
- Foundation: Concrete, Slab
- Roof: Shingle
Condition
- New construction: Yes
- Year built: 2025
- Major remodel year: 2025
Utilities & green energy
- Sewer: Septic Tank
- Water: Public
- Utilities for property: Electricity Connected, Water Connected
Community & HOA
Community
- Features: Clubhouse, Gated, Lake, Playground, Pool, Street Lights
- Subdivision: Lake Royale
HOA
- Has HOA: Yes
- Amenities included: Barbecue, Boat Dock, Boating, Clubhouse, Dog Park, Exercise Course, Gated, Golf Course, Park, Playground, Pool, Security, Shuffleboard Court, Tennis Court(s)
- Services included: Security
- HOA fee: $1,135 annually
Location
- Region: Louisburg
Financial & listing details
- Price per square foot: $202/sqft
- Tax assessed value: $25,000
- Annual tax amount: $252
- Date on market: 2/23/2026
- Road surface type: Asphalt
Estimated market value
$451,500
$429,000 - $474,000
$2,333/mo
Price history
| Date | Event | Price |
|---|---|---|
| 5/18/2026 | Price change | $455,000-1.1%$202/sqft |
Source:  Doorify MLS #10148138 Report a problem Doorify MLS #10148138 Report a problem | ||
| 4/15/2026 | Price change | $460,000-1.7%$204/sqft |
Source: Doorify MLS #10148138 Report a problem | ||
| 2/23/2026 | Listed for sale | $468,000+1460%$207/sqft |
Source: Doorify MLS #10148138 Report a problem | ||
| 3/18/2024 | Sold | $30,000+1400%$13/sqft |
Source: Public Record Report a problem | ||
| 2/8/2022 | Sold | $2,000-33.3%$1/sqft |
Source: Public Record Report a problem | ||
| 6/16/2009 | Sold | $3,000$1/sqft |
Source: Public Record Report a problem | ||
Public tax history
| Year | Property taxes | Tax assessment |
|---|---|---|
| 2025 | $143 +1.8% | $25,000 |
| 2024 | $140 +223% | $25,000 +396% |
| 2023 | $43 | $5,040 |
| 2022 | $43 -1.2% | -- |
| 2021 | $44 -1.1% | -- |
| 2020 | $44 +1% | -- |
| 2019 | $44 -1.2% | $5,040 |
| 2018 | $44 | $5,040 +12% |
| 2017 | $44 | $4,500 |
| 2016 | $44 | $4,500 |
| 2015 | $44 | $4,500 |
Find assessor info on the county website
Monthly payment
Est. payment
Payment breakdown
Explore the cost of this home by adjusting the details. Changes won't be saved.Climate risks
Neighborhood: 27549
Nearby schools
GreatSchools rating
- 6/10Edward Best ElementaryGrades: PK-5Distance: 9.4 mi
- 3/10Bunn MiddleGrades: 6-8Distance: 3.4 mi
- 4/10Bunn HighGrades: 9-12Distance: 2.6 mi
Schools provided by the listing agent
- Elementary: Franklin - Edward Best Elementary
- Middle: Franklin - Bunn Middle
- High: Franklin - Bunn High
Source: Doorify MLS. This data may not be complete. We recommend contacting the local school district to confirm school assignments for this home.
- $25,0000.34 acres438 Shawnee Dr, Louisburg, NC 27549Off Market
- $242,4003 bd2 ba1.2k sqft436 Shawnee Dr, Louisburg, NC 27549Off Market
- $285,0003 bd2 ba1.6k sqft439 Shawnee Dr, Louisburg, NC 27549For Sale

- $281,2003 bd2 ba1.7k sqft101 Chippewa Dr, Louisburg, NC 27549Off Market

- $367,5000.34 acres446 Shawnee Dr, Louisburg, NC 27549Sold
- $65,0002 bd2 ba1.1k sqft448 Shawnee Dr, Louisburg, NC 27549Sold
- $367,4003 bd3 ba2.4k sqft446 Shawnee Dr #261, Louisburg, NC 27549Sold
- $466,7004 bd4 ba2.7k sqft434 Shawnee Dr, Louisburg, NC 27549Off Market
A local agent can set up tours, give advice and negotiate with sellers.
Similar homes
- $319,0003 bd2 ba1.6k sqft121 Mohave Dr, Louisburg, NC 27549For Sale
 MLS ID #10147303, Donna Amore Lacest Brown. Doorify MLS
 - $394,9003 bd2 ba1.9k sqftAG Legacy Builders, Louisburg, NC 27549New Construction
 MLS ID #10158273, Marie H. Burrell. Doorify MLS
 - $495,0003 bd3 ba2.6k sqft15 Brushwood Ct, Youngsville, NC 27596For Sale
 MLS ID #10184539, Netty Arzate Bello. Doorify MLS
 - $325,0003 bd3 ba2.1k sqft121 Santee Dr, Louisburg, NC 27549For Sale
 MLS ID #10178125, Rhonda Folks. Doorify MLS
 - $449,9003 bd3 ba2k sqft1600 S Big Woods Road, Spring Hope, NC 27882New Construction
 MLS ID #100573809, Jackie Robertson, Jackie Robertson Team, Inc.. Hive MLS
 - $435,0003 bd3 ba2k sqft2000 Hayes Rd, Spring Hope, NC 27882New ConstructionMLS ID #10169345, Lexxi Perez. Doorify MLS
- $365,0003 bd2 ba1.6k sqft102 Sequoia Dr, Louisburg, NC 27549New ConstructionMLS ID #10145668, Oscar Corrales. Doorify MLS
- $385,0004 bd3 ba2k sqft104 Buffalo Dr, Louisburg, NC 27549New ConstructionMLS ID #10123619, Johnny Cimpi. Doorify MLS
- $590,0004 bd4 ba3.1k sqft107 Acoma Dr, Louisburg, NC 27549New ConstructionMLS ID #10175112, Eva Padilla. Doorify MLS
- $309,9003 bd2 ba1.6k sqft110 Quarterhorse Dr, Louisburg, NC 27549New ConstructionMLS ID #10166547, Paola Michelle Otero Torres. Doorify MLS
- $399,0003 bd2 ba2k sqft8651 Savage Road, Spring Hope, NC 27882New ConstructionMLS ID #100579447, Wendy Ann Dyer, DRT Realty LLC. Hive MLS
- $458,9004 bd4 ba2.5k sqftMacklee Plan 2 Car Garage, Zebulon, NC 27597New ConstructionMLS ID #10173188, Michelle Odom. Doorify MLS
- $447,0004 bd3 ba2.6k sqft604 Rockbank Loop, Wendell, NC 27591For SaleMLS ID #10164883, Thomas Ladane Shoupe. Doorify MLS
- $444,9894 bd2 ba1.8k sqft65 Kettle Creek Dr, Zebulon, NC 27597New ConstructionDoorify MLS
- $514,9003 bd3 ba2.1k sqft20 Stream View Way, Zebulon, NC 27597New ConstructionMLS ID #10113188, Jim Allen. Doorify MLS
- $349,0003 bd3 ba1.9k sqftWinslow Grand, Spring Hope, NC 27882For SaleMLS ID #10148482, Joey Leahy. Doorify MLS
- $484,9894 bd3 ba2.3k sqft45 Diamond Creek Dr, Zebulon, NC 27597New ConstructionDoorify MLS
- $435,0003 bd3 ba2.1k sqft106 Newman Ln, Wendell, NC 27591For Sale By Owner
- $499,9004 bd2 ba2.1k sqft55 Kettle Creek Dr, Zebulon, NC 27597New ConstructionDoorify MLS
- $539,9003 bd3 ba2.3k sqft65 Livingston Ln, Zebulon, NC 27597New ConstructionMLS ID #10113247, Jim Allen. Doorify MLS
