Enjoy resort-style living in the gated Lake Royale community! Nestled among mature trees on nearly half an acre, this charming 3-bedroom, 2-bath ranch features over 1,600 square feet of comfortable one-level living centered around a dramatic floor-to-ceiling stone fireplace that serves as the stunning focal point of the living area. The spacious kitchen features abundant cabinetry and flows seamlessly into the dining and living areas, while the expansive enclosed porch provides the perfect place to enjoy your morning coffee, entertain guests, or simply unwind while taking in the peaceful, wooded surroundings throughout the seasons. Generous primary suite features French doors leading to the large rear deck that extends your outdoor living space. The deck overlooks the private backyard, providing even more room to relax and enjoy nature. Secondary BR is also ample sized and has windows that open up to the sunroom. A recent seller improvement includes a whole-house water purification system, and the home previously received roof enhancements designed to improve wind resistance. First American Home Warranty included! Lake Royale residents enjoy an exceptional resort-style lifestyle with access to a 345-acre lake for boating and fishing, multiple beaches, a swimming pool, clubhouse, golf course, fitness center, pickleball and tennis courts, playgrounds, and a full calendar of community activities. Whether you're searching for your primary residence or a relaxing weekend getaway, this home offers the perfect blend of comfort, privacy, and recreation. Roof - 2019, HVAC - 2014, Air Handler - 1999, Water Heater - 2011 ( 50 Gallon electric tank )
For sale
$285,000
439 Shawnee Dr, Louisburg, NC 27549
3beds
1,643sqft
Single Family Residence, Residential
Built in 1993
0.45 Acres Lot
$277,700 Zestimate®
$173/sqft
$104/mo HOA
What's special
Nestled among mature treesNearly half an acreExpansive enclosed porchPeaceful wooded surroundingsDramatic floor-to-ceiling stone fireplace
- 24 days |
- 1,755 |
- 161 |
Likely to sell faster than
Zillow last checked:
Listing updated:
Listed by:
Tip Iuliucci 910-527-0948,
Northside Realty Inc.,
Charles Ray Dodge 919-606-7043,
Northside Realty Inc.
Source: Doorify MLS,MLS#: 10181485
Facts & features
Interior
Bedrooms & bathrooms
- Bedrooms: 3
- Bathrooms: 2
- Full bathrooms: 2
Heating
- Heat Pump
Cooling
- Central Air
Appliances
- Included: Dishwasher, Electric Cooktop, Electric Oven, Microwave, Refrigerator, Washer/Dryer, Water Purifier Owned
- Laundry: Electric Dryer Hookup, Main Level, Washer Hookup
Features
- Ceiling Fan(s)
- Flooring: Bamboo, Carpet, Tile, Wood
- Basement: Crawl Space
- Number of fireplaces: 1
- Fireplace features: Decorative, Living Room, Stone
- Common walls with other units/homes: No Common Walls
Interior area
- Total structure area: 1,643
- Total interior livable area: 1,643 sqft
- Finished area above ground: 1,643
- Finished area below ground: 0
Property
Parking
- Parking features: Circular Driveway, Concrete
Features
- Levels: One
- Stories: 1
- Patio & porch: Deck, Glass Enclosed
- Pool features: Community
- Fencing: None
- Has view: Yes
- View description: Neighborhood, Trees/Woods
Lot
- Size: 0.45 Acres
- Features: Gentle Sloping, Native Plants
Details
- Parcel number: 021715
- Zoning: FCO R-30
- Special conditions: Standard
Construction
Type & style
- Home type: SingleFamily
- Architectural style: Ranch
- Property subtype: Single Family Residence, Residential
Materials
- Cedar, Stone
- Roof: Shingle
Condition
- New construction: No
- Year built: 1993
Utilities & green energy
- Sewer: Septic Tank
- Water: Public
Community & HOA
Community
- Features: Clubhouse, Fishing, Fitness Center, Gated, Golf, Lake, Park, Playground, Pool, Restaurant
- Subdivision: Lake Royale
HOA
- Has HOA: Yes
- Amenities included: Basketball Court, Boat Dock, Boating, Clubhouse, Exercise Course, Gated, Maintenance Grounds, Picnic Area, Playground, Pool, Powered Boats Allowed, Security, Trail(s)
- Services included: Road Maintenance
- HOA fee: $1,250 annually
Location
- Region: Louisburg
Financial & listing details
- Price per square foot: $173/sqft
- Tax assessed value: $230,260
- Annual tax amount: $1,422
- Date on market: 7/21/2026
- Road surface type: Asphalt
Estimated market value
$277,700
$264,000 - $292,000
$1,911/mo
Price history
| Date | Event | Price |
|---|---|---|
| 7/21/2026 | Listed for sale | $285,000+66.7%$173/sqft |
Source:  Doorify MLS #10181485 Report a problem Doorify MLS #10181485 Report a problem | ||
| 7/24/2020 | Sold | $171,000$104/sqft |
Source: Doorify MLS #2321942 Report a problem | ||
| 6/1/2020 | Pending sale | $171,000$104/sqft |
Source: Mark Spain Real Estate #2321942 Report a problem | ||
| 5/29/2020 | Listed for sale | $171,000$104/sqft |
Source: Mark Spain Real Estate #2321942 Report a problem | ||
Public tax history
| Year | Property taxes | Tax assessment |
|---|---|---|
| 2025 | $1,422 +1.6% | $230,260 |
| 2024 | $1,399 -2.8% | $230,260 +48.9% |
| 2023 | $1,440 +0.7% | $154,620 |
| 2022 | $1,430 -1.1% | -- |
| 2021 | $1,445 +4.9% | -- |
| 2020 | $1,377 +1.7% | -- |
| 2019 | $1,354 +5.4% | $145,140 |
| 2018 | $1,285 | $145,140 +18.9% |
| 2017 | $1,285 | $122,050 |
| 2016 | $1,285 | $122,050 |
| 2015 | $1,285 +6.9% | $122,050 |
| 2014 | $1,202 | $122,050 |
| 2013 | -- | $122,050 |
| 2012 | -- | $122,050 +0.4% |
| 2011 | -- | $121,619 |
| 2010 | -- | $121,619 +2.3% |
| 2009 | -- | $118,867 |
| 2008 | -- | $118,867 |
Find assessor info on the county website
Monthly payment
Est. payment
Payment breakdown
Explore the cost of this home by adjusting the details. Changes won't be saved.Climate risks
Neighborhood: 27549
Nearby schools
GreatSchools rating
- 6/10Edward Best ElementaryGrades: PK-5Distance: 9.4 mi
- 3/10Bunn MiddleGrades: 6-8Distance: 3.4 mi
- 4/10Bunn HighGrades: 9-12Distance: 2.6 mi
Schools provided by the listing agent
- Elementary: Franklin - Edward Best Elementary
- Middle: Franklin - Bunn Middle
- High: Franklin - Bunn High
Source: Doorify MLS. This data may not be complete. We recommend contacting the local school district to confirm school assignments for this home.
- $25,0000.34 acres103 Cayuga Cv, Louisburg, NC 27549Off Market
- $5,0400.35 acres102 Cayuga Cv, Louisburg, NC 27549Off Market
- $278,4003 bd2 ba1.7k sqft101 Chippewa Dr, Louisburg, NC 27549Off Market

- $243,0003 bd2 ba1k sqft104 Cayuga Cv, Louisburg, NC 27549Off Market
- $193,0003 bd2 ba1.7k sqft433 Shawnee Dr, Louisburg, NC 27549Sold
- $25,0000.34 acres438 Shawnee Dr, Louisburg, NC 27549Off Market
- $455,0003 bd3 ba2.2k sqft440 Shawnee Dr, Louisburg, NC 27549New Construction
- $293,5003 bd3 ba2.2k sqft103 Chippewa Dr, Louisburg, NC 27549Off Market
A local agent can set up tours, give advice and negotiate with sellers.
Similar homes
- $282,0003 bd2 ba1.3k sqft114 Black Cloud Dr, Louisburg, NC 27549For Sale
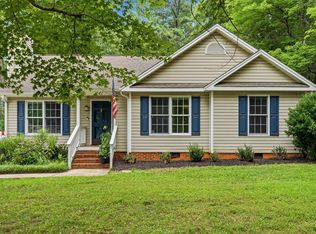
 MLS ID #10185582, Dave Harney. Doorify MLS
 - $279,0003 bd2 ba1k sqft226 Shawnee Dr, Louisburg, NC 27549For Sale
 MLS ID #10182641, Tonya Harris. Doorify MLS
 - $255,0003 bd2 ba1.7k sqft104 Mayan Dr, Louisburg, NC 27549For Sale
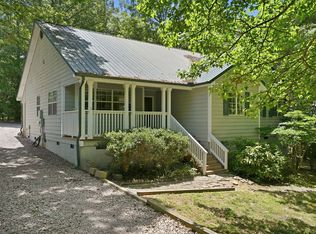 MLS ID #10164852, Christopher Edward Mink. Doorify MLS
 - $333,0004 bd2 ba1.7k sqft106 Yuma Dr, Louisburg, NC 27549For Sale
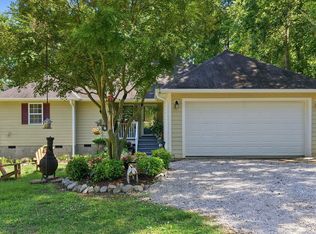 MLS ID #10179365, Dan Gunther. Doorify MLS
 - $270,0003 bd2 ba1.4k sqft121 Running Bear Dr, Louisburg, NC 27549For SaleMLS ID #10168933, Judy Ann Ramsey. Doorify MLS
- $349,9003 bd2 ba1.5k sqft187 Buckaroo Dr, Louisburg, NC 27549For SaleMLS ID #10169373, Susan Boblett. Doorify MLS
- $319,5003 bd2 ba1.6k sqft105 Doe Dr, Louisburg, NC 27549For SaleMLS ID #10133332, Rhonda Kosor. Doorify MLS
- $359,9003 bd3 ba1.8k sqft30 Fern Ct, Youngsville, NC 27549For SaleMLS ID #10182588, Kimberly McKinney. Doorify MLS
- $275,0003 bd2 ba1.2k sqft108 Justice St, Louisburg, NC 27549For SaleMLS ID #10179020, Jim Allen. Doorify MLS
- $284,9003 bd2 ba1.5k sqft708 Prestwick Drive, Nashville, NC 27856For Sale
 MLS ID #100593863, Caroline Bryant, Boone, Hill, Allen & Ricks. Hive MLS
 - $299,9003 bd2 ba1.3k sqft104 Meadow Ln, Zebulon, NC 27597For SaleMLS ID #10179265, Andrew Hill. Doorify MLS
- $314,5003 bd3 ba1.8k sqft207 Hopkins Ave, Spring Hope, NC 27882For SaleMLS ID #10175965, Kathy McIntyre. Doorify MLS
- $340,0003 bd2 ba1.4k sqft265 Ridge Dr, Louisburg, NC 27549For SaleMLS ID #10181932, Bre Charlton. Doorify MLS
- $344,9003 bd2 ba1.6k sqft208 Drew Street, Louisburg, NC 27549For SaleMLS ID #100592608, Jonathan Lee Baker, Moorefield Real Estate LLC. Hive MLS
- $300,0003 bd2 ba1.6k sqft7729 Vaughan Chapel Road, Elm City, NC 27822For SaleMLS ID #100595533, Kyle Rank, Mark Spain Real Estate. Hive MLS
- $374,0003 bd3 ba2k sqft127 Mohawk Dr, Louisburg, NC 27549For SaleMLS ID #10158409, Susan Boblett. Doorify MLS
- $362,9003 bd2 ba1.9k sqft171 Nashua Dr, Louisburg, NC 27549For SaleMLS ID #10172646, Jack FormyDuval. Doorify MLS
- $369,9003 bd3 ba2k sqft220 Water Oak Way, Louisburg, NC 27549For SaleMLS ID #100573365, Stephanie Judkins, Century 21 The Realty Group. Hive MLS
- $329,0003 bd2 ba1.6k sqft10545 Oakley Rd, Zebulon, NC 27597For SaleMLS ID #10185036, Karen Hocutt. Doorify MLS
- $397,0003 bd3 ba2.2k sqftWilson Properties of Raleigh, LLC, Louisburg, NC 27549For SaleMLS ID #10168375, Kristine Rybarczyk. Doorify MLS
