Welcome home to this beautifully maintained 3-bedroom, 2-bath home in the desirable Birchwood neighborhood! Featuring hardwood floors throughout the main living areas, plantation shutters, and an updated kitchen with granite countertops and a tile backsplash, this home is full of charm and quality finishes. The inviting living room is centered around gas logs, creating the perfect space to relax or gather with family and friends.
Step outside to enjoy the screened-in back porch, spacious rear deck, and fully fenced backyard, ideal for outdoor entertaining, pets, or simply unwinding. A storage building provides additional space for tools, lawn equipment, or hobbies. With everything in pristine condition, this move-in ready home is one you won't want to miss!
For sale
$284,900
708 Prestwick Drive, Nashville, NC 27856
3beds
1,504sqft
:
Get pre-qualified$1,712/mo
Single Family Residence
Built in 1989
0.26 Acres Lot
$281,400 Zestimate®
$189/sqft
$-- HOA
What's special
Spacious rear deckFully fenced backyardScreened-in back porchStorage buildingPlantation shutters
- 10 days |
- 515 |
- 38 |
Likely to sell faster than
Zillow last checked:
Listing updated:
Listed by:
Caroline Bryant 252-567-1203,
Boone, Hill, Allen & Ricks
Source: Hive MLS,MLS#: 100593863 Originating MLS: Rocky Mount Area Association of Realtors
Originating MLS: Rocky Mount Area Association of RealtorsFacts & features
Interior
Bedrooms & bathrooms
- Bedrooms: 3
- Bathrooms: 2
- Full bathrooms: 2
Rooms
- Room types: Master Bedroom, Bedroom 2, Bedroom 3, Living Room, Dining Room
Heating
- Electric, Heat Pump
Cooling
- Central Air
Appliances
- Included: Electric Cooktop, Built-In Microwave, Dishwasher
- Laundry: Dryer Hookup, Washer Hookup, Laundry Closet
Features
- Master Downstairs, Entrance Foyer, Solid Surface, Walk-in Shower, Blinds/Shades, Gas Log
- Flooring: Carpet, Tile, Wood
- Basement: None
- Attic: Storage
- Has fireplace: Yes
- Fireplace features: Gas Log
Interior area
- Total structure area: 1,504
- Total interior livable area: 1,504 sqft
Property
Parking
- Parking features: Paved
Accessibility
- Accessibility features: None
Features
- Levels: One and One Half
- Patio & porch: Deck, Porch, Screened, Front Porch, Side Porch
- Pool features: None
- Fencing: Chain Link,Back Yard
- Has view: Yes
- View description: None
- Frontage type: See Remarks
Lot
- Size: 0.26 Acres
- Dimensions: 80 x 140
Details
- Additional structures: Storage
- Parcel number: 380012857877
- Zoning: Res
- Special conditions: Standard
Construction
Type & style
- Home type: SingleFamily
- Property subtype: Single Family Residence
Materials
- Vinyl Siding, Wood Frame
- Foundation: Crawl Space
- Roof: Shingle
Condition
- New construction: No
- Year built: 1989
Utilities & green energy
- Sewer: Public Sewer
- Water: Public
- Utilities for property: Sewer Connected, Water Connected
Community & HOA
Community
- Security: Security System, Smoke Detector(s)
- Subdivision: Birchwood
HOA
- Has HOA: No
Location
- Region: Nashville
Financial & listing details
- Price per square foot: $189/sqft
- Tax assessed value: $184,790
- Annual tax amount: $2,254
- Date on market: 8/4/2026
- Cumulative days on market: 10 days
- Listing agreement: Exclusive Right To Sell
- Listing terms: Cash,Conventional,FHA,VA Loan
Estimated market value
$281,400
$267,000 - $295,000
$1,671/mo
Price history
| Date | Event | Price |
|---|---|---|
| 8/4/2026 | Listed for sale | $284,900+7.1%$189/sqft |
Source:  Hive MLS #100593863 Report a problem Hive MLS #100593863 Report a problem | ||
| 1/10/2022 | Sold | $265,900+2.3%$177/sqft |
Source: Hive MLS #100302625 Report a problem | ||
| 12/1/2021 | Pending sale | $259,900$173/sqft |
Source: Hive MLS #100302625 Report a problem | ||
| 11/29/2021 | Listed for sale | $259,900$173/sqft |
Source: Hive MLS #100302625 Report a problem | ||
Public tax history
| Year | Property taxes | Tax assessment |
|---|---|---|
| 2024 | $1,164 +31.4% | $184,790 +39.7% |
| 2023 | $886 | $132,250 |
| 2022 | $886 | $132,250 |
| 2021 | $886 | $132,250 |
| 2020 | $886 | $132,250 |
| 2019 | $886 | $132,250 |
| 2018 | $886 | $132,250 |
| 2017 | $886 +6.1% | $132,250 +6.1% |
| 2015 | $835 | $124,604 |
| 2014 | $835 | $124,604 |
| 2012 | $835 | $124,604 |
| 2011 | $835 | $124,604 |
| 2010 | -- | $124,604 +22.2% |
| 2008 | $714 | $101,982 |
| 2007 | $714 | $101,982 |
| 2006 | -- | $101,982 |
| 2005 | -- | $101,982 |
| 2004 | -- | $101,982 |
| 2003 | -- | $101,982 |
| 2002 | -- | $101,982 |
| 2001 | -- | $101,982 +32.7% |
| 2000 | -- | $76,824 |
Find assessor info on the county website
Monthly payment
Est. payment
Payment breakdown
Explore the cost of this home by adjusting the details. Changes won't be saved.Climate risks
Neighborhood: 27856
Nearby schools
GreatSchools rating
- 6/10Nashville ElementaryGrades: K-5Distance: 0.9 mi
- 7/10Nash Central MiddleGrades: 6-8Distance: 0.3 mi
- 6/10Nash Central HighGrades: PK,9-12Distance: 3.3 mi
Schools provided by the listing agent
- Elementary: Nashville
- Middle: Nash Central
- High: Nash Central
Source: Hive MLS. This data may not be complete. We recommend contacting the local school district to confirm school assignments for this home.
- $321,4004 bd2 ba2.1k sqft706 Prestwick Dr, Nashville, NC 27856Off Market
- $284,9003 bd2 ba1.5k sqft710 Prestwick Dr, Nashville, NC 27856Sold

- $285,5003 bd2 ba1.9k sqft607 Golfers Ln, Nashville, NC 27856Off Market
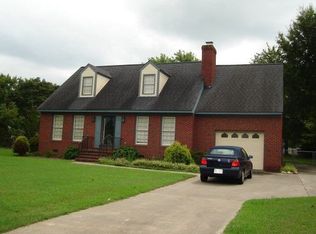
- $347,6004 bd4 ba1.9k sqft704 Prestwick Dr, Nashville, NC 27856Off Market
- $296,9000.26 acres712 Prestwick Dr, Nashville, NC 27856Off Market
- $311,0004 bd3 ba2.3k sqft605 Golfers Ln, Nashville, NC 27856Off Market
- $390,0005 bd3 ba2.4k sqft609 Golfers Ln, Nashville, NC 27856For Sale
- $236,0003 bd2 ba1.3k sqft718 Prestwick Dr, Nashville, NC 27856Off Market
A local agent can set up tours, give advice and negotiate with sellers.
A local lender can help you make sure your offer is ready when you are.
Similar homes
- $299,9003 bd2 ba1.5k sqft912 E Birchwood Drive, Nashville, NC 27856For Sale

 MLS ID #100580734, Amanda Fulford, eXp Realty. Hive MLS
 - $305,0003 bd2 ba1.6k sqft625 Western Avenue, Nashville, NC 27856For Sale
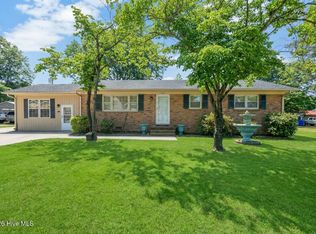 MLS ID #100582676, Marti A Hampton, eXp Realty. Hive MLS
 - $300,0003 bd2 ba1.6k sqft7729 Vaughan Chapel Road, Elm City, NC 27822For Sale
 MLS ID #100595533, Kyle Rank, Mark Spain Real Estate. Hive MLS
 - $189,5003 bd2 ba1k sqft125 Surry Drive, Nashville, NC 27856For Sale
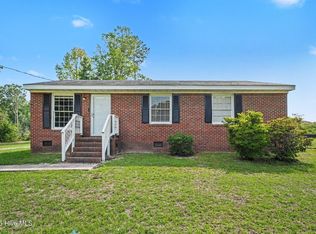 MLS ID #100590959, Kyle Rank, Mark Spain Real Estate. Hive MLS
 - $349,9003 bd2 ba1.9k sqft2041 Callies Court, Nashville, NC 27856For SaleMLS ID #100590003, Shannon Bass, Brent Bass & Associates. Hive MLS
- $399,9003 bd2 ba2k sqft405 Hearthstone Dr, Nashville, NC 27856For Sale
 MLS ID #10175990, Michele Saar. Doorify MLS
 - $280,0003 bd3 ba2k sqft1690 Bessie Ln, Rocky Mount, NC 27804For SaleMLS ID #10166606, Stirling West. Doorify MLS
- $284,5003 bd2 ba1.5k sqft228 Old Colony Way, Rocky Mount, NC 27804For SaleMLS ID #100590544, Adam Bartholomew, Moorefield Real Estate LLC. Hive MLS
- $289,8003 bd3 ba1.8k sqft3625 Litchfield Drive, Rocky Mount, NC 27803For SaleMLS ID #100583138, Kellie Roy Jolley, Foote Real Estate Group. Hive MLS
- $289,5003 bd3 ba1.9k sqft3913 Hampton Drive, Rocky Mount, NC 27803For SaleMLS ID #100589856, Jennifer Dwyer, WPI Realty LLC. Hive MLS
- $289,9003 bd2 ba1.7k sqft3924 Crosswinds Drive, Rocky Mount, NC 27803For SaleMLS ID #100579409, Stephanie Allen Webb, Boone, Hill, Allen & Ricks. Hive MLS
- $354,9003 bd3 ba2.1k sqft5010 Rachel Drive, Nashville, NC 27856For SaleMLS ID #100591783, Adam Chesson, Chesson Realty. Hive MLS
- $279,0003 bd2 ba1.5k sqft1124 Beechwood Drive, Rocky Mount, NC 27803For SaleMLS ID #100583090, Margaret H Pearse, REAL ESTATE PROFESSIONALS. Hive MLS
- $285,0003 bd2 ba1.6k sqft439 Shawnee Dr, Louisburg, NC 27549For SaleMLS ID #10181485, Tip Iuliucci. Doorify MLS
- $299,9903 bd2 ba2.2k sqft105 Litchfield Ct, Rocky Mount, NC 27803For SaleMLS ID #10178662, Martin Verdi. Doorify MLS
- $269,9003 bd3 ba1.6k sqft1732 Acorn Ridge Road, Rocky Mount, NC 27804For SaleMLS ID #100571305, Reams Team, Reams Team Realty, LLC. Hive MLS
- $297,5003 bd2 ba2.1k sqft4411 Lessie Trail, Rocky Mount, NC 27804For SaleMLS ID #100569762, Brandon Bartholomew, RE/MAX Executive. Hive MLS
- $290,0003 bd2 ba1.6k sqft133 Wagon Wheel Cir, Louisburg, NC 27549For SaleMLS ID #10168304, Meisha Spang. Doorify MLS
- $279,0003 bd2 ba1k sqft226 Shawnee Dr, Louisburg, NC 27549For SaleMLS ID #10182641, Tonya Harris. Doorify MLS
- $289,9003 bd3 ba1.7k sqft5907 W Baker Road, Wilson, NC 27896For SaleMLS ID #100593033, Courtney Houston, Our Town Properties Inc.. Hive MLS
