Enjoy the outdoors with this custom backyard oasis! Come home to this 3 bedroom, 2 full bath brick home tucked away in an established neighborhood. This home's kitchen will feature black stainless-steel appliances, a breakfast bar, and an open concept dining area. There is a primary suite on each floor, and all bedrooms have walk-in closets. Crown molding and chair-rail in each room. The great room offers a brick fireplace with gas logs and a raised hearth. For additional storage, there is a basement with a workbench and shelving. The outdoor area is the major event with this home. Enjoy entertaining on the oversized deck or below on the covered patio or the open patio. Being outside just to enjoy this space by yourself is so relaxing. The back yard is fenced in and features a pebble and slate walkway. The deck and patio provide great ambient landscape lighting to accommodate evening outdoor enjoyment as well. The location of this home provides quick and easy access to medical facilities, businesses, restaurants, shopping and major highways.
For sale
$289,900
3924 Crosswinds Drive, Rocky Mount, NC 27803
3beds
1,745sqft
:
Get pre-qualified$1,760/mo
Single Family Residence
Built in 1992
0.39 Acres Lot
$-- Zestimate®
$166/sqft
$-- HOA
What's special
Breakfast barOversized deckOpen patioCovered patioCustom backyard oasisBlack stainless-steel appliancesOpen concept dining area
- 22 days |
- 167 |
- 5 |
Zillow last checked:
Listing updated:
Listed by:
Stephanie Allen Webb 252-813-3109,
Boone, Hill, Allen & Ricks
Source: Hive MLS,MLS#: 100579409 Originating MLS: Rocky Mount Area Association of Realtors
Originating MLS: Rocky Mount Area Association of RealtorsFacts & features
Interior
Bedrooms & bathrooms
- Bedrooms: 3
- Bathrooms: 2
- Full bathrooms: 2
Rooms
- Room types: Dining Room, Laundry, Family Room, Master Bedroom, Bedroom 2, Bedroom 3
Primary bedroom
- Level: Main
Bedroom 2
- Level: Upper
Bedroom 3
- Level: Upper
Dining room
- Level: Main
Family room
- Level: Main
Kitchen
- Level: Main
Laundry
- Level: Main
Heating
- Other, Electric, Hot Water, Natural Gas, Zoned
Cooling
- Central Air
Appliances
- Included: Built-In Microwave, Disposal, Dishwasher, Electric Range
- Laundry: Laundry Room
Features
- Walk-in Closet(s), Ceiling Fan(s), Blinds/Shades, Gas Log, Walk-In Closet(s)
- Flooring: Carpet, Vinyl
- Doors: Storm Door(s)
- Basement: Unfinished,Partial,Walk-Out Access
- Attic: Storage
- Has fireplace: Yes
- Fireplace features: Gas Log
Interior area
- Total structure area: 1,745
- Total interior livable area: 1,745 sqft
Video & virtual tour
Property
Parking
- Parking features: Concrete
Features
- Levels: One and One Half
- Patio & porch: Covered, Deck, Patio, Front Porch
- Exterior features: Storm Doors
- Fencing: Chain Link,Back Yard,Wood
- Has view: Yes
- View description: See Remarks
- Frontage type: See Remarks
Lot
- Size: 0.39 Acres
- Dimensions: 75 x 230
Details
- Parcel number: 383019616708
- Zoning: residential
- Special conditions: Standard
Construction
Type & style
- Home type: SingleFamily
- Property subtype: Single Family Residence
Materials
- Brick, Brick Veneer, Wood Frame
- Foundation: Crawl Space, Other
- Roof: Architectural Shingle
Condition
- New construction: No
- Year built: 1992
Utilities & green energy
- Sewer: Public Sewer
- Water: Public
- Utilities for property: Cable Available, Natural Gas Connected
Community & HOA
Community
- Subdivision: Crosswinds
HOA
- Has HOA: No
- Amenities included: None
Location
- Region: Rocky Mount
Financial & listing details
- Price per square foot: $166/sqft
- Tax assessed value: $223,490
- Annual tax amount: $2,793
- Date on market: 7/22/2026
- Cumulative days on market: 23 days
- Listing agreement: Exclusive Right To Sell
- Listing terms: Cash,Conventional,FHA,VA Loan
- Road surface type: Paved
Estimated market value
Not available
Estimated sales range
Not available
Not available
Price history
| Date | Event | Price |
|---|---|---|
| 7/22/2026 | Listed for sale | $289,900$166/sqft |
Source:  Hive MLS #100579409 Report a problem Hive MLS #100579409 Report a problem | ||
| 7/14/2026 | Contingent | $289,900$166/sqft |
Source: Hive MLS #100579409 Report a problem | ||
| 6/22/2026 | Pending sale | $289,900$166/sqft |
Source: Hive MLS #100579409 Report a problem | ||
| 6/5/2026 | Listed for sale | $289,900+110.1%$166/sqft |
Source: Hive MLS #100579409 Report a problem | ||
| 5/11/2001 | Sold | $138,000$79/sqft |
Source: Agent Provided Report a problem | ||
Public tax history
| Year | Property taxes | Tax assessment |
|---|---|---|
| 2024 | $1,408 +45.1% | $223,490 +54.3% |
| 2023 | $970 | $144,820 |
| 2022 | $970 | $144,820 |
| 2021 | $970 | $144,820 |
| 2020 | $970 | $144,820 |
| 2019 | $970 | $144,820 |
| 2018 | $970 | $144,820 |
| 2017 | $970 -6.1% | $144,820 -6.1% |
| 2015 | $1,033 | $154,176 |
| 2014 | $1,033 | $154,176 |
| 2012 | $1,033 | $154,176 |
| 2011 | $1,033 | $154,176 |
| 2010 | -- | $154,176 +17.2% |
| 2008 | $921 | $131,536 |
| 2007 | $921 | $131,536 |
| 2006 | -- | $131,536 |
| 2005 | -- | $131,536 |
| 2004 | -- | $131,536 |
| 2003 | -- | $131,536 |
| 2002 | -- | $131,536 |
| 2001 | -- | $131,536 +30.5% |
| 2000 | -- | $100,792 |
Find assessor info on the county website
Monthly payment
Est. payment
Payment breakdown
Explore the cost of this home by adjusting the details. Changes won't be saved.Climate risks
Neighborhood: 27803
Nearby schools
GreatSchools rating
- 4/10Winstead Avenue ElementaryGrades: K-5Distance: 0.9 mi
- 4/10Rocky Mount Middle SchoolGrades: 6-8Distance: 3.1 mi
- 3/10Rocky Mount HighGrades: 9-12Distance: 1.6 mi
Schools provided by the listing agent
- Elementary: Englewood/Winstead
- Middle: Rocky Mount Middle
- High: Rocky Mount Senior High
Source: Hive MLS. This data may not be complete. We recommend contacting the local school district to confirm school assignments for this home.
- $259,8003 bd3 ba1.7k sqft3920 Crosswinds Dr, Rocky Mount, NC 27803Off Market
- $268,1003 bd2 ba1.8k sqft3928 Crosswinds Dr, Rocky Mount, NC 27803Off Market
- $225,6003 bd2 ba1.5k sqft3916 Crosswinds Dr, Rocky Mount, NC 27803Off Market
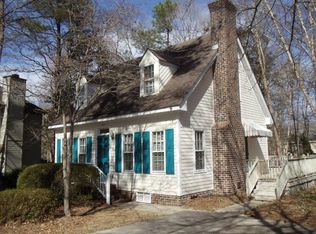
- $260,9003 bd2 ba1.8k sqft3904 Woodstock Rd, Rocky Mount, NC 27803Off Market
- $270,1003 bd3 ba2.2k sqft3932 Crosswinds Dr, Rocky Mount, NC 27803Off Market
- $262,0003 bd2 ba1.8k sqft3905 Ketch Point Dr, Rocky Mount, NC 27803Off Market
- $268,2003 bd2 ba1.7k sqft3901 Ketch Point Dr, Rocky Mount, NC 27803Off Market
- $285,9004 bd3 ba2k sqft3912 Crosswinds Dr, Rocky Mount, NC 27803Off Market
A local agent can set up tours, give advice and negotiate with sellers.
A local lender can help you make sure your offer is ready when you are.
Similar homes
- $299,9903 bd2 ba2.2k sqft105 Litchfield Ct, Rocky Mount, NC 27803For Sale
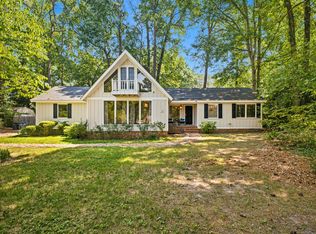
 MLS ID #10178662, Martin Verdi. Doorify MLS
 - $255,0003 bd3 ba1.8k sqft4000 Crosswinds Drive, Rocky Mount, NC 27803For Sale

 MLS ID #100582221, Kimberly A. Hoff, Boone, Hill, Allen & Ricks. Hive MLS
 - $289,8003 bd3 ba1.9k sqft3625 Litchfield Drive, Rocky Mount, NC 27803For Sale
 MLS ID #100583138, Kellie Roy Jolley, Foote Real Estate Group. Hive MLS
 - $249,9003 bd3 ba1.8k sqft4013 Crosswinds Drive, Rocky Mount, NC 27803For Sale
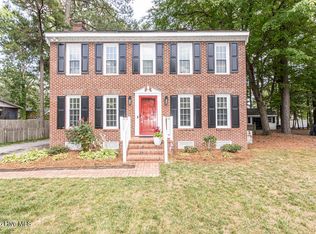 MLS ID #100584793, Joyner Silk Team, Market Leader Realty, LLC.. Hive MLS
 - $284,5003 bd2 ba1.5k sqft228 Old Colony Way, Rocky Mount, NC 27804For SaleMLS ID #100590544, Adam Bartholomew, Moorefield Real Estate LLC. Hive MLS
- $329,0004 bd3 ba2.3k sqft4508 Hansford Drive, Rocky Mount, NC 27803For SaleMLS ID #100569946, Christian Mears, Keller Williams Realty Points East. Hive MLS
- $375,0003 bd3 ba2.2k sqft5009 Brassfield Drive, Rocky Mount, NC 27803For SaleMLS ID #100577055, Mary B Fryar, Century 21 Sterling Combs. Hive MLS
- $274,5003 bd3 ba2.2k sqft117 Shannon Court, Rocky Mount, NC 27804For SaleMLS ID #100553740, Jay Hooks, Champion Real Estate. Hive MLS
- $297,5003 bd2 ba2.1k sqft4411 Lessie Trail, Rocky Mount, NC 27804For SaleMLS ID #100569762, Brandon Bartholomew, RE/MAX Executive. Hive MLS
- $274,9003 bd3 ba1.6k sqft1732 Acorn Ridge Road, Rocky Mount, NC 27804For SaleMLS ID #100571305, Reams Team, Reams Team Realty, LLC. Hive MLS
- $342,5004 bd3 ba2.4k sqft805 Drexel Road, Rocky Mount, NC 27803For SaleMLS ID #100585072, Mary Grace Daughtridge, MGD REALTY GROUP, LLC. Hive MLS
- $399,5004 bd3 ba2.5k sqft3641 Litchfield Drive, Rocky Mount, NC 27803For SaleMLS ID #100581420, Trevor Foote, Foote Real Estate Group. Hive MLS
- $324,9003 bd2 ba2.1k sqft1804 Eastwood Lane, Rocky Mount, NC 27804For SaleMLS ID #100579568, Carolyn D Strand, Strand and Strand Realty, LLC. Hive MLS
- $239,9004 bd3 ba1.8k sqft242 Clifton Road, Rocky Mount, NC 27804For SaleMLS ID #100589877, Henry R Johnson, Long & Foster Real Estate. Hive MLS
- $375,9004 bd3 ba2.4k sqft1477 New Castle Court, Rocky Mount, NC 27803For SaleMLS ID #100561774, Mary B Fryar, Century 21 Sterling Combs. Hive MLS
- $219,9003 bd3 ba1.4k sqft101 Coleridge Court, Rocky Mount, NC 27803For SaleMLS ID #100532520, Emily Rose Cooper, Market Leader Realty, LLC.. Hive MLS
- $230,0003 bd2 ba2k sqft109 Wimberly Ave, Rocky Mount, NC 27804For SaleMLS ID #10175809, Shaylan Good. Doorify MLS
- $259,9003 bd2 ba1.8k sqft1016 Niblick Drive, Rocky Mount, NC 27804For SaleMLS ID #100572945, Dawn Wallen, Boone, Hill, Allen & Ricks. Hive MLS
- $234,5003 bd2 ba1.6k sqft209 Old Colony Way, Rocky Mount, NC 27804For SaleMLS ID #100547473, Stephanie Allen Webb, Boone, Hill, Allen & Ricks. Hive MLS
- $360,0004 bd3 ba2.2k sqft117 Tam O Shanter Drive, Rocky Mount, NC 27804For SaleMLS ID #100571450, Michael L Allen, Boone, Hill, Allen & Ricks. Hive MLS
