Beautifully updated 3 bed + bonus room home in the sought-after Berkeley neighborhood with no HOA! Nestled on nearly half an acre of land, situated on a cozy culdesac, this property offers a dynamic floor plan and exceptional outdoor living w/ enclosed back porch, back deck, spacious front yard, covered front porch, and fenced-in backyard that's both level and open! As you walk into the front door, you'll find to your left an inviting living room with large windows, vaulted beamed ceilings, and a grand floor-to-ceiling white brick fireplace. Gourmet eat-in-kitchen with island, granite counters, SS appliances, and charming soft-close white cabinetry. Huge versatile bonus room with laundry closet and private entrance. Walk-up steps to the loft with small terrace/balcony and scenic A-frame windows. Primary suite with huge custom walk-in-closet, walk-in-shower, and private entrance. LVP throughout the home. Bedroom 2 features another large custom walk-in-closet and walk-out access to the back deck. Bedroom 3 features custom built-ins as well. Gorgeous updated full bath with granite dual vanity. New shed in the backyard also conveys. Conveniently located nearby shopping, dining, hospitals, freeway access, and much more. This home is a gem, in a fantastic location. Schedule your showing today!
For sale
$299,990
105 Litchfield Ct, Rocky Mount, NC 27803
3beds
2,252sqft
:
Get pre-qualified$1,822/mo
Single Family Residence, Residential
Built in 1976
0.48 Acres Lot
$289,300 Zestimate®
$133/sqft
$-- HOA
What's special
Private entranceCovered front porchBack deckVaulted beamed ceilingsGourmet eat-in-kitchen with islandGranite countersLvp throughout the home
- 20 days |
- 2,033 |
- 178 |
Likely to sell faster than
Zillow last checked:
Listing updated:
Listed by:
Martin Verdi 919-771-7772,
Compass -- Raleigh,
Sam Arkhangelski 919-980-2788,
Compass -- Raleigh
Source: Doorify MLS,MLS#: 10178662
Facts & features
Interior
Bedrooms & bathrooms
- Bedrooms: 3
- Bathrooms: 2
- Full bathrooms: 2
Heating
- Gas Pack, Natural Gas, None
Cooling
- Central Air
Appliances
- Included: Cooktop, Dishwasher, Disposal, Dryer, Microwave, Oven, Refrigerator, Smart Appliance(s), Stainless Steel Appliance(s), Washer, Washer/Dryer
- Laundry: Inside, Laundry Closet, Main Level
Features
- Bathtub/Shower Combination, Beamed Ceilings, Built-in Features, Ceiling Fan(s), Chandelier, Crown Molding, Double Vanity, Eat-in Kitchen, Entrance Foyer, Granite Counters, High Ceilings, Kitchen Island, Kitchen/Dining Room Combination, Open Floorplan, Pantry, Master Downstairs, Recessed Lighting, Separate Shower, Shower Only, Smart Camera(s)/Recording, Smart Thermostat, Storage, Vaulted Ceiling(s), Walk-In Closet(s), Walk-In Shower
- Flooring: Laminate, Vinyl, Tile
- Windows: Blinds, Plantation Shutters
- Number of fireplaces: 1
- Fireplace features: Dining Room, Family Room, Fireplace Screen, Kitchen, Living Room, Masonry, Stone, Wood Burning Stove
Interior area
- Total structure area: 2,252
- Total interior livable area: 2,252 sqft
- Finished area above ground: 2,252
- Finished area below ground: 0
Property
Parking
- Parking features: Driveway, On Street
Features
- Levels: One, One and One Half
- Stories: 1
- Patio & porch: Covered, Deck, Enclosed, Front Porch, Patio, Porch, Rear Porch
- Exterior features: Balcony, Fenced Yard, Lighting, Private Entrance, Private Yard, Storage
- Fencing: Back Yard, Fenced, Wood
- Has view: Yes
Lot
- Size: 0.48 Acres
- Features: Cleared, Few Trees, Level
Details
- Additional structures: Shed(s)
- Parcel number: 015595 / 383015741028
- Special conditions: Standard
Construction
Type & style
- Home type: SingleFamily
- Architectural style: A-Frame, Contemporary
- Property subtype: Single Family Residence, Residential
Materials
- Wood Siding
- Foundation: Brick/Mortar, Other
- Roof: Shingle
Condition
- New construction: No
- Year built: 1976
Utilities & green energy
- Sewer: Public Sewer
- Water: Public
- Utilities for property: Cable Connected, Electricity Connected, Natural Gas Connected, Phone Connected, Sewer Connected, Water Connected
Community & HOA
Community
- Subdivision: Berkeley
HOA
- Has HOA: No
Location
- Region: Rocky Mount
Financial & listing details
- Price per square foot: $133/sqft
- Tax assessed value: $304,550
- Annual tax amount: $3,806
- Date on market: 7/8/2026
Estimated market value
$289,300
$275,000 - $304,000
$1,733/mo
Price history
| Date | Event | Price |
|---|---|---|
| 7/8/2026 | Listed for sale | $299,990-1.6%$133/sqft |
Source:  Doorify MLS #10178662 Report a problem Doorify MLS #10178662 Report a problem | ||
| 7/7/2026 | Listing removed | $304,900$135/sqft |
Source: Doorify MLS #10153595 Report a problem | ||
| 6/1/2026 | Price change | $304,900-3.2%$135/sqft |
Source: Doorify MLS #10153595 Report a problem | ||
| 5/21/2026 | Price change | $314,900-1.4%$140/sqft |
Source: Doorify MLS #10153595 Report a problem | ||
| 5/11/2026 | Price change | $319,500-0.9%$142/sqft |
Source: Doorify MLS #10153595 Report a problem | ||
| 4/29/2026 | Price change | $322,500-0.6%$143/sqft |
Source:  Hive MLS #100561054 Report a problem Hive MLS #100561054 Report a problem | ||
| 4/14/2026 | Price change | $324,500-1.5%$144/sqft |
Source: Doorify MLS #10153595 Report a problem | ||
| 3/18/2026 | Listed for sale | $329,500+1.4%$146/sqft |
Source: Hive MLS #100561054 Report a problem | ||
| 8/26/2025 | Listing removed | $324,900$144/sqft |
Source: Doorify MLS #10101441 Report a problem | ||
| 8/7/2025 | Price change | $324,900-1.4%$144/sqft |
Source: Hive MLS #100512004 Report a problem | ||
| 6/6/2025 | Listed for sale | $329,500+18.4%$146/sqft |
Source: Hive MLS #100512004 Report a problem | ||
| 7/16/2021 | Sold | $278,400-2.3%$124/sqft |
Source: Doorify MLS #2384756 Report a problem | ||
| 6/17/2021 | Pending sale | $284,900$127/sqft |
Source: Doorify MLS #2384756 Report a problem | ||
| 5/19/2021 | Listed for sale | $284,900+82.6%$127/sqft |
Source: Doorify MLS #2384756 Report a problem | ||
| 2/19/2021 | Sold | $156,000-10.8%$69/sqft |
Source: Public Record Report a problem | ||
| 10/28/2013 | Listing removed | $174,795-6.8%$78/sqft |
Source: Kenneth E. Moorefield, Inc. DBA Moorefield Real Estate #94236 Report a problem | ||
| 9/21/2011 | Listing removed | $187,500$83/sqft |
Source: CENTURY 21 The Combs Company #89679 Report a problem | ||
| 2/13/2011 | Price change | $187,500-6.3%$83/sqft |
Source: CENTURY 21 The Combs Company #89679 Report a problem | ||
| 8/21/2010 | Listed for sale | $200,000$89/sqft |
Source: CENTURY 21 The Combs Company #89679 Report a problem | ||
Public tax history
| Year | Property taxes | Tax assessment |
|---|---|---|
| 2024 | $1,919 +78% | $304,550 +89.3% |
| 2023 | $1,078 | $160,850 |
| 2022 | $1,078 | $160,850 |
| 2021 | $1,078 | $160,850 |
| 2020 | $1,078 | $160,850 |
| 2019 | $1,078 | $160,850 |
| 2018 | $1,078 | $160,850 |
| 2017 | $1,078 -10% | $160,850 -10% |
| 2015 | $1,197 +15.5% | $178,646 |
| 2014 | $1,036 -13.4% | $178,646 |
| 2012 | $1,197 | $178,646 |
| 2011 | $1,197 | $178,646 |
| 2010 | -- | $178,646 +11.4% |
| 2008 | $1,123 | $160,371 |
| 2007 | $1,123 | $160,371 |
| 2006 | -- | $160,371 |
| 2005 | -- | $160,371 |
| 2004 | -- | $160,371 |
| 2003 | -- | $160,371 |
| 2002 | -- | $160,371 |
| 2001 | -- | $160,371 +47.3% |
| 2000 | -- | $108,864 |
Find assessor info on the county website
Monthly payment
Est. payment
Payment breakdown
Explore the cost of this home by adjusting the details. Changes won't be saved.Climate risks
Neighborhood: 27803
Nearby schools
GreatSchools rating
- 4/10Winstead Avenue ElementaryGrades: K-5Distance: 0.8 mi
- 4/10Rocky Mount Middle SchoolGrades: 6-8Distance: 3.1 mi
- 3/10Rocky Mount HighGrades: 9-12Distance: 1.8 mi
Schools provided by the listing agent
- Elementary: Nash - Winstead Avenue Elementary
- Middle: Nash - Rocky Mount Middle School
- High: Nash - Rocky Mount High
Source: Doorify MLS. This data may not be complete. We recommend contacting the local school district to confirm school assignments for this home.
- $260,0004 bd2 ba1.9k sqft104 Litchfield Ct, Rocky Mount, NC 27803Off Market
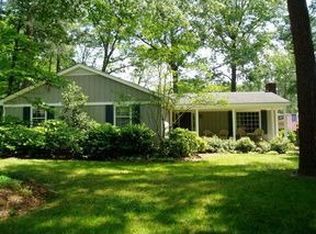
- $313,1004 bd4 ba2.6k sqft101 Litchfield Ct, Rocky Mount, NC 27803Off Market
- $349,6004 bd2 ba3k sqft3617 Mansfield Dr, Rocky Mount, NC 27803Off Market
- $400,1005 bd3 ba3.9k sqft3621 Mansfield Dr, Rocky Mount, NC 27803Off Market
- $254,9003 bd2 ba1.8k sqft3617 Litchfield Dr, Rocky Mount, NC 27803Off Market
- $298,9004 bd3 ba2.5k sqft100 Litchfield Ct, Rocky Mount, NC 27803Off Market
- $277,4004 bd2 ba2.5k sqft3708 Gloucester Rd, Rocky Mount, NC 27803Off Market
- $286,2004 bd2 ba2.4k sqft3613 Mansfield Dr, Rocky Mount, NC 27803Off Market
A local agent can set up tours, give advice and negotiate with sellers.
Similar homes
- $289,8003 bd3 ba1.9k sqft3625 Litchfield Drive, Rocky Mount, NC 27803For Sale

 MLS ID #100583138, Kellie Roy Jolley, Foote Real Estate Group. Hive MLS
 - $279,0003 bd2 ba1.5k sqft1124 Beechwood Drive, Rocky Mount, NC 27803For Sale
 MLS ID #100583090, Margaret H Pearse, REAL ESTATE PROFESSIONALS. Hive MLS
 - $399,5004 bd3 ba2.5k sqft3641 Litchfield Drive, Rocky Mount, NC 27803For Sale
 MLS ID #100581420, Trevor Foote, Foote Real Estate Group. Hive MLS
 - $269,9003 bd3 ba1.6k sqft1732 Acorn Ridge Road, Rocky Mount, NC 27804For Sale
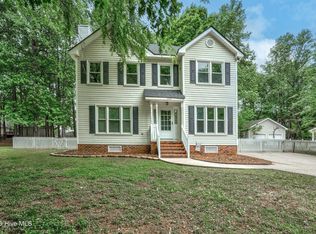 MLS ID #100571305, Reams Team, Reams Team Realty, LLC. Hive MLS
 - $220,0003 bd2 ba1.2k sqft829 Burton St, Rocky Mount, NC 27803For Sale
 MLS ID #10181496, Tyshauna Butts. Doorify MLS
 - $239,9004 bd3 ba1.8k sqft242 Clifton Road, Rocky Mount, NC 27804For SaleMLS ID #100589877, Henry R Johnson, Long & Foster Real Estate. Hive MLS
- $312,9994 bd2 ba2.1k sqft205 Stratford Rd, Rocky Mount, NC 27801For SaleMLS ID #10158113, Samantha Barnhill. Doorify MLS
- $249,9993 bd2 ba1.7k sqft206 Southern Blvd, Rocky Mount, NC 27804For SaleMLS ID #10165564, Shaylan Good. Doorify MLS
- $270,0003 bd2 ba3k sqft205 Forest Hill Avenue, Rocky Mount, NC 27804For SaleMLS ID #100578906, India Kershaw, KERSHAW REALTY GROUP LLC. Hive MLS
- $299,0004 bd2 ba1.7k sqft209 Rosemount, Rocky Mount, NC 27804For SaleMLS ID #100583757, Trevor Foote, Foote Real Estate Group. Hive MLS
- $329,5005 bd3 ba2.6k sqft222 Woodfield Drive, Nashville, NC 27856For SaleMLS ID #100591042, Jason Walters Real Estate Team, EXP Realty LLC - C. Hive MLS
- $399,5004 bd3 ba2.7k sqft3012 Coleberry Trail, Rocky Mount, NC 27804For SaleMLS ID #100578995, Trevor Foote, Foote Real Estate Group. Hive MLS
- $305,0003 bd2 ba1.6k sqft625 Western Avenue, Nashville, NC 27856For SaleMLS ID #100582676, Marti A Hampton, eXp Realty. Hive MLS
- $299,9003 bd2 ba1.5k sqft912 E Birchwood Drive, Nashville, NC 27856For SaleMLS ID #100580734, Amanda Fulford, eXp Realty. Hive MLS
- $184,9903 bd2 ba1.2k sqft1201 York Street, Rocky Mount, NC 27803For SaleMLS ID #100587892, Craig Tribus, Beycome Brokerage Realty LLC. Hive MLS
- $350,0005 bd3 ba2.4k sqft7643 Jordan Rd, Rocky Mount, NC 27803For SaleMLS ID #10148139, Rose De Araujo. Doorify MLS
- $175,0003 bd2 ba1.6k sqft613 S Tillery St, Rocky Mount, NC 27803For SaleMLS ID #10180732, Jermaine Smith. Doorify MLS
- $349,9003 bd2 ba1.9k sqft2041 Callies Court, Nashville, NC 27856For SaleMLS ID #100590003, Shannon Bass, Brent Bass & Associates. Hive MLS
- $300,0003 bd2 ba1.6k sqft7729 Vaughan Chapel Rd, Elm City, NC 27822For SaleMLS ID #10172003, Tonya Tomlinson. Doorify MLS
- $300,0003 bd2 ba1.5k sqft28 Elaine Dr, Rocky Mount, NC 27801For SaleMLS ID #10160353, Deisy Palmer. Doorify MLS
