Step into timeless charm blended with modern comfort in this one-of-a-kind 3-bedroom, 2 full-bath 1920s home. From the unique stone and stucco façade to the inviting wood-burning fireplace, the original details throughout this home showcase rare craftsmanship and classic appeal. The floor plan stays true to its era, featuring a formal dining room, a cozy bonus space ideal for a home office or reading nook and an oversized primary bedroom with a versatile sunroom--perfect for a sitting area, reading room, or total glam closet. Upstairs offers an additional spacious bedroom and a flexible room ideal as a fourth bedroom, game room, or home theater. A spacious kitchen with solid wood vintage cabinetry, granite countertops, butcher block accents, and new appliances flows into a sun-filled laundry and sunroom combo that opens to a deck overlooking a spacious backyard with gazebo and detached garage that is ideal for storage or a workshop. Conveniently located just steps from the heart of Sunset Avenue, this home offers the perfect balance of character, space, and location. If you've been searching for a home with soul and serious style--this is it. Call today to schedule your showing!
For sale
$270,000
205 Forest Hill Avenue, Rocky Mount, NC 27804
3beds
3,069sqft
Single Family Residence
Built in 1927
0.3 Acres Lot
$260,000 Zestimate®
$88/sqft
$-- HOA
What's special
Butcher block accentsGranite countertopsInviting wood-burning fireplaceNew appliancesFormal dining roomOversized primary bedroom
- 448 days |
- 1,876 |
- 166 |
Zillow last checked:
Listing updated:
Listed by:
India Kershaw 919-514-0004,
KERSHAW REALTY GROUP LLC
Source: Hive MLS,MLS#: 100578906 Originating MLS: Rocky Mount Area Association of Realtors
Originating MLS: Rocky Mount Area Association of RealtorsFacts & features
Interior
Bedrooms & bathrooms
- Bedrooms: 3
- Bathrooms: 2
- Full bathrooms: 2
Rooms
- Room types: Living Room, Office, Dining Room, Master Bedroom, Other, Bedroom 2, Laundry, Sunroom, Family Room, Bathroom 1, Bedroom 3, Bonus Room, Bathroom 2
Primary bedroom
- Level: Main
Bedroom 2
- Level: Main
Bedroom 3
- Level: Second
Bathroom 1
- Level: Main
Bathroom 2
- Level: Second
Bonus room
- Level: Second
Dining room
- Level: Main
Family room
- Level: Main
Kitchen
- Level: Main
Laundry
- Level: Main
Living room
- Level: Main
Office
- Level: Main
Other
- Description: Second Sunroom-off Primary Bedroom
- Level: Main
Sunroom
- Level: Main
Heating
- Other, Electric
Cooling
- Wall/Window Unit(s)
Appliances
- Included: Refrigerator, Range
- Laundry: Dryer Hookup, Washer Hookup, Laundry Room
Features
- High Ceilings, Pantry
- Flooring: LVT/LVP, Carpet
- Basement: Other,Crawl Space
- Number of fireplaces: 1
Interior area
- Total structure area: 3,069
- Total interior livable area: 3,069 sqft
Property
Parking
- Total spaces: 1
- Parking features: Detached, Other, Paved
- Garage spaces: 1
Features
- Levels: One and One Half
- Patio & porch: Covered, Deck, Porch, Side Porch
- Fencing: Partial,Back Yard,Wood
- Has view: Yes
- View description: None
- Frontage type: See Remarks
Lot
- Size: 0.3 Acres
Details
- Additional structures: Gazebo
- Parcel number: 384011666331
- Zoning: Residential
- Special conditions: Standard
Construction
Type & style
- Home type: SingleFamily
- Property subtype: Single Family Residence
Materials
- Stone, Stucco, Wood Siding, Wood Frame
- Foundation: Crawl Space, Other
- Roof: Shingle
Condition
- New construction: No
- Year built: 1927
Utilities & green energy
- Sewer: Public Sewer
- Water: Public
- Utilities for property: Sewer Connected, Water Connected
Community & HOA
Community
- Subdivision: Not In Subdivision
HOA
- Has HOA: No
Location
- Region: Rocky Mount
Financial & listing details
- Price per square foot: $88/sqft
- Tax assessed value: $110,460
- Annual tax amount: $1,382
- Date on market: 6/3/2026
- Cumulative days on market: 448 days
- Listing agreement: Exclusive Right To Sell
- Listing terms: Cash,Conventional,FHA,VA Loan
- Road surface type: Paved
Estimated market value
$260,000
$247,000 - $273,000
$1,790/mo
Price history
| Date | Event | Price |
|---|---|---|
| 6/4/2026 | Listed for sale | $270,000$88/sqft |
Source:  Doorify MLS #10171581 Report a problem Doorify MLS #10171581 Report a problem | ||
| 6/1/2026 | Listing removed | $270,000$88/sqft |
Source: Doorify MLS #10144320 Report a problem | ||
| 4/30/2026 | Price change | $270,000-6.9%$88/sqft |
Source: Doorify MLS #10144320 Report a problem | ||
| 2/3/2026 | Listed for sale | $290,000-3.3%$94/sqft |
Source:  Hive MLS #100552601 Report a problem Hive MLS #100552601 Report a problem | ||
| 2/1/2026 | Listing removed | $300,000$98/sqft |
Source: Doorify MLS #10100008 Report a problem | ||
| 11/15/2025 | Price change | $300,000-3.2%$98/sqft |
Source: Doorify MLS #10100008 Report a problem | ||
| 9/16/2025 | Price change | $310,000-1.6%$101/sqft |
Source: Hive MLS #100510858 Report a problem | ||
| 7/8/2025 | Price change | $315,000-1.6%$103/sqft |
Source: Hive MLS #100510858 Report a problem | ||
| 5/31/2025 | Listed for sale | $320,000+166.7%$104/sqft |
Source: Hive MLS #100510858 Report a problem | ||
| 10/11/2024 | Sold | $120,000-25%$39/sqft |
Source: Hive MLS #100461441 Report a problem | ||
| 9/1/2024 | Pending sale | $159,900$52/sqft |
Source: Hive MLS #100461441 Report a problem | ||
| 9/1/2024 | Price change | $159,900-15.8%$52/sqft |
Source: Hive MLS #100461441 Report a problem | ||
| 8/25/2024 | Price change | $189,900-5%$62/sqft |
Source: Hive MLS #100461441 Report a problem | ||
| 8/17/2024 | Listed for sale | $199,900$65/sqft |
Source: Hive MLS #100461441 Report a problem | ||
Public tax history
| Year | Property taxes | Tax assessment |
|---|---|---|
| 2024 | $698 +74% | $110,460 +85.5% |
| 2023 | $401 | $59,550 |
| 2022 | $401 | $59,550 |
| 2021 | $401 | $59,550 |
| 2020 | $401 | $59,550 |
| 2019 | $401 | $59,550 |
| 2018 | $401 | $59,550 |
| 2017 | $401 -19.9% | $59,550 -20% |
| 2015 | $501 | $74,440 |
| 2014 | $501 | $74,440 |
| 2012 | $501 | $74,440 |
| 2011 | $501 | $74,440 |
| 2010 | -- | $74,440 -9.2% |
| 2008 | $576 | $81,972 |
| 2007 | $576 | $81,972 |
| 2006 | -- | $81,972 |
| 2005 | -- | $81,972 +7.2% |
| 2004 | -- | $76,447 |
| 2003 | -- | $76,447 |
| 2002 | -- | $76,447 |
| 2001 | -- | $76,447 +55.2% |
| 2000 | -- | $49,254 |
Find assessor info on the county website
Monthly payment
Est. payment
Payment breakdown
Explore the cost of this home by adjusting the details. Changes won't be saved.Climate risks
Neighborhood: 27804
Nearby schools
GreatSchools rating
- 8/10Englewood ElementaryGrades: K-5Distance: 0.7 mi
- 4/10Rocky Mount Middle SchoolGrades: 6-8Distance: 1.7 mi
- 3/10Rocky Mount HighGrades: 9-12Distance: 1.5 mi
Schools provided by the listing agent
- Elementary: Englewood
- Middle: Rocky Mount Middle
- High: Rocky Mount Senior High
Source: Hive MLS. This data may not be complete. We recommend contacting the local school district to confirm school assignments for this home.
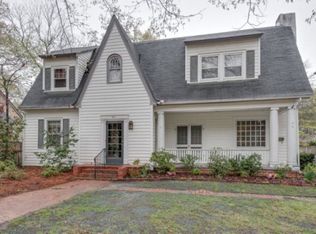
- $222,9004 bd3 ba2.2k sqft211 Forest Hill Ave, Rocky Mount, NC 27804Off Market
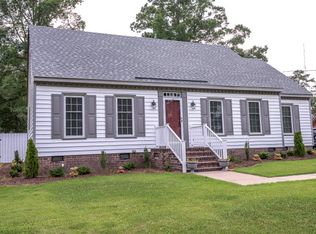
- $261,4003 bd2 ba2.5k sqft112 Pinewood Ave, Rocky Mount, NC 27804Off Market
- $85,1002 bd1 ba1k sqft215 Forest Hill Ave, Rocky Mount, NC 27804Off Market
- $320,3004 bd4 ba2.6k sqft116 Pinewood Ave, Rocky Mount, NC 27804Off Market
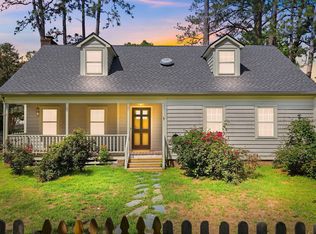
- $220,0003 bd2 ba1.6k sqft108 Pinewood Ave, Rocky Mount, NC 27804Sold
- $299,5004 bd4 ba3k sqft204 Forest Hill Ave, Rocky Mount, NC 27804Off Market
- $118,400-- bd-- ba-- sqft115 Forest Hill Ave, Rocky Mount, NC 27804Off Market
- $171,3004 bd3 ba3.4k sqft210 Forest Hill Ave, Rocky Mount, NC 27804Off Market
A local agent can set up tours, give advice and negotiate with sellers.
A local lender can help you make sure your offer is ready when you are.
Similar homes
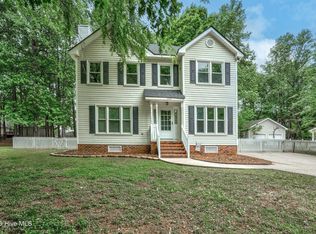
- $235,0004 bd3 ba1.8k sqft242 Clifton Road, Rocky Mount, NC 27804For Sale
 MLS ID #100589877, Henry R Johnson, Long & Foster Real Estate. Hive MLS
 - $325,0004 bd3 ba2.3k sqft1513 Western Ave, Rocky Mount, NC 27804For Sale

 MLS ID #10185022, Jodi Ray. Doorify MLS
 - $269,9003 bd3 ba1.6k sqft1732 Acorn Ridge Road, Rocky Mount, NC 27804For Sale
 MLS ID #100571305, Reams Team, Reams Team Realty, LLC. Hive MLS
 - $280,0003 bd3 ba2k sqft1690 Bessie Ln, Rocky Mount, NC 27804For Sale
 MLS ID #10166606, Stirling West. Doorify MLS
 - $329,9003 bd3 ba2.4k sqft3313 Amherst Road, Rocky Mount, NC 27804For SaleMLS ID #100568614, Joanne Vickers, Dalton Wade, Inc.. Hive MLS
- $289,8003 bd3 ba1.9k sqft3625 Litchfield Drive, Rocky Mount, NC 27803For SaleMLS ID #100583138, Kellie Roy Jolley, Foote Real Estate Group. Hive MLS
- $284,9003 bd3 ba1.7k sqft128 S Applewood Court, Rocky Mount, NC 27803For SaleMLS ID #100595678, Chris L Bulluck, Moorefield Real Estate LLC. Hive MLS
- $268,0003 bd2 ba1.5k sqft1124 Beechwood Drive, Rocky Mount, NC 27803For SaleMLS ID #100583090, Margaret H Pearse, REAL ESTATE PROFESSIONALS. Hive MLS
- $344,5004 bd3 ba2.5k sqft1309 Drivers Circle, Rocky Mount, NC 27804For SaleMLS ID #100573610, Jennifer Dwyer, WPI Realty LLC. Hive MLS
- $289,5003 bd3 ba1.9k sqft3913 Hampton Drive, Rocky Mount, NC 27803For SaleMLS ID #100589856, Jennifer Dwyer, WPI Realty LLC. Hive MLS
- $324,5004 bd3 ba2.6k sqft3521 Sheffield Drive, Rocky Mount, NC 27803For SaleMLS ID #100594810, Jay Hooks, Champion Real Estate. Hive MLS
- $369,9003 bd3 ba2.3k sqft621 Sand Trap Drive, Rocky Mount, NC 27804For SaleMLS ID #100588214, Jennifer Dwyer, WPI Realty LLC. Hive MLS
- $248,0003 bd3 ba1.8k sqft4013 Crosswinds Drive, Rocky Mount, NC 27803For SaleMLS ID #100584793, Joyner Silk Team, Market Leader Realty, LLC.. Hive MLS
- $299,0004 bd2 ba1.7k sqft209 Rosemount, Rocky Mount, NC 27804For SaleMLS ID #100583757, Trevor Foote, Foote Real Estate Group. Hive MLS
- $399,5004 bd3 ba2.7k sqft3012 Coleberry Trail, Rocky Mount, NC 27804For SaleMLS ID #100578995, Trevor Foote, Foote Real Estate Group. Hive MLS
- $299,5003 bd2 ba1.6k sqft494 Golden Villas Drive, Rocky Mount, NC 27804For SaleMLS ID #100595479, Trevor Foote, Foote Real Estate Group. Hive MLS
- $222,0003 bd2 ba1.6k sqft1001 Turnstone Drive, Rocky Mount, NC 27803For SaleMLS ID #100550713, Etaf Rum, True Local Realty. Hive MLS
- from $272,0533 bd2 ba1.8k sqftSpringhill A Plan, Rocky Mount, NC: Build On Your Lot, Rocky Mount, NC 27804New ConstructionAmericas Home Place
- $364,9003 bd3 ba2.5k sqft616 Chad St, Rocky Mount, NC 27803For SaleMLS ID #10184216, Katrina Higgins. Doorify MLS
- $249,0003 bd2 ba1.5k sqft108 Payne Court, Rocky Mount, NC 27801For SaleMLS ID #100537751, Patricia Judith Roberson, Foote Real Estate Group. Hive MLS
