Welcome home to this beautifully maintained 3-bedroom, 2-bathroom home that offers the perfect combination of modern updates and timeless charm. With plenty of curb appeal and a welcoming covered front porch, this home is truly move-in ready.
Step inside and you'll be welcomed by a spacious dining room featuring double windows overlooking the front yard, creating a warm, inviting setting for hosting and entertaining. As you walk into the open living room with vaulted ceilings and a cozy wood-burning fireplace, it is easy to see how this is the perfect gathering space for family and friends. The heart of the home is the completely updated kitchen, showcasing granite countertops, wood floors, GE appliances and a beautiful bay window that fills the space with natural light.
Throughout the entire home all of the fixtures have been updated including ceiling fans, vanity light fixtures, vanity cabinets and countertops as well as custom 2'' faux wood blinds.
Outside, you'll love the huge multi-level deck, ideal for grilling, entertaining, or simply relaxing while overlooking the backyard. The property also features a spacious driveway with additional parking space as well as a detached 2 car carport with a wired workshop, providing ample space for hobbies, storage, or projects.
For sale
Price cut: $11K (8/17)
$268,000
1124 Beechwood Drive, Rocky Mount, NC 27803
3beds
1,570sqft
Single Family Residence
Built in 1988
0.27 Acres Lot
$266,100 Zestimate®
$171/sqft
$-- HOA
What's special
Cozy wood-burning fireplaceWelcoming covered front porchPlenty of curb appealCompletely updated kitchenWood floorsGranite countertopsGe appliances
- 67 days |
- 384 |
- 15 |
Zillow last checked:
Listing updated:
Listed by:
Margaret H Pearse 252-904-2857,
REAL ESTATE PROFESSIONALS
Source: Hive MLS,MLS#: 100583090 Originating MLS: Rocky Mount Area Association of Realtors
Originating MLS: Rocky Mount Area Association of RealtorsFacts & features
Interior
Bedrooms & bathrooms
- Bedrooms: 3
- Bathrooms: 2
- Full bathrooms: 2
Rooms
- Room types: Dining Room, Living Room, Master Bedroom, Bedroom 2, Bedroom 3
Primary bedroom
- Level: First
Bedroom 2
- Level: First
Bedroom 3
- Level: First
Dining room
- Level: First
Kitchen
- Level: First
Living room
- Level: First
Heating
- Electric, Forced Air, Heat Pump
Cooling
- Central Air, Whole House Fan, Ceiling Fan(s)
Appliances
- Included: Refrigerator, Range, Dishwasher
- Laundry: In Kitchen, Laundry Closet
Features
- Walk-in Closet(s), Vaulted Ceiling(s), Ceiling Fan(s), Blinds/Shades, Eat-in Kitchen, Walk-In Closet(s), Whole House Fan
- Flooring: Carpet, Wood, Ceramic Tile
- Doors: Storm Door(s)
- Basement: None
- Attic: Partially Floored,Pull Down Stairs
- Number of fireplaces: 1
Interior area
- Total structure area: 1,570
- Total interior livable area: 1,570 sqft
Property
Parking
- Total spaces: 2
- Parking features: Concrete, Off Street
- Carport spaces: 2
Accessibility
- Accessibility features: None
Features
- Levels: One
- Patio & porch: Covered, Front Porch, Rear Porch
- Exterior features: Storm Doors
- Pool features: None
- Fencing: Chain Link
- Has view: Yes
- View description: None
- Waterfront features: None
- Frontage type: See Remarks
Lot
- Size: 0.27 Acres
- Dimensions: 80 x 150 x 80 x 150
- Features: Level
Details
- Additional structures: Workshop
- Parcel number: 374909170285
- Zoning: R-10
- Special conditions: Standard
Construction
Type & style
- Home type: SingleFamily
- Property subtype: Single Family Residence
Materials
- Vinyl Siding, Wood Frame
- Foundation: Brick/Mortar
- Roof: Architectural Shingle
Condition
- New construction: No
- Year built: 1988
Utilities & green energy
- Sewer: Public Sewer
- Water: Public
- Utilities for property: Cable Available, Sewer Connected, Water Connected
Community & HOA
Community
- Security: Security System
- Subdivision: Bradford Place
HOA
- Has HOA: No
Location
- Region: Rocky Mount
Financial & listing details
- Price per square foot: $171/sqft
- Tax assessed value: $155,480
- Annual tax amount: $1,943
- Date on market: 6/19/2026
- Cumulative days on market: 67 days
- Listing agreement: Exclusive Right To Sell
- Listing terms: Cash,Conventional,FHA,USDA Loan,VA Loan
Estimated market value
$266,100
$253,000 - $279,000
$1,630/mo
Price history
| Date | Event | Price |
|---|---|---|
| 8/17/2026 | Price change | $268,000-3.9%$171/sqft |
Source:  Hive MLS #100583090 Report a problem Hive MLS #100583090 Report a problem | ||
| 7/22/2026 | Price change | $279,000-2.1%$178/sqft |
Source: Hive MLS #100583090 Report a problem | ||
| 7/8/2026 | Price change | $285,000-2.9%$182/sqft |
Source: Hive MLS #100583090 Report a problem | ||
| 6/19/2026 | Listed for sale | $293,590+140.6%$187/sqft |
Source: Hive MLS #100583090 Report a problem | ||
| 3/31/2016 | Listing removed | -- |
Source: Auction.com Report a problem | ||
| 3/29/2016 | Listed for sale | -- |
Source: Auction.com Report a problem | ||
| 5/7/2007 | Sold | $122,000+41%$78/sqft |
Source: Public Record Report a problem | ||
| 11/1/2006 | Sold | $86,500-40.7%$55/sqft |
Source: Public Record Report a problem | ||
| 5/19/2006 | Sold | $145,989$93/sqft |
Source: Public Record Report a problem | ||
Public tax history
| Year | Property taxes | Tax assessment |
|---|---|---|
| 2024 | $980 +40.9% | $155,480 +49.8% |
| 2023 | $695 | $103,790 |
| 2022 | $695 | $103,790 |
| 2021 | $695 | $103,790 |
| 2020 | $695 | $103,790 |
| 2019 | $695 | $103,790 |
| 2018 | $695 | $103,790 |
| 2017 | $695 -9.8% | $103,790 -9.8% |
| 2015 | $771 | $115,090 |
| 2014 | $771 | $115,090 |
| 2012 | $771 | $115,090 |
| 2011 | $771 | $115,090 |
| 2010 | -- | $115,090 +5% |
| 2008 | $768 | $109,644 |
| 2007 | $768 | $109,644 |
| 2006 | -- | $109,644 |
| 2005 | -- | $109,644 |
| 2004 | -- | $109,644 |
| 2003 | -- | $109,644 |
| 2002 | -- | $109,644 |
| 2001 | -- | $109,644 +29% |
| 2000 | -- | $84,970 |
Find assessor info on the county website
Monthly payment
Est. payment
Payment breakdown
Explore the cost of this home by adjusting the details. Changes won't be saved.Climate risks
Neighborhood: 27803
Nearby schools
GreatSchools rating
- 4/10Winstead Avenue ElementaryGrades: K-5Distance: 1.1 mi
- 4/10Rocky Mount Middle SchoolGrades: 6-8Distance: 2.3 mi
- 3/10Rocky Mount HighGrades: 9-12Distance: 0.7 mi
Schools provided by the listing agent
- Elementary: Winstead Avenue
- Middle: Rocky Mount Middle
- High: Rocky Mount Senior High
Source: Hive MLS. This data may not be complete. We recommend contacting the local school district to confirm school assignments for this home.
- $160,8003 bd2 ba1.2k sqft1128 Beechwood Dr, Rocky Mount, NC 27803Off Market
- $226,2003 bd2 ba1.5k sqft1120 Beechwood Dr, Rocky Mount, NC 27803Off Market

- $214,9003 bd2 ba1.5k sqft1132 Beechwood Dr, Rocky Mount, NC 27803Off Market
- $212,3003 bd2 ba1.3k sqft1116 Beechwood Dr, Rocky Mount, NC 27803Off Market
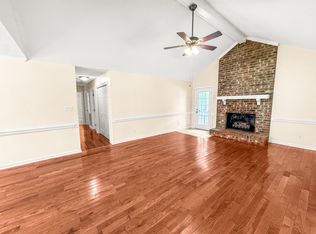
- $316,7004 bd4 ba2.5k sqft109 Alby Ct, Rocky Mount, NC 27803Off Market
- $286,6003 bd3 ba2k sqft108 Alby Ct, Rocky Mount, NC 27803Off Market
- $280,4003 bd2 ba2k sqft121 Drexel Ct, Rocky Mount, NC 27803Off Market
- $193,4003 bd2 ba1.2k sqft1136 Beechwood Dr, Rocky Mount, NC 27803Off Market
A local agent can set up tours, give advice and negotiate with sellers.
A local lender can help you make sure your offer is ready when you are.
Similar homes
- $284,9003 bd3 ba1.7k sqft128 S Applewood Court, Rocky Mount, NC 27803For Sale
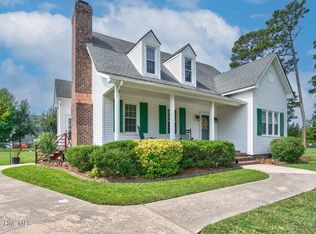
 MLS ID #100595678, Chris L Bulluck, Moorefield Real Estate LLC. Hive MLS
 - $259,9003 bd2 ba1.3k sqft2041 Cottage Way, Rocky Mount, NC 27803For Sale
 MLS ID #100587241, Jay Hooks, Champion Real Estate. Hive MLS
 - $289,8003 bd3 ba1.9k sqft3625 Litchfield Drive, Rocky Mount, NC 27803For Sale
 MLS ID #100583138, Kellie Roy Jolley, Foote Real Estate Group. Hive MLS
 - $229,9003 bd2 ba1.4k sqft4020 Ketch Point Drive, Rocky Mount, NC 27803For Sale
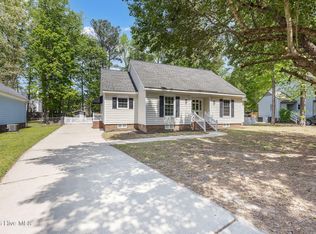 MLS ID #100569104, Paula Villalva, Clifton Property Investment. Hive MLS
 - $220,0003 bd2 ba1.2k sqft829 Burton St, Rocky Mount, NC 27803For Sale
 MLS ID #10181496, Tyshauna Butts. Doorify MLS
 - $269,9003 bd3 ba1.6k sqft1732 Acorn Ridge Road, Rocky Mount, NC 27804For SaleMLS ID #100571305, Reams Team, Reams Team Realty, LLC. Hive MLS
- $240,0003 bd3 ba1.5k sqft1732 Bobwhite Ln, Rocky Mount, NC 27804For SaleMLS ID #10186887, Shaylan Good. Doorify MLS
- $280,0003 bd3 ba2k sqft1690 Bessie Ln, Rocky Mount, NC 27804For SaleMLS ID #10166606, Stirling West. Doorify MLS
- $309,0004 bd3 ba2.3k sqft4508 Hansford Drive, Rocky Mount, NC 27803For SaleMLS ID #100569946, Christian Mears, Keller Williams Realty Points East. Hive MLS
- $235,0004 bd3 ba1.8k sqft242 Clifton Road, Rocky Mount, NC 27804For SaleMLS ID #100589877, Henry R Johnson, Long & Foster Real Estate. Hive MLS
- $200,0003 bd3 ba1.4k sqft101 Coleridge Court, Rocky Mount, NC 27803For SaleMLS ID #100532520, Emily Rose Cooper, Market Leader Realty, LLC.. Hive MLS
- $248,0003 bd2 ba1.7k sqft3177 Taylors Store Rd, Nashville, NC 27856For SaleMLS ID #10188388, andris Nunez. Doorify MLS
- $297,5003 bd2 ba2.1k sqft4411 Lessie Trail, Rocky Mount, NC 27804For SaleMLS ID #100569762, Brandon Bartholomew, RE/MAX Executive. Hive MLS
- $149,9003 bd2 ba1.3k sqft325 Kingston Ave, Rocky Mount, NC 27803For SaleMLS ID #10185641, Lindsay N Thomas Byrd. Doorify MLS
- $229,9003 bd2 ba1.3k sqft1040 Southbriar Drive, Rocky Mount, NC 27804For SaleMLS ID #100587625, Zachary Bass, Keystone Realty, LLC. Hive MLS
- $154,9003 bd2 ba1.2k sqft832 Garvis Street, Rocky Mount, NC 27803For SaleMLS ID #100586020, Takia Cousar, True Local Realty. Hive MLS
- $180,0004 bd3 ba1.9k sqft2621 S Church Street, Rocky Mount, NC 27803For SaleMLS ID #100584783, Kyle Rank, Mark Spain Real Estate. Hive MLS
- $213,0003 bd2 ba1.8k sqft1050 Springfield Road, Rocky Mount, NC 27801For SaleMLS ID #100571427, Robert Hodge, Keller Williams Realty Points East. Hive MLS
- $210,0003 bd2 ba1.5k sqft100 Payne Court, Rocky Mount, NC 27801For SaleMLS ID #100591125, Thomas Shoupe, Opendoor Brokerage LLC. Hive MLS
- $189,9003 bd2 ba1.3k sqft240 Katie Drive, Rocky Mount, NC 27803For SaleMLS ID #100577748, Diego Santos Reyes, United Real Estate Tri-County. Hive MLS
