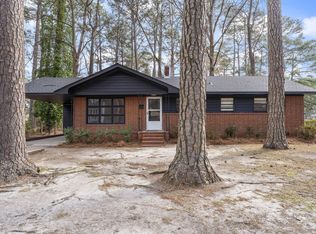
Welcome to 613 S. Tillery Street, where timeless character meets modern comfort in the heart of Rocky Mount. Built in 1946 and thoughtfully updated, this charming 3-bedroom, 2-bath residence offers approximately 1,650 square feet of inviting living space designed for everyday living and entertaining. Inside, you'll find a functional layout filled with natural light, spacious living areas, and a blend of classic charm and contemporary updates. The home sits on a manageable lot within the city limits, offering the convenience of public water and sewer with easy access to shopping, dining, schools, healthcare, and major highways. Whether you're a first-time homebuyer, downsizing, or looking to expand your investment portfolio, this move-in-ready property presents an exceptional opportunity to own a well-maintained home in an established neighborhood. Don't miss your chance to make this your next home. Schedule your private showing today!
For sale
$175,000
613 S Tillery St, Rocky Mount, NC 27803
3beds
1,650sqft
:
Get pre-qualified$1,109/mo
Single Family Residence, Residential
Built in 1946
7,405 Square Feet Lot
$174,500 Zestimate®
$106/sqft
$-- HOA
What's special
Modern comfortTimeless characterManageable lot
- 9 days |
- 437 |
- 51 |
Likely to sell faster than
Zillow last checked:
Listing updated:
Listed by:
Jermaine Smith 919-527-0867,
Fathom Realty NC
Source: Doorify MLS,MLS#: 10180732
Facts & features
Interior
Bedrooms & bathrooms
- Bedrooms: 3
- Bathrooms: 2
- Full bathrooms: 2
Heating
- None
Cooling
- Central Air
Appliances
- Included: Cooktop, Dishwasher, Electric Cooktop, ENERGY STAR Qualified Dishwasher, ENERGY STAR Qualified Refrigerator
- Laundry: In Hall
Features
- Bathtub/Shower Combination, Ceiling Fan(s), Dining L, Granite Counters, Kitchen/Dining Room Combination, Open Floorplan, Smart Light(s)
- Flooring: Vinyl, Wood
- Windows: Blinds
- Common walls with other units/homes: 2+ Common Walls, No Common Walls
Interior area
- Total structure area: 1,650
- Total interior livable area: 1,650 sqft
- Finished area above ground: 1,650
- Finished area below ground: 0
Property
Parking
- Parking features: Driveway, Parking Pad
Features
- Levels: One
- Stories: 1
- Exterior features: Fenced Yard, Private Yard, Rain Gutters, Smart Light(s)
- Fencing: Back Yard
- Has view: Yes
- View description: Trees/Woods
Lot
- Size: 7,405 Square Feet
- Features: Back Yard, Front Yard, Private
Details
- Parcel number: 028233
- Special conditions: Standard
Construction
Type & style
- Home type: SingleFamily
- Architectural style: Bungalow
- Property subtype: Single Family Residence, Residential
- Attached to another structure: Yes
Materials
- Vinyl Siding
- Roof: Shingle
Condition
- New construction: No
- Year built: 1946
Utilities & green energy
- Sewer: Public Sewer
- Water: Public
- Utilities for property: Cable Available, Electricity Available, Natural Gas Available
Community & HOA
Community
- Subdivision: 100 Edenburgh Condos
HOA
- Has HOA: No
Location
- Region: Rocky Mount
Financial & listing details
- Price per square foot: $106/sqft
- Tax assessed value: $124,070
- Annual tax amount: $1,550
- Date on market: 7/17/2026
- Road surface type: Concrete
Estimated market value
$174,500
$166,000 - $183,000
$1,430/mo
Price history
| Date | Event | Price |
|---|---|---|
| 7/17/2026 | Listed for sale | $175,000-7.9%$106/sqft |
Source:  Doorify MLS #10180732 Report a problem Doorify MLS #10180732 Report a problem | ||
| 5/23/2026 | Listing removed | $190,000$115/sqft |
Source: Doorify MLS #10147042 Report a problem | ||
| 3/17/2026 | Listed for sale | $190,000+102.1%$115/sqft |
Source: Doorify MLS #10147042 Report a problem | ||
| 7/2/2025 | Listing removed | $1,725$1/sqft |
Source: Zillow Rentals Report a problem | ||
| 6/6/2025 | Listed for rent | $1,725$1/sqft |
Source: Zillow Rentals Report a problem | ||
| 11/6/2024 | Listing removed | $1,725$1/sqft |
Source: Zillow Rentals Report a problem | ||
| 11/4/2024 | Listed for rent | $1,725$1/sqft |
Source: Zillow Rentals Report a problem | ||
| 10/28/2024 | Listing removed | $1,725$1/sqft |
Source: Zillow Rentals Report a problem | ||
| 10/1/2024 | Listed for rent | $1,725$1/sqft |
Source: Zillow Rentals Report a problem | ||
| 9/13/2024 | Listing removed | $1,725$1/sqft |
Source: Zillow Rentals Report a problem | ||
| 9/3/2024 | Listed for rent | $1,725$1/sqft |
Source: Zillow Rentals Report a problem | ||
| 12/8/2020 | Sold | $94,000+840%$57/sqft |
Source: Doorify MLS #2348732 Report a problem | ||
| 9/11/2019 | Sold | $10,000-83.3%$6/sqft |
Source: Public Record Report a problem | ||
| 1/20/2010 | Sold | $60,000$36/sqft |
Source: Public Record Report a problem | ||
Public tax history
| Year | Property taxes | Tax assessment |
|---|---|---|
| 2024 | $782 +129.4% | $124,070 +143.9% |
| 2023 | $341 +137% | $50,860 +137% |
| 2022 | $144 | $21,460 |
| 2021 | $144 | $21,460 |
| 2020 | $144 | $21,460 |
| 2019 | $144 | $21,460 |
| 2018 | $144 | $21,460 |
| 2017 | $144 -61.9% | $21,460 -61.9% |
| 2015 | $378 | $56,391 |
| 2014 | $378 | $56,391 |
| 2011 | $378 | $56,391 |
| 2010 | -- | $56,391 +21.1% |
| 2008 | $326 | $46,549 |
| 2007 | $326 | $46,549 |
| 2006 | -- | $46,549 |
| 2005 | -- | $46,549 |
| 2004 | -- | $46,549 |
| 2003 | -- | $46,549 |
| 2002 | -- | $46,549 |
| 2001 | -- | $46,549 +27.9% |
| 2000 | -- | $36,397 |
Find assessor info on the county website
Monthly payment
Est. payment
Payment breakdown
Explore the cost of this home by adjusting the details. Changes won't be saved.Climate risks
Neighborhood: 27803
Nearby schools
GreatSchools rating
- 6/10G R Edwards MiddleGrades: K-5Distance: 0.9 mi
- 4/10Rocky Mount Middle SchoolGrades: 6-8Distance: 0.2 mi
- 3/10Rocky Mount HighGrades: 9-12Distance: 1.6 mi
Schools provided by the listing agent
- Elementary: Edgecombe - D S Johnson Elementary
- Middle: Nash - Rocky Mount Middle School
- High: Nash - Rocky Mount High
Source: Doorify MLS. This data may not be complete. We recommend contacting the local school district to confirm school assignments for this home.
- $59,6702 bd1 ba840 sqft617 S Tillery St, Rocky Mount, NC 27803Off Market
- $78,8403 bd1 ba1.2k sqft609 S Tillery St, Rocky Mount, NC 27803Off Market
- $123,2302 bd1 ba2.4k sqft621 S Tillery St, Rocky Mount, NC 27803Off Market
- $60,0002 bd1 ba1k sqft605 S Tillery St, Rocky Mount, NC 27803Sold
- $26,2702 bd1 ba912 sqft710 Oberry St, Rocky Mount, NC 27803Off Market
- $37,9702 bd1 ba990 sqft614 S Howell St, Rocky Mount, NC 27803Off Market
- $30,0002 bd2 ba1.1k sqft601 S Tillery St, Rocky Mount, NC 27803Sold
- $79,6002 bd1 ba1.2k sqft608 S Howell St, Rocky Mount, NC 27803Off Market
A local agent can set up tours, give advice and negotiate with sellers.
Similar homes
- $220,0003 bd2 ba1.2k sqft829 Burton St, Rocky Mount, NC 27803For Sale
 MLS ID #10181496, Tyshauna Butts. Doorify MLS
 - $184,9903 bd2 ba1.2k sqft1201 York Street, Rocky Mount, NC 27803For Sale

 MLS ID #100587892, Craig Tribus, Beycome Brokerage Realty LLC. Hive MLS
 - $180,0004 bd3 ba1.9k sqft2621 S Church Street, Rocky Mount, NC 27803For Sale
 MLS ID #100584783, Kyle Rank, Mark Spain Real Estate. Hive MLS
 - $169,9003 bd2 ba1.2k sqft913 Tyan Street, Rocky Mount, NC 27801For Sale
 MLS ID #100586679, Craig Tribus, Beycome Brokerage Realty LLC. Hive MLS
 - $180,0003 bd2 ba1.4k sqft429 S Mercer St, Rocky Mount, NC 27801For SaleMLS ID #10176856, Emily Rivera. Doorify MLS
- $169,9002 bd2 ba988 sqft1120 Beal Street, Rocky Mount, NC 27804For SaleMLS ID #100577028, Patricia Judith Roberson, Foote Real Estate Group. Hive MLS
- $178,5002 bd1 ba1.1k sqft406 Clifton Road, Rocky Mount, NC 27804For SaleMLS ID #100580975, Jason Walters Real Estate Team, EXP Realty LLC - C. Hive MLS
- $195,0003 bd2 ba1.3k sqft304 Sandy Knob Lane, Rocky Mount, NC 27803For SaleMLS ID #100576617, Jay Cutler, True Local Realty. Hive MLS
- $209,9004 bd2 ba2k sqft1421 Sunset Ave, Rocky Mount, NC 27804For SaleMLS ID #10172907, DAVID DAHAN. Doorify MLS
- $159,9003 bd1 ba1.1k sqft1800 Rosewood Ave, Rocky Mount, NC 27801For SaleMLS ID #10176910, Shanta Jackson. Doorify MLS
- $210,0004 bd2 ba2k sqft1522 W Thomas St, Rocky Mount, NC 27804For SaleMLS ID #10146096, KATE OMOHA. Doorify MLS
- $194,9003 bd2 ba1.3k sqft240 Katie Drive, Rocky Mount, NC 27803For SaleMLS ID #100577748, Diego Santos Reyes, United Real Estate Tri-County. Hive MLS
- $138,9003 bd1 ba1.1k sqft1128 Long Avenue, Rocky Mount, NC 27801For SaleMLS ID #100585894, Jacquelyn R Spears, Wilkinson ERA Real Estate. Hive MLS
- $234,5003 bd2 ba1.4k sqft1351 Echo Lake Lane, Rocky Mount, NC 27803For SaleMLS ID #100566946, Adam Bartholomew, Moorefield Real Estate LLC. Hive MLS
- $219,9003 bd3 ba1.4k sqft101 Coleridge Court, Rocky Mount, NC 27803For SaleMLS ID #100532520, Emily Rose Cooper, Market Leader Realty, LLC.. Hive MLS
- $155,0003 bd2 ba1.2k sqft509 Woodland Avenue, Rocky Mount, NC 27801For SaleMLS ID #100558113, Ryan Spivey, Moorefield Real Estate LLC. Hive MLS
- $215,0003 bd2 ba1.2k sqft4149 Woodcrest Rd, Rocky Mount, NC 27803For SaleMLS ID #10159797, Raquel Brown. Doorify MLS
- $124,9003 bd1 ba1.2k sqft617 Pender Street, Rocky Mount, NC 27801For SaleMLS ID #100585902, Jacquelyn R Spears, Wilkinson ERA Real Estate. Hive MLS
- $159,0003 bd2 ba1.2k sqft515 E Holly Street, Rocky Mount, NC 27801For SaleMLS ID #100567151, India Kershaw, KERSHAW REALTY GROUP LLC. Hive MLS
- $239,9004 bd3 ba1.8k sqft242 Clifton Road, Rocky Mount, NC 27804For SaleMLS ID #100589877, Henry R Johnson, Long & Foster Real Estate. Hive MLS
