This beautifully renovated 3-bedroom 2-bathroom ranch home qualifies for up to $50,000 in down payment assistance through the City of Rocky Mount--making homeownership more attainable than ever!
With major updates including new fixtures, water heater, HVAC, plumbing and electrical - all permitted through the city - This home is truly perfect for anyone looking to step into homeownership with down payment assistance AND peace of mind!
Once you step inside you will immediately love the high ceiling in the living room with an open concept that flows into the kitchen and dining room. This home has the style, comfort, and convenience you need.
The kitchen features new crisp white cabinets with gold accents, stainless steel appliances, and a stunning leathered quartzite countertop that adds both pizzazz and functionality. Whether you're cooking a quiet dinner or entertaining guests, this space was designed to inspire.
Enjoy the durability and elegance of new LVP and tile flooring that flows seamlessly throughout the home. The spa-like, floor-to-ceiling tiled walk-in showers create a luxurious retreat, giving you that everyday ''treat yourself'' experience.
Perfectly positioned in Rocky Mount, you'll be just minutes from shopping, dining, and everyday essentials--making life here as convenient as it is beautiful.
Don't miss your chance to own your piece of the homeownership pie--schedule your tour today!
For sale
Price cut: $4K (7/17)
$159,000
515 E Holly Street, Rocky Mount, NC 27801
3beds
1,230sqft
:
Get pre-qualified$1,044/mo
Single Family Residence
Built in 1900
4,792 Square Feet Lot
$155,600 Zestimate®
$129/sqft
$-- HOA
What's special
Stunning leathered quartzite countertopStainless steel appliances
- 285 days |
- 189 |
- 11 |
Zillow last checked:
Listing updated:
Listed by:
India Kershaw 919-514-0004,
KERSHAW REALTY GROUP LLC
Source: Hive MLS,MLS#: 100567151 Originating MLS: Rocky Mount Area Association of Realtors
Originating MLS: Rocky Mount Area Association of RealtorsFacts & features
Interior
Bedrooms & bathrooms
- Bedrooms: 3
- Bathrooms: 2
- Full bathrooms: 2
Rooms
- Room types: Living Room, Bedroom 1, Bathroom 1, Bedroom 2, Bathroom 2, Bedroom 3, Bathroom 3, Laundry
Bedroom 1
- Level: Main
Bedroom 2
- Level: Main
Bedroom 3
- Level: Main
Bathroom 1
- Level: Main
Bathroom 2
- Level: Main
Bathroom 3
- Description: 1/2 Bathroom
- Level: Main
Kitchen
- Level: Main
Laundry
- Level: Main
Living room
- Level: Main
Heating
- Electric, Heat Pump
Cooling
- Central Air
Appliances
- Included: Built-In Microwave, Refrigerator, Range
- Laundry: Dryer Hookup, Washer Hookup, Laundry Room
Features
- Walk-in Shower
- Flooring: LVT/LVP, Tile
- Basement: None
- Attic: Scuttle
Interior area
- Total structure area: 1,230
- Total interior livable area: 1,230 sqft
Property
Parking
- Parking features: On Street, Gravel, Unpaved
- Has uncovered spaces: Yes
Features
- Levels: One
- Patio & porch: Covered, Porch
- Fencing: None
- Has view: Yes
- View description: See Remarks
- Frontage type: See Remarks
Lot
- Size: 4,792 Square Feet
Details
- Parcel number: 385081857100
- Zoning: R6
- Special conditions: Standard
Construction
Type & style
- Home type: SingleFamily
- Property subtype: Single Family Residence
Materials
- Vinyl Siding, Wood Frame
- Foundation: Crawl Space
- Roof: Shingle
Condition
- New construction: No
- Year built: 1900
Utilities & green energy
- Sewer: Public Sewer
- Water: Public
- Utilities for property: Sewer Connected, Water Connected
Community & HOA
Community
- Subdivision: Not In Subdivision
HOA
- Has HOA: No
Location
- Region: Rocky Mount
Financial & listing details
- Price per square foot: $129/sqft
- Tax assessed value: $28,944
- Annual tax amount: $437
- Date on market: 4/15/2026
- Cumulative days on market: 285 days
- Listing agreement: Exclusive Right To Sell
- Listing terms: Cash,Conventional,FHA,VA Loan
Estimated market value
$155,600
$148,000 - $163,000
$1,086/mo
Price history
| Date | Event | Price |
|---|---|---|
| 7/17/2026 | Price change | $159,000-2.5%$129/sqft |
Source:  Doorify MLS #10160021 Report a problem Doorify MLS #10160021 Report a problem | ||
| 6/14/2026 | Price change | $163,000-4.1%$133/sqft |
Source: Doorify MLS #10160021 Report a problem | ||
| 4/15/2026 | Listed for sale | $170,000$138/sqft |
Source: Doorify MLS #10160021 Report a problem | ||
| 3/27/2026 | Listing removed | $170,000$138/sqft |
Source: Doorify MLS #10124372 Report a problem | ||
| 2/22/2026 | Price change | $170,000-1.7%$138/sqft |
Source:  Hive MLS #100533072 Report a problem Hive MLS #100533072 Report a problem | ||
| 11/4/2025 | Price change | $173,000-1.1%$141/sqft |
Source: Doorify MLS #10124372 Report a problem | ||
| 9/26/2025 | Listed for sale | $175,000+288.9%$142/sqft |
Source: Hive MLS #100533072 Report a problem | ||
| 11/15/2024 | Sold | $45,000-23.1%$37/sqft |
Source: Hive MLS #100474314 Report a problem | ||
| 11/9/2024 | Pending sale | $58,500$48/sqft |
Source: Hive MLS #100474314 Report a problem | ||
| 11/4/2024 | Listed for sale | $58,500+95%$48/sqft |
Source: Hive MLS #100474314 Report a problem | ||
| 6/9/2023 | Sold | $30,000$24/sqft |
Source: Public Record Report a problem | ||
Public tax history
| Year | Property taxes | Tax assessment |
|---|---|---|
| 2025 | $258 | $28,944 |
| 2024 | $258 +43.9% | $28,944 +52.8% |
| 2023 | $179 | $18,940 |
| 2022 | $179 | $18,940 |
| 2021 | $179 -42.2% | -- |
| 2020 | $310 | -- |
| 2019 | $310 | -- |
| 2018 | $310 -98.3% | -- |
| 2017 | $17,993 +5319.9% | -- |
| 2016 | $332 | -- |
| 2015 | $332 -98.3% | -- |
| 2014 | $19,107 | -- |
| 2013 | -- | -- |
| 2012 | -- | -- |
| 2011 | -- | -- |
| 2010 | -- | -- |
Find assessor info on the county website
Monthly payment
Est. payment
Payment breakdown
Explore the cost of this home by adjusting the details. Changes won't be saved.Climate risks
Neighborhood: 27801
Nearby schools
GreatSchools rating
- NAFairview Elementary SchoolGrades: PK-2Distance: 0.8 mi
- 6/10J W Parker MiddleGrades: 6-8Distance: 0.8 mi
- 9/10Edge Academy of Health SciencesGrades: 9-11Distance: 0.5 mi
Schools provided by the listing agent
- Elementary: Bakersville ES
- Middle: Parker
- High: North Edgecombe
Source: Hive MLS. This data may not be complete. We recommend contacting the local school district to confirm school assignments for this home.
- $5,550-- sqft517 E Holly St, Rocky Mount, NC 27801Off Market
- $44,9153 bd2 ba1.4k sqft509 E Holly St, Rocky Mount, NC 27801Off Market
- $5,550-- sqft523 E Holly St, Rocky Mount, NC 27801Off Market
- $24,9662 bd1 ba798 sqft336 Myrtle Ave, Rocky Mount, NC 27801Off Market
- $43,5292 bd1 ba568 sqft347 Carolina Ave, Rocky Mount, NC 27801Off Market
- $81,4002 bd1 ba957 sqft343 Carolina Ave, Rocky Mount, NC 27801Off Market
- $34,2533 bd1 ba1.3k sqft335 Carolina Ave, Rocky Mount, NC 27801Off Market
- $70,0003 bd1 ba1.1k sqft514 E Holly St, Rocky Mount, NC 27801Sold
A local agent can set up tours, give advice and negotiate with sellers.
Similar homes
- $155,0003 bd2 ba1.2k sqft509 Woodland Avenue, Rocky Mount, NC 27801For Sale
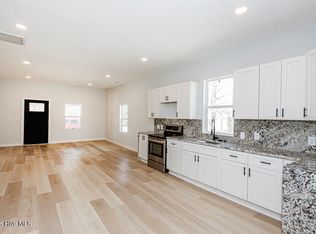
 MLS ID #100558113, Ryan Spivey, Moorefield Real Estate LLC. Hive MLS
 - $169,0003 bd2 ba1.3k sqft708 E Highland Avenue, Rocky Mount, NC 27801For Sale
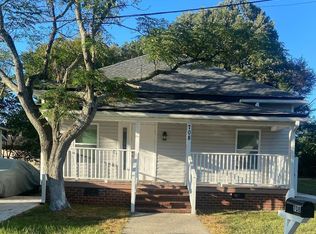 MLS ID #100562149, Jennifer C. Schrimper, True Local Realty. Hive MLS
 - $159,9003 bd1 ba1.1k sqft1800 Rosewood Ave, Rocky Mount, NC 27801For Sale
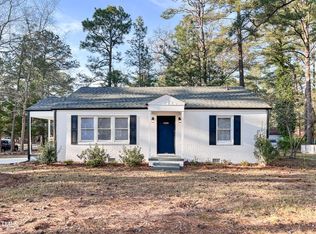
 MLS ID #10176910, Shanta Jackson. Doorify MLS
 - $169,9003 bd2 ba1.2k sqft913 Tyan Street, Rocky Mount, NC 27801For Sale
 MLS ID #100586679, Craig Tribus, Beycome Brokerage Realty LLC. Hive MLS
 - $180,0003 bd2 ba1.4k sqft429 S Mercer St, Rocky Mount, NC 27801For SaleMLS ID #10176856, Emily Rivera. Doorify MLS
- $159,9003 bd2 ba1.2k sqft832 Garvis Street, Rocky Mount, NC 27803For SaleMLS ID #100586020, Takia Cousar, True Local Realty. Hive MLS
- $179,9003 bd2 ba1.1k sqft932 S Grace St, Rocky Mount, NC 27803For SaleMLS ID #10181680, Rod Al Haddad. Doorify MLS
- $150,0003 bd2 ba1.2k sqft936 W Haven Blvd, Rocky Mount, NC 27803For SaleMLS ID #10179638, Michelle Bowers. Doorify MLS
- $135,0003 bd2 ba1.5k sqft436 Carolina Avenue, Rocky Mount, NC 27801For SaleMLS ID #100557392, James Ivory, Monarch Realty Co.. Hive MLS
- $169,9002 bd2 ba988 sqft1120 Beal Street, Rocky Mount, NC 27804For SaleMLS ID #100577028, Patricia Judith Roberson, Foote Real Estate Group. Hive MLS
- $175,0003 bd2 ba1.6k sqft613 S Tillery St, Rocky Mount, NC 27803For SaleMLS ID #10180732, Jermaine Smith. Doorify MLS
- $138,9003 bd1 ba1.1k sqft1128 Long Avenue, Rocky Mount, NC 27801For SaleMLS ID #100585894, Jacquelyn R Spears, Wilkinson ERA Real Estate. Hive MLS
- $132,0003 bd1 ba1.2k sqft541 N Daughtry Street, Rocky Mount, NC 27801For SaleMLS ID #100532118, Sterling Grimes, Foote Real Estate Group. Hive MLS
- $184,9903 bd2 ba1.2k sqft1201 York Street, Rocky Mount, NC 27803For SaleMLS ID #100587892, Craig Tribus, Beycome Brokerage Realty LLC. Hive MLS
- $124,9003 bd1 ba1.2k sqft617 Pender Street, Rocky Mount, NC 27801For SaleMLS ID #100585902, Jacquelyn R Spears, Wilkinson ERA Real Estate. Hive MLS
- $160,0003 bd1 ba1k sqft420 Dexter Street, Rocky Mount, NC 27803For SaleMLS ID #100586071, Christian Mears, Keller Williams Realty Points East. Hive MLS
- $199,9003 bd2 ba1.3k sqft108 N Glendale Dr, Rocky Mount, NC 27801For SaleMLS ID #10178122, Carlos Campos. Doorify MLS
- $125,0003 bd1 ba1.6k sqft800 Eastern Avenue, Rocky Mount, NC 27801For SaleMLS ID #100588162, Ryan Spivey, Moorefield Real Estate LLC. Hive MLS
- $120,0003 bd1 ba1.1k sqft916 Tyan St, Rocky Mount, NC 27801For SaleMLS ID #10147989, Melissa Maura Sanchez Leiva. Doorify MLS
- $220,0003 bd2 ba1.2k sqft829 Burton St, Rocky Mount, NC 27803For SaleMLS ID #10181496, Tyshauna Butts. Doorify MLS
