Seller concession at $4000 use it for closing costs. Plus $1,000 with prefer lender Marvin Molina with Advantage Mortagage. This three-bedroom, two-bathroom single-family residence in Rocky Mount offers solid foundation for homeownership. Granite counter top, LVP flooring. The property sits on a generous 1,489 square-foot lot, providing substantial outdoor space and room to build equity in your own home. Located outside any subdivision, this residence affords independence and direct property ownership. The floor plan accommodates multiple living areas with three distinct bedrooms and two full baths, making it adaptable to various household needs. This is a straightforward purchase opportunity for buyers seeking a single-family home with meaningful land value in Rocky Mount. Come tour the home today.
For sale
Price cut: $5K (8/24)
$170,000
429 S Mercer St, Rocky Mount, NC 27801
3beds
1,489sqft
Single Family Residence
Built in 1925
7,405 Square Feet Lot
$163,800 Zestimate®
$114/sqft
$-- HOA
What's special
Three distinct bedroomsLvp flooringGranite countertopSubstantial outdoor space
- 110 days
- 514
- 58
Zillow last checked:
Listing updated:
Listed by:
Emily Rivera 843-467-5004,
NorthGroup Real Estate, Inc.
Source: Doorify MLS,MLS#: 10176856
Facts & features
Interior
Bedrooms & bathrooms
- Bedrooms: 3
- Bathrooms: 2
- Full bathrooms: 2
- Main level bedrooms: 3
Primary bedroom
- Level: Main
Heating
- Electric
Cooling
- Central Air, Electric
Appliances
- Included: Cooktop, Electric Cooktop, Exhaust Fan, Electric Range, Free-Standing Electric Range, Free-Standing Refrigerator, Free-Standing Range, Ice Maker, Microwave, Oven, Range, Refrigerator, Water Heater
- Laundry: Laundry Closet, Main Level
Features
- Ceiling Fan(s), Crown Molding, Granite Counters, Open Floorplan, Stone Counters, Walk-In Closet(s)
- Flooring: Luxury Vinyl, Wood
- Windows: Blinds, Screens
- Common walls with other units/homes: No Common Walls,No One Above
Interior area
- Total structure area: 1,489
- Total interior livable area: 1,489 sqft
- Finished area above ground: 1,489
- Finished area below ground: 0
Property
Parking
- Parking features: Driveway, Parking Pad
- Has uncovered spaces: Yes
Features
- Levels: One
- Stories: 1
- Entry location: Front
- Patio & porch: Covered, Front Porch, Porch
- Exterior features: Lighting
- Has view: Yes
- View description: Trees/Woods
Lot
- Size: 7,405 Square Feet
- Features: Back Yard
Details
- Parcel number: 375986053700
- Zoning: R10
- Special conditions: Standard
Construction
Type & style
- Home type: SingleFamily
- Architectural style: Bungalow,Craftsman
- Property subtype: Single Family Residence
Materials
- Vinyl Siding
- Foundation: Concrete Perimeter, Raised, Crawlspace
- Roof: Shingle
Condition
- Updated/Remodeled
- New construction: No
- Year built: 1925
Utilities & green energy
- Sewer: Public Sewer
- Water: Public
- Utilities for property: Cable Available, Cable Connected, Sewer Available, Water Available
Community & HOA
Community
- Features: None
- Security: Smoke Detector(s), Security Service
HOA
- Has HOA: No
Location
- Region: Rocky Mount
Financial & listing details
- Price per square foot: $114/sqft
- Tax assessed value: $68,228
- Annual tax amount: $1,030
- Date on market: 6/27/2026
- Listing agreement: Exclusive Right To Sell
- Listing terms: Contract,Conventional,FHA,VA Loan
Estimated market value
$163,800
$156,000 - $172,000
$1,271/mo
Price history
| Date | Event | Price |
|---|---|---|
| 8/24/2026 | Price change | $170,000-2.9%$114/sqft |
Source:  Doorify MLS #10176856 Report a problem Doorify MLS #10176856 Report a problem | ||
| 8/13/2026 | Price change | $175,000-2.8%$118/sqft |
Source: Doorify MLS #10176856 Report a problem | ||
| 7/22/2026 | Price change | $180,000-2.7%$121/sqft |
Source: Doorify MLS #10176856 Report a problem | ||
| 6/27/2026 | Listed for sale | $185,000+1750%$124/sqft |
Source: Doorify MLS #10176856 Report a problem | ||
| 12/10/2025 | Listing removed | $1,300$1/sqft |
Source: Zillow Rentals Report a problem | ||
| 12/4/2025 | Listed for rent | $1,300$1/sqft |
Source: Zillow Rentals Report a problem | ||
| 6/2/2025 | Listing removed | $1,300$1/sqft |
Source: Zillow Rentals Report a problem | ||
| 5/13/2025 | Price change | $1,300-13.3%$1/sqft |
Source: Zillow Rentals Report a problem | ||
| 4/16/2025 | Listed for rent | $1,500$1/sqft |
Source: Zillow Rentals Report a problem | ||
| 8/21/2017 | Sold | $10,000-23.1%$7/sqft |
Source: Public Record Report a problem | ||
| 3/8/2007 | Sold | $13,000$9/sqft |
Source: Public Record Report a problem | ||
Public tax history
| Year | Property taxes | Tax assessment |
|---|---|---|
| 2025 | $607 | $68,228 |
| 2024 | $607 +92.2% | $68,228 +104.8% |
| 2023 | $316 | $33,311 |
| 2022 | $316 | $33,311 |
| 2021 | $316 -42% | -- |
| 2020 | $545 | -- |
| 2019 | $545 | -- |
| 2018 | $545 -98.3% | -- |
| 2017 | $31,645 +5502.2% | -- |
| 2016 | $565 | -- |
| 2015 | $565 -98.3% | -- |
| 2014 | $32,512 | -- |
| 2013 | -- | -- |
| 2012 | -- | -- |
| 2011 | -- | -- |
| 2010 | -- | -- |
Find assessor info on the county website
Monthly payment
Est. payment
Payment breakdown
Explore the cost of this home by adjusting the details. Changes won't be saved.Climate risks
Neighborhood: 27801
Nearby schools
Schools provided by the listing agent
- Elementary: Edgecombe - G W Bulluck Elementary
- Middle: Edgecombe - West Edgecombe Middle
- High: Edgecombe - SouthWest Edgecombe High
Source: Doorify MLS. This data may not be complete. We recommend contacting the local school district to confirm school assignments for this home.
Similar homes
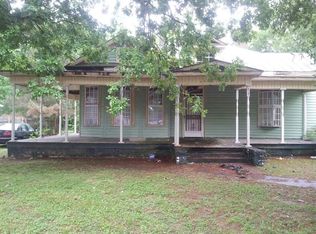
- $172,9003 bd1 ba1.1k sqft818 Long Avenue, Rocky Mount, NC 27801For Sale

 MLS ID #100604067, Sardavia Williams, United Real Estate Triangle. Hive MLS
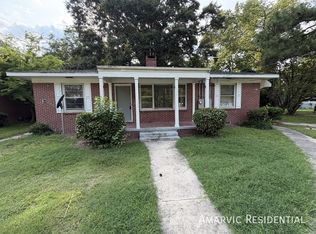
 - $189,0003 bd2 ba2k sqft612 Eastern Avenue, Rocky Mount, NC 27801For Sale
 MLS ID #100604327, Nancy T Miles, Boone, Hill, Allen & Ricks. Hive MLS
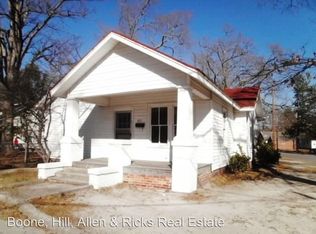
 - $169,9003 bd2 ba1.2k sqft310 Braswell Street, Rocky Mount, NC 27804For Sale
 MLS ID #100599669, Zachary Bass, Keystone Realty, LLC. Hive MLS
 - $164,5003 bd2 ba1.3k sqft3007 Lewy Lane, Rocky Mount, NC 27801For Sale
 MLS ID #100600699, Adam Bartholomew, Moorefield Real Estate LLC. Hive MLS
 - $169,9903 bd2 ba1.2k sqft1201 York Street, Rocky Mount, NC 27803For SaleMLS ID #100587892, Craig Tribus, Beycome Brokerage Realty LLC. Hive MLS
- $149,9993 bd2 ba1.2k sqft913 Tyan Street, Rocky Mount, NC 27801For SaleMLS ID #100586679, Craig Tribus, Beycome Brokerage Realty LLC. Hive MLS
- $145,0003 bd2 ba1.2k sqft937 Redgate Avenue, Rocky Mount, NC 27801For SaleMLS ID #100592571, Beatrice D Murray, 1st Class Real Estate Legacy Partners. Hive MLS
- $174,5003 bd2 ba1.4k sqft2816 Deer Run, Rocky Mount, NC 27801For SaleMLS ID #100610208, Adam Bartholomew, Moorefield Real Estate LLC. Hive MLS
- $170,0003 bd1 ba1.3k sqft2000 Rosewood Avenue, Rocky Mount, NC 27801For SaleMLS ID #100600426, Beth Hines, RE/MAX Southland Realty II. Hive MLS
- $147,0003 bd2 ba1.2k sqft1117 Brownview Drive, Rocky Mount, NC 27801For SaleMLS ID #100603409, Thomas Shoupe, Opendoor Brokerage LLC. Hive MLS
- $179,9003 bd2 ba1.1k sqft932 S Grace St, Rocky Mount, NC 27803For Sale
 MLS ID #10181680, Rod Al Haddad. Doorify MLS
 - $165,0003 bd2 ba1.2k sqft1104 Strawbush Road, Rocky Mount, NC 27804For SaleMLS ID #100608445, Natalie O'Reilly, REAL Broker LLC. Hive MLS
- $139,9003 bd2 ba1.2k sqft1113 Long Ave, Rocky Mount, NC 27801For SaleMLS ID #10168224, Adele Walker. Doorify MLS
- $109,9003 bd1 ba1.2k sqft617 Pender Street, Rocky Mount, NC 27801For SaleMLS ID #100585902, Jacquelyn R Spears, ERA Live Moore. Hive MLS
- $213,0003 bd2 ba1.8k sqft1050 Springfield Road, Rocky Mount, NC 27801For SaleMLS ID #100571427, Robert Hodge, Keller Williams Realty Points East. Hive MLS
- $185,0003 bd1 ba991 sqft1557 Cherry St, Rocky Mount, NC 27801For SaleMLS ID #10185082, Ronnie Thomas. Doorify MLS
- $210,0003 bd2 ba1.5k sqft100 Payne Court, Rocky Mount, NC 27801For SaleMLS ID #100591125, Thomas Shoupe, Opendoor Brokerage LLC. Hive MLS
- $150,0003 bd1 ba1k sqft420 Dexter Street, Rocky Mount, NC 27803For SaleMLS ID #100586071, Christian Mears, Keller Williams Realty Points East. Hive MLS
- $189,0003 bd2 ba1.3k sqft240 Katie Drive, Rocky Mount, NC 27803For SaleMLS ID #100608956, Diego Santos Reyes, United Real Estate Tri-County. Hive MLS
