From the Ashes a Phoenix will Arise. A catastrophic fire destroyed the home however today a brand new home sits on a .15 ac lot. The only remaining feature of the original home is the block foundation. This means all new floor, walls, celing and roof framing. All new subfloors and roof decking as well as new shingles, New electrical and plumbing, appliances with Refridgator, washer and dryer converying with an acceptble offer. The home features new HVAC, LVP flooring, granite countertops and fixtures through out. It's not often that a 1970 foundation boast of 2026 construction however this is what you will get in this home.
For sale
$185,000
1557 Cherry St, Rocky Mount, NC 27801
3beds
991sqft
Single Family Residence
Built in 1970
-- sqft lot
$181,000 Zestimate®
$187/sqft
$-- HOA
What's special
Lvp flooringGranite countertopsNew shinglesNew hvacNew electrical and plumbingFixtures throughout
- 33 days
- 85
- 8
Zillow last checked:
Listing updated:
Listed by:
Ronnie Thomas 919-906-9097,
Alliance Real Estate Partners
Source: Doorify MLS,MLS#: 10185082
Facts & features
Interior
Bedrooms & bathrooms
- Bedrooms: 3
- Bathrooms: 1
- Full bathrooms: 1
- Main level bathrooms: 1
- Main level bedrooms: 3
Primary bedroom
- Level: Main
- Area: 195.16 Square Feet
- Dimensions: 16.4 x 11.9
Bedroom 2
- Level: Main
- Area: 120.51 Square Feet
- Dimensions: 11.7 x 10.3
Bedroom 3
- Level: Main
- Area: 87.98 Square Feet
- Dimensions: 10.6 x 8.3
Primary bathroom
- Level: Main
- Area: 37.5 Square Feet
- Dimensions: 7.5 x 5.0
Dining room
- Level: Main
- Area: 114.68 Square Feet
- Dimensions: 12.2 x 9.4
Kitchen
- Level: Main
- Area: 70.98 Square Feet
- Dimensions: 9.1 x 7.8
Living room
- Level: Main
- Area: 171.99 Square Feet
- Dimensions: 14.7 x 11.7
Heating
- Heat Pump
Cooling
- Central Air, Ceiling Fan(s), Electric
Appliances
- Included: Dryer, Electric Range, Free-Standing Electric Range, Free-Standing Refrigerator, Free-Standing Range, Range, Refrigerator, Range Hood, Washer, Washer/Dryer
- Laundry: Inside, In Kitchen
Features
- Ceiling Fan(s), Chandelier, Recessed Lighting, Stone Counters
- Flooring: Luxury Vinyl, Wood
- Common walls with other units/homes: No Common Walls
Interior area
- Total structure area: 991
- Total interior livable area: 991 sqft
- Finished area above ground: 991
- Finished area below ground: 0
Property
Parking
- Total spaces: 4
- Parking features: Driveway, None, Parking Pad
- Uncovered spaces: 4
Features
- Levels: One
- Stories: 1
- Patio & porch: Covered, Front Porch, None, Porch
- Exterior features: Rain Gutters
- Fencing: None
- Has view: Yes
- View description: Trees/Woods
Lot
- Features: City Lot, Few Trees
Details
- Parcel number: 386034548100
- Zoning: R6
- Special conditions: Standard
Construction
Type & style
- Home type: SingleFamily
- Architectural style: Bungalow,Traditional
- Property subtype: Single Family Residence
Materials
- Vinyl Siding
- Foundation: Block, Raised, Crawlspace
- Roof: Shingle
Condition
- New construction: No
- Year built: 1970
- Major remodel year: 1970
Utilities & green energy
- Sewer: Public Sewer
- Water: Public
- Utilities for property: Cable Available, Electricity Available, Phone Available, Water Connected
Community & HOA
Community
- Features: Park, Playground
HOA
- Has HOA: No
Location
- Region: Rocky Mount
Financial & listing details
- Price per square foot: $187/sqft
- Tax assessed value: $115,707
- Annual tax amount: $831
- Date on market: 8/7/2026
- Listing agreement: Exclusive Right To Sell
- Listing terms: Cash,FHA,VA Loan
- Road surface type: Asphalt
Estimated market value
$181,000
$172,000 - $190,000
$1,033/mo
Price history
| Date | Event | Price |
|---|---|---|
| 8/7/2026 | Listed for sale | $185,000+230.4%$187/sqft |
Source:  Doorify MLS #10185082 Report a problem Doorify MLS #10185082 Report a problem | ||
| 4/14/2021 | Sold | $56,000+0.2%$57/sqft |
Source:  Hive MLS #100247298 Report a problem Hive MLS #100247298 Report a problem | ||
| 2/16/2021 | Pending sale | $55,900$56/sqft |
Source: Hive MLS #100247298 Report a problem | ||
| 12/14/2020 | Price change | $55,900+1.8%$56/sqft |
Source: Keystone Realty, LLC #100247298 Report a problem | ||
| 12/3/2020 | Pending sale | $54,900$55/sqft |
Source: Keystone Realty, LLC #100247298 Report a problem | ||
| 11/30/2020 | Listed for sale | $54,900+684.3%$55/sqft |
Source: Keystone Realty, LLC #100247298 Report a problem | ||
| 9/24/2011 | Listing removed | $7,000$7/sqft |
Source: CENTURY 21 The Combs Company #91207 Report a problem | ||
| 7/15/2011 | Pending sale | $7,000$7/sqft |
Source: The Combs Company #91207 Report a problem | ||
| 6/25/2011 | Listed for sale | $7,000$7/sqft |
Source: Fannie Mae #91207 Report a problem | ||
Public tax history
| Year | Property taxes | Tax assessment |
|---|---|---|
| 2025 | $490 | $55,071 |
| 2024 | $490 +24.4% | $55,071 +32.6% |
| 2023 | $394 | $41,519 |
| 2022 | $394 | $41,519 |
| 2021 | $394 -42% | -- |
| 2020 | $679 | -- |
| 2019 | $679 | -- |
| 2018 | $679 -98.3% | -- |
| 2017 | $39,443 +5746.5% | -- |
| 2016 | $675 | -- |
| 2015 | $675 -98.3% | -- |
| 2014 | $38,830 | -- |
| 2013 | -- | -- |
| 2012 | -- | -- |
| 2011 | -- | -- |
| 2010 | -- | -- |
Find assessor info on the county website
Monthly payment
Est. payment
Payment breakdown
Explore the cost of this home by adjusting the details. Changes won't be saved.Climate risks
Neighborhood: 27801
Nearby schools
Schools provided by the listing agent
- Elementary: Nash - Baskerville
- Middle: Edgecombe - J W Parker Middle
- High: Nash - Rocky Mount High
Source: Doorify MLS. This data may not be complete. We recommend contacting the local school district to confirm school assignments for this home.
Similar homes
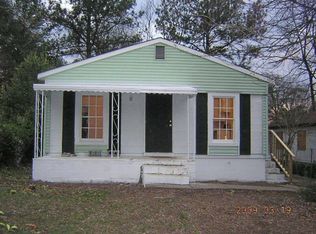
- $176,0003 bd2 ba1.3k sqft1728 Springfield Rd, Rocky Mount, NC 27801For Sale
 MLS ID #142539, Molly Harper. Roanoke Valley Lake Gaston BOR
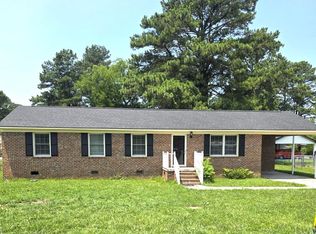
 - $149,9003 bd2 ba951 sqft163 Spaulding Dr, Rocky Mount, NC 27801For Sale

 MLS ID #10182145, Adele Walker. Doorify MLS
 - $169,9003 bd2 ba1.2k sqft310 Braswell Street, Rocky Mount, NC 27804For Sale

 MLS ID #100599669, Zachary Bass, Keystone Realty, LLC. Hive MLS
 - $194,9993 bd2 ba1.2k sqft829 Burton St, Rocky Mount, NC 27803For Sale
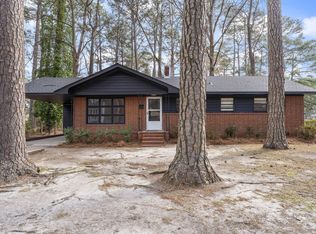 MLS ID #10181496, Tyshauna Butts. Doorify MLS
 - $150,0003 bd2 ba1.2k sqft937 Redgate Avenue, Rocky Mount, NC 27801For SaleMLS ID #100592571, Beatrice D Murray, 1st Class Real Estate Legacy Partners. Hive MLS
- $149,9002 bd1 ba936 sqft167 Spaulding Dr, Rocky Mount, NC 27801For SaleMLS ID #10182146, Adele Walker. Doorify MLS
- $179,9003 bd2 ba1.1k sqft932 S Grace St, Rocky Mount, NC 27803For SaleMLS ID #10181680, Rod Al Haddad. Doorify MLS
- $139,5003 bd2 ba1.1k sqft1612 King Circle, Rocky Mount, NC 27801For SaleMLS ID #100592899, Adam Bartholomew, Moorefield Real Estate LLC. Hive MLS
- $190,0003 bd2 ba1.4k sqft1219 W Thomas Street, Rocky Mount, NC 27804For SaleMLS ID #100596575, Sheena E. Williams, True Local Realty. Hive MLS
- $166,9003 bd2 ba1.4k sqft718 Clark St, Rocky Mount, NC 27801For SaleMLS ID #10148304, Edgar Eduardo Sojo. Doorify MLS
- $154,9903 bd2 ba1.2k sqft913 Tyan Street, Rocky Mount, NC 27801For SaleMLS ID #100586679, Craig Tribus, Beycome Brokerage Realty LLC. Hive MLS
- $169,9903 bd2 ba1.2k sqft1201 York Street, Rocky Mount, NC 27803For SaleMLS ID #100587892, Craig Tribus, Beycome Brokerage Realty LLC. Hive MLS
- $195,0003 bd2 ba1.2k sqft853 Burton Street, Rocky Mount, NC 27803For SaleMLS ID #100554869, Muhammad Omer, Boone, Hill, Allen & Ricks. Hive MLS
- $184,9003 bd2 ba1k sqft125 Surry Drive, Nashville, NC 27856For SaleMLS ID #100590959, Kyle Rank, Mark Spain Real Estate. Hive MLS
- $160,0003 bd1 ba1k sqft420 Dexter Street, Rocky Mount, NC 27803For SaleMLS ID #100586071, Christian Mears, Keller Williams Realty Points East. Hive MLS
- $149,9003 bd2 ba1.2k sqft832 Garvis Street, Rocky Mount, NC 27803For SaleMLS ID #100586020, Takia Cousar, True Local Realty. Hive MLS
- $189,0003 bd2 ba1.2k sqft6524 N Nc 97 W, Battleboro, NC 27809For SaleMLS ID #100596355, Natalie O'Reilly, REAL Broker LLC. Hive MLS
- $169,9002 bd2 ba988 sqft1120 Beal Street, Rocky Mount, NC 27804For SaleMLS ID #100577028, Patricia Judith Roberson, Foote Real Estate Group. Hive MLS
- $130,0002 bd1 ba933 sqft1153 Tarboro St, Rocky Mount, NC 27801For SaleMLS ID #10185346, Jon Pugeda. Doorify MLS
- $139,9003 bd2 ba1.2k sqft1113 Long Ave, Rocky Mount, NC 27801For SaleMLS ID #10168224, Adele Walker. Doorify MLS
