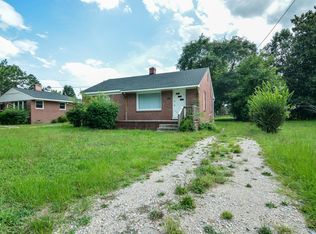
Welcome to 163 Spaulding Drive in Rocky Mount! This charming brick home offers 2 bedrooms, 1.5 bathrooms, and approximately 951 square feet of living space on a spacious lot. Built in 1955, the home features classic character with a functional layout, gas heat, and a fireplace that adds warmth and charm. The large yard provides plenty of room for outdoor entertaining, gardening, or future improvements. Conveniently located near shopping, restaurants, schools, and major highways, this property is an excellent opportunity for first-time homebuyers, downsizers, or investors looking to expand their portfolio. Don't miss your chance to own an affordable home with great potential! Schedule your private showing today.
For sale
$149,900
163 Spaulding Dr, Rocky Mount, NC 27801
3beds
951sqft
Single Family Residence
Built in 1955
-- sqft lot
$144,900 Zestimate®
$158/sqft
$-- HOA
What's special
Charming brick homeClassic characterSpacious lotFunctional layoutGas heat
- 48 days
- 146
- 12
Zillow last checked:
Listing updated:
Listed by:
Adele Walker 919-763-6771,
Real Broker, LLC
Source: Doorify MLS,MLS#: 10182145
Facts & features
Interior
Bedrooms & bathrooms
- Bedrooms: 3
- Bathrooms: 2
- Full bathrooms: 1
- 1/2 bathrooms: 1
- Main level bedrooms: 2
Primary bedroom
- Level: Main
Heating
- None
Cooling
- Central Air
Appliances
- Included: Electric Range, Free-Standing Electric Range, Free-Standing Refrigerator, Free-Standing Range, Range, Refrigerator, Range Hood
- Laundry: Electric Dryer Hookup, Inside, Laundry Room, Washer Hookup
Features
- Crown Molding, Recessed Lighting
- Flooring: Luxury Vinyl
- Common walls with other units/homes: No Common Walls
Interior area
- Total structure area: 951
- Total interior livable area: 951 sqft
- Finished area above ground: 951
- Finished area below ground: 0
Property
Parking
- Total spaces: 4
- Parking features: Carport, Detached, Detached Carport, Driveway, Parking Pad
- Carport spaces: 4
- Has uncovered spaces: Yes
Features
- Levels: One
- Stories: 1
- Patio & porch: Covered, Porch
- Exterior features: Awning(s), Private Yard
- Fencing: Back Yard,Fenced
- Has view: Yes
- View description: Trees/Woods
Lot
- Features: Back Yard
Details
- Additional structures: Outbuilding
- Parcel number: 386014302200
- Zoning: R10
- Special conditions: Standard
- Other equipment: Satellite Dish
Construction
Type & style
- Home type: SingleFamily
- Architectural style: Bungalow,Ranch
- Property subtype: Single Family Residence
Materials
- Brick, Vertical Siding
- Foundation: Raised, Slab
- Roof: Shingle
Condition
- New construction: No
- Year built: 1955
- Major remodel year: 1980
Utilities & green energy
- Sewer: Public Sewer
- Water: Public
Community & HOA
Community
- Security: Smoke Detector(s)
- Subdivision: Lincoln Park
HOA
- Has HOA: No
Location
- Region: Rocky Mount
Financial & listing details
- Price per square foot: $158/sqft
- Tax assessed value: $79,440
- Annual tax amount: $1,199
- Date on market: 7/24/2026
- Listing agreement: Exclusive Right To Sell
- Listing terms: Cash,Conventional,FHA,USDA Loan,VA Loan
Estimated market value
$144,900
$138,000 - $152,000
$1,091/mo
Price history
| Date | Event | Price |
|---|---|---|
| 7/24/2026 | Listed for sale | $149,900+248.6%$158/sqft |
Source:  Doorify MLS #10182145 Report a problem Doorify MLS #10182145 Report a problem | ||
| 10/25/2023 | Listing removed | -- |
Source: Zillow Rentals Report a problem | ||
| 10/6/2023 | Listed for rent | $1,400$1/sqft |
Source: Zillow Rentals Report a problem | ||
| 6/26/2023 | Sold | $43,000+72%$45/sqft |
Source: Public Record Report a problem | ||
| 9/4/2008 | Sold | $25,000$26/sqft |
Source: Public Record Report a problem | ||
Public tax history
| Year | Property taxes | Tax assessment |
|---|---|---|
| 2025 | $707 | $79,440 |
| 2024 | $707 +90.1% | $79,440 +102.9% |
| 2023 | $372 | $39,159 |
| 2022 | $372 | $39,159 |
| 2021 | $372 -41.9% | -- |
| 2020 | $640 | -- |
| 2019 | $640 | -- |
| 2018 | $640 -98.3% | -- |
| 2017 | $37,201 +5102.9% | -- |
| 2016 | $715 | -- |
| 2015 | $715 -98.3% | -- |
| 2014 | $41,153 | -- |
| 2013 | -- | -- |
| 2012 | -- | -- |
| 2011 | -- | -- |
| 2010 | -- | -- |
Find assessor info on the county website
Monthly payment
Est. payment
Payment breakdown
Explore the cost of this home by adjusting the details. Changes won't be saved.Climate risks
Neighborhood: 27801
Nearby schools
Schools provided by the listing agent
- Elementary: Edgecombe - Baskerville Elementary
- Middle: Edgecombe - J W Parker Middle
- High: Edgecombe - SouthWest Edgecombe High
Source: Doorify MLS. This data may not be complete. We recommend contacting the local school district to confirm school assignments for this home.
Similar homes
- $149,9002 bd1 ba936 sqft167 Spaulding Dr, Rocky Mount, NC 27801For Sale
 MLS ID #10182146, Adele Walker. Doorify MLS
 - $150,0003 bd2 ba1.2k sqft937 Redgate Avenue, Rocky Mount, NC 27801For Sale

 MLS ID #100592571, Beatrice D Murray, 1st Class Real Estate Legacy Partners. Hive MLS
 - $139,5003 bd2 ba1.1k sqft1612 King Circle, Rocky Mount, NC 27801For Sale
 MLS ID #100592899, Adam Bartholomew, Moorefield Real Estate LLC. Hive MLS
 - $154,9903 bd2 ba1.2k sqft913 Tyan Street, Rocky Mount, NC 27801For Sale
 MLS ID #100586679, Craig Tribus, Beycome Brokerage Realty LLC. Hive MLS
 - $169,9003 bd2 ba1k sqft736 Lincoln Drive, Rocky Mount, NC 27801For SaleMLS ID #100599133, ARVELLE MOORE, MOORE REAL ESTATE MKTG INC. Hive MLS
- $139,9003 bd2 ba1.2k sqft1113 Long Ave, Rocky Mount, NC 27801For SaleMLS ID #10168224, Adele Walker. Doorify MLS
- $149,9003 bd2 ba1.2k sqft832 Garvis Street, Rocky Mount, NC 27803For SaleMLS ID #100586020, Takia Cousar, True Local Realty. Hive MLS
- $160,0003 bd2 ba1.2k sqft3104 Amherst Road, Rocky Mount, NC 27804For SaleMLS ID #100592893, Adam Bartholomew, Moorefield Real Estate LLC. Hive MLS
- $149,5002 bd1 ba1k sqft1209 W Thomas Street, Rocky Mount, NC 27804For SaleMLS ID #100585636, Trevor Foote, Foote Real Estate Group. Hive MLS
- $169,9003 bd2 ba1.2k sqft310 Braswell Street, Rocky Mount, NC 27804For SaleMLS ID #100599669, Zachary Bass, Keystone Realty, LLC. Hive MLS
- $175,0003 bd2 ba1.4k sqft900 Shepard Dr, Rocky Mount, NC 27801For SaleMLS ID #10171166, Zulay Gonzalez. Doorify MLS
- $185,0003 bd1 ba991 sqft1557 Cherry St, Rocky Mount, NC 27801For SaleMLS ID #10185082, Ronnie Thomas. Doorify MLS
- $160,0003 bd1 ba1k sqft420 Dexter Street, Rocky Mount, NC 27803For SaleMLS ID #100586071, Christian Mears, Keller Williams Realty Points East. Hive MLS
- $145,0003 bd1 ba1k sqft1032 Burt Street, Rocky Mount, NC 27801For SaleMLS ID #100580806, Rodney Creech, Creech & Co.. Hive MLS
- $130,0002 bd1 ba933 sqft1153 Tarboro St, Rocky Mount, NC 27801For SaleMLS ID #10185346, Jon Pugeda. Doorify MLS
- $166,9003 bd2 ba1.4k sqft718 Clark St, Rocky Mount, NC 27801For SaleMLS ID #10148304, Edgar Eduardo Sojo. Doorify MLS
- $130,0003 bd2 ba1.3k sqft325 Kingston Ave, Rocky Mount, NC 27803For SaleMLS ID #10185641, Lindsay N Thomas Byrd. Doorify MLS
- $120,0002 bd1 ba1k sqft2927 S Church St, Rocky Mount, NC 27803For SaleMLS ID #10191349, Cesia Bolanos. Doorify MLS
- $140,0003 bd1 ba1k sqft1657 Harper Street, Rocky Mount, NC 27801For SaleMLS ID #100527838, Janice R Cooper, COOPER & ASSOCIATES REAL EST. Hive MLS
