Don't miss your chance to make this charming Rocky Mount all brick beauty your next home! Freshly painted and ready for your personal touches, this property also includes a generously sized detached storage building as well as a large unfinished basement! With a recent appraised value of $206,000 you'll be getting instant equity with the potential to build MUCH more with minor updates! Schedule your tour today!
For sale
$199,000
612 Eastern Ave, Rocky Mount, NC 27801
3beds
2,018sqft
Single Family Residence
Built in 1940
9,583 Square Feet Lot
$194,300 Zestimate®
$99/sqft
$-- HOA
What's special
- 7 days
- 561
- 114
Zillow last checked:
Listing updated:
Listed by:
Lucas Holland 270-535-6680,
Jobe Realty Group
Source: Doorify MLS,MLS#: 10190316
Facts & features
Interior
Bedrooms & bathrooms
- Bedrooms: 3
- Bathrooms: 2
- Full bathrooms: 1
- 1/2 bathrooms: 1
- Main level bathrooms: 1
- Main level bedrooms: 3
Primary bedroom
- Level: Main
Bedroom 2
- Level: Main
Bedroom 3
- Level: Main
Primary bathroom
- Level: Main
Bathroom 2
- Level: Basement
Dining room
- Level: Main
Kitchen
- Level: Main
Laundry
- Level: Basement
Office
- Level: Main
Heating
- Fireplace(s), Heat Pump
Cooling
- Central Air, Ceiling Fan(s)
Appliances
- Included: Dryer, Dishwasher, Electric Range, Microwave, Refrigerator, Water Heater
- Laundry: In Basement, Inside
Features
- Ceiling Fan(s), Crown Molding, His and Hers Closets, Kitchen Island
- Flooring: Tile, Wood
- Basement: Bath/Stubbed,Concrete,Exterior Entry,Finished,Interior Entry,Unfinished,Walk-Out Access
- Number of fireplaces: 1
- Fireplace features: Living Room, Masonry
- Common walls with other units/homes: No Common Walls
Interior area
- Total structure area: 2,018
- Total interior livable area: 2,018 sqft
- Finished area above ground: 2,018
- Finished area below ground: 0
Property
Parking
- Total spaces: 3
- Parking features: Attached Carport, Attached
- Carport spaces: 1
- Uncovered spaces: 2
Features
- Levels: Two
- Stories: 2
- Patio & porch: Deck, Front Porch
- Exterior features: Rain Gutters, Storage
- Has view: Yes
- View description: Trees/Woods
Lot
- Size: 9,583 Square Feet
Details
- Additional structures: Outbuilding, Shed(s), Storage, Workshop
- Parcel number: 375998197400
- Special conditions: Seller Licensed Real Estate Professional
Construction
Type & style
- Home type: SingleFamily
- Architectural style: Traditional
- Property subtype: Single Family Residence
Materials
- Brick
- Foundation: Block
- Roof: Shingle
Condition
- New construction: No
- Year built: 1940
Utilities & green energy
- Sewer: Public Sewer
- Water: Public
Community & HOA
Community
- Features: Suburban
- Subdivision: To Be Added
HOA
- Has HOA: No
Location
- Region: Rocky Mount
Financial & listing details
- Price per square foot: $99/sqft
- Tax assessed value: $148,616
- Annual tax amount: $2,368
- Date on market: 9/9/2026
- Listing agreement: Exclusive Right To Sell
- Listing terms: Cash,Conventional
Estimated market value
$194,300
$185,000 - $204,000
$1,517/mo
Price history
| Date | Event | Price |
|---|---|---|
| 9/9/2026 | Listed for sale | $199,000+116.3%$99/sqft |
Source:  Doorify MLS #10190316 Report a problem Doorify MLS #10190316 Report a problem | ||
| 8/7/2026 | Sold | $92,000-28.7%$46/sqft |
Source: Public Record Report a problem | ||
| 9/15/2020 | Sold | $129,000-5.8%$64/sqft |
Source:  Hive MLS #100231005 Report a problem Hive MLS #100231005 Report a problem | ||
| 8/11/2020 | Pending sale | $136,900$68/sqft |
Source: United Real Estate East Carolina #100231005 Report a problem | ||
| 8/11/2020 | Listed for sale | $136,900+95.1%$68/sqft |
Source: United Real Estate East Carolina #100231005 Report a problem | ||
| 6/23/2020 | Sold | $70,182+5.5%$35/sqft |
Source: Public Record Report a problem | ||
| 6/8/2020 | Pending sale | $66,500$33/sqft |
Source: Covenant Realty NC #2316751 Report a problem | ||
| 5/1/2020 | Listed for sale | $66,500-20.4%$33/sqft |
Source: Covenant Realty NC #2316751 Report a problem | ||
| 3/5/2020 | Listing removed | -- |
Source: Auction.com Report a problem | ||
| 2/21/2020 | Listed for sale | -- |
Source: Auction.com Report a problem | ||
| 6/6/2017 | Sold | $83,500-1.5%$41/sqft |
Source: Hive MLS #100058185 Report a problem | ||
| 5/8/2017 | Pending sale | $84,800$42/sqft |
Source: MOOREFIELD REAL ESTATE LLC #100058185 Report a problem | ||
| 4/17/2017 | Listed for sale | $84,800+239.2%$42/sqft |
Source: MOOREFIELD REAL ESTATE LLC #100058185 Report a problem | ||
| 8/5/2008 | Sold | $25,000$12/sqft |
Source: Public Record Report a problem | ||
Public tax history
| Year | Property taxes | Tax assessment |
|---|---|---|
| 2025 | $1,323 | $148,618 |
| 2024 | $1,323 +165.6% | $148,618 +183.3% |
| 2023 | $498 | $52,466 |
| 2022 | $498 | $52,466 |
| 2021 | $498 -41.9% | -- |
| 2020 | $858 | -- |
| 2019 | $858 | -- |
| 2018 | $858 -98.3% | -- |
| 2017 | $49,843 +3826% | -- |
| 2016 | $1,270 | -- |
| 2015 | $1,270 -98.3% | -- |
| 2014 | $73,070 | -- |
| 2013 | -- | -- |
| 2012 | -- | -- |
| 2011 | -- | -- |
| 2010 | -- | -- |
Find assessor info on the county website
Monthly payment
Est. payment
Payment breakdown
Explore the cost of this home by adjusting the details. Changes won't be saved.Climate risks
Neighborhood: 27801
Nearby schools
Schools provided by the listing agent
- Elementary: Edgecombe - D S Johnson Elementary
- Middle: Edgecombe - J W Parker Middle
- High: Edgecombe - SouthWest Edgecombe High
Source: Doorify MLS. This data may not be complete. We recommend contacting the local school district to confirm school assignments for this home.

Similar homes
- $199,0004 bd2 ba2.2k sqft603 Hill Street, Rocky Mount, NC 27801For Sale

 MLS ID #100601115, Patricia Judith Roberson, Foote Real Estate Group. Hive MLS
 - $214,1404 bd3 ba2.2k sqft722 Hill St, Rocky Mount, NC 27801Auction

 MLS ID #1230611, Thomas Somerville. Triad MLS
 - $160,0003 bd2 ba2.3k sqft722 Eastern Ave, Rocky Mount, NC 27801For Sale
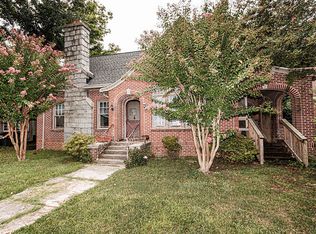
 MLS ID #10188081, Jennifer C. Schrimper. Doorify MLS
 - $164,9003 bd3 ba2.1k sqft606 Hill Street, Rocky Mount, NC 27801For Sale
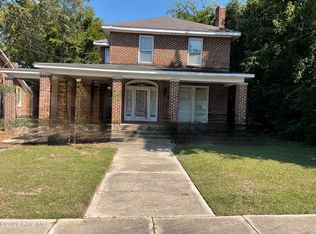 MLS ID #100559459, Max Avent, Century 21 Sterling Combs. Hive MLS
 - $213,0003 bd2 ba1.8k sqft1050 Springfield Road, Rocky Mount, NC 27801For SaleMLS ID #100571427, Robert Hodge, Keller Williams Realty Points East. Hive MLS
- $196,8003 bd2 ba1.3k sqft1400 Hargrove St, Rocky Mount, NC 27801For SaleMLS ID #10095628, Yessy Renderos Renderos. Doorify MLS
- $180,0004 bd2 ba1.4k sqft409 N Mercer Street, Rocky Mount, NC 27801For SaleMLS ID #100533726, Tommie L Addison, Addison Insurance & Realty Co.. Hive MLS
- $224,9993 bd2 ba1.7k sqft1609 Chase Street, Rocky Mount, NC 27801For SaleMLS ID #100599413, Gregory Keith Royal, Royal Real Estate Service LLC. Hive MLS
- $210,0003 bd2 ba1.5k sqft100 Payne Court, Rocky Mount, NC 27801For SaleMLS ID #100591125, Thomas Shoupe, Opendoor Brokerage LLC. Hive MLS
- $219,9003 bd2 ba2.3k sqft1041 Lafayette Avenue, Rocky Mount, NC 27803For SaleMLS ID #100589832, Patricia Judith Roberson, Foote Real Estate Group. Hive MLS
- $170,0003 bd2 ba1.4k sqft429 S Mercer St, Rocky Mount, NC 27801For SaleMLS ID #10176856, Emily Rivera. Doorify MLS
- $194,9993 bd2 ba1.2k sqft829 Burton St, Rocky Mount, NC 27803For SaleMLS ID #10181496, Tyshauna Butts. Doorify MLS
- $175,0003 bd2 ba2k sqft918 Shepard Drive, Rocky Mount, NC 27801For SaleMLS ID #100586066, Takia Cousar, True Local Realty. Hive MLS
- $180,0003 bd2 ba1.4k sqft329 Mallory Street, Rocky Mount, NC 27801For SaleMLS ID #100599988, Mary Grace Daughtridge, MGD REALTY GROUP, LLC. Hive MLS
- $195,0003 bd2 ba2.1k sqft536 Avent St, Rocky Mount, NC 27804For SaleMLS ID #10180983, Benjamin David Riegel. Doorify MLS
- $168,5003 bd2 ba1.3k sqft3007 Lewy Lane, Rocky Mount, NC 27801For SaleMLS ID #100600699, Adam Bartholomew, Moorefield Real Estate LLC. Hive MLS
- $190,0003 bd2 ba1.4k sqft1219 W Thomas Street, Rocky Mount, NC 27804For SaleMLS ID #100596575, Sheena E. Williams, True Local Realty. Hive MLS
- $169,9003 bd2 ba1k sqft736 Lincoln Drive, Rocky Mount, NC 27801For SaleMLS ID #100599133, ARVELLE MOORE, MOORE REAL ESTATE MKTG INC. Hive MLS
