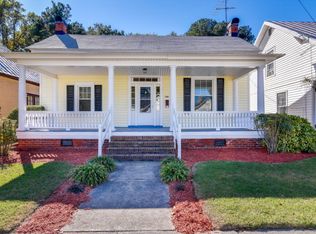
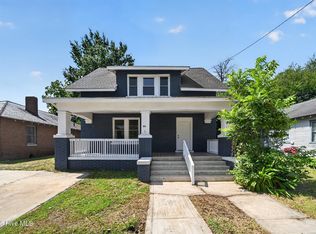
Discover a beautifully renovated historic gem at 536 Avent Street, Rocky Mount, NC. Built in 1910 and boasting 2,143 square feet of impeccably updated living space, this home perfectly blends timeless character with contemporary, modern luxury. High Ceilings: 9' in main areas (Hall, Living room, dining room, kitchen) 9'-10" in the master bedroom 11'-7" in the front bedrooms Extensive Modern Upgrades Include: Systems: Dual-pane insulated vinyl windows, brand new HVAC unit, a brand new water heater, and new exterior electrical service. Kitchen: Thoughtfully designed with a peninsula layout, brand new modern cabinets, and stunning quartz countertops—providing both a functional workspace and a natural gathering point. Bathrooms: 2 brand new, pristine bathrooms featuring custom new tile walk-in showers, modern vanities, and premium new fixtures. Flooring: Beautiful new flooring throughout the home, blending durable Luxury Vinyl Plank (LVP) with plush new carpet. Outdoor Living: Relax and unwind outdoors with an extra-large, welcoming front porch perfect for morning coffee, or enjoy a spacious new back deck designed for grilling, entertaining, and outdoor gatherings. This beautiful home has been thoughtfully improved to offer exceptional value and low-maintenance peace of mind. Contact us today to schedule your private viewing and appreciate the distinctive charm of this incredible home!
For sale
Price cut: $5K (9/17)
$190,000
536 Avent St, Rocky Mount, NC 27804
3beds
2,143sqft
Single Family Residence
Built in 1910
7,405 Square Feet Lot
$187,100 Zestimate®
$89/sqft
$-- HOA
What's special
- 93 days
- 615
- 88
Zillow last checked:
Listing updated:
Listed by:
Ben Braddock 919-213-0308,
Braddock Realty,
Benjamin David Riegel 252-969-0699,
Braddock Realty
Source: Doorify MLS,MLS#: 10180983
Facts & features
Interior
Bedrooms & bathrooms
- Bedrooms: 3
- Bathrooms: 2
- Full bathrooms: 2
- Main level bedrooms: 3
Primary bedroom
- Level: Main
Heating
- Heat Pump
Cooling
- Central Air, None
Appliances
- Included: Dishwasher, Electric Range, Free-Standing Electric Range, Free-Standing Range, Microwave, Range
- Laundry: Electric Dryer Hookup, Laundry Room, Washer Hookup
Features
- Breakfast Bar, Ceiling Fan(s), Chandelier, Crown Molding, High Ceilings, Open Floorplan, Recessed Lighting, Stone Counters, Vaulted Ceiling(s), Walk-In Closet(s)
- Flooring: Carpet, Luxury Vinyl, Wood
- Number of fireplaces: 3
- Fireplace features: Living Room
- Common walls with other units/homes: No Common Walls
Interior area
- Total structure area: 2,143
- Total interior livable area: 2,143 sqft
- Finished area above ground: 2,143
- Finished area below ground: 0
Property
Parking
- Total spaces: 2
- Parking features: Gravel
- Uncovered spaces: 2
Features
- Levels: One
- Stories: 1
- Entry location: Front
- Patio & porch: Covered, Deck, Front Porch, Porch
- Fencing: Partial
- Has view: Yes
- View description: Trees/Woods
Lot
- Size: 7,405 Square Feet
- Dimensions: 50 x 147
Details
- Parcel number: 385015632335
- Zoning: R10
- Special conditions: Standard
Construction
Type & style
- Home type: SingleFamily
- Architectural style: Colonial
- Property subtype: Single Family Residence
Materials
- Frame
- Foundation: Concrete Perimeter, Permanent, Crawlspace
- Roof: Shingle,Architectural Shingle
Condition
- New construction: No
- Year built: 1910
- Major remodel year: 1971
Utilities & green energy
- Sewer: Public Sewer
- Water: Public
Community & HOA
HOA
- Has HOA: No
Location
- Region: Rocky Mount
Financial & listing details
- Price per square foot: $89/sqft
- Tax assessed value: $60,760
- Annual tax amount: $760
- Date on market: 7/28/2026
- Listing agreement: Exclusive Right To Sell
- Listing terms: Cash,Conventional,FHA,VA Loan
- Road surface type: Asphalt
Estimated market value
$187,100
$178,000 - $196,000
$1,477/mo
Price history
| Date | Event | Price |
|---|---|---|
| 9/17/2026 | Price change | $190,000-2.6%$89/sqft |
Source:  Doorify MLS #10180983 Report a problem Doorify MLS #10180983 Report a problem | ||
| 7/28/2026 | Listed for sale | $195,000+50%$91/sqft |
Source: Doorify MLS #10180983 Report a problem | ||
| 3/27/2025 | Sold | $130,000+420%$61/sqft |
Source: Public Record Report a problem | ||
| 6/26/2020 | Sold | $25,000-36.7%$12/sqft |
Source:  Hive MLS #100206998 Report a problem Hive MLS #100206998 Report a problem | ||
| 6/2/2020 | Pending sale | $39,500$18/sqft |
Source: THORNE REALTY, INC. #100206998 Report a problem | ||
| 5/12/2020 | Listed for sale | $39,500$18/sqft |
Source: THORNE REALTY, INC. #100206998 Report a problem | ||
| 3/19/2020 | Pending sale | $39,500$18/sqft |
Source: THORNE REALTY, INC. #100206998 Report a problem | ||
| 3/2/2020 | Listed for sale | $39,500-34.2%$18/sqft |
Source: THORNE REALTY, INC. #100206998 Report a problem | ||
| 7/19/2019 | Listing removed | $60,000$28/sqft |
Source: USRealty.com, LLP #100175587 Report a problem | ||
| 7/16/2019 | Listed for sale | $60,000-16.7%$28/sqft |
Source: USRealty.com, LLP #100175587 Report a problem | ||
| 8/27/2007 | Sold | $72,000$34/sqft |
Source: Public Record Report a problem | ||
Public tax history
| Year | Property taxes | Tax assessment |
|---|---|---|
| 2024 | $383 -12.4% | $60,760 -6.9% |
| 2023 | $437 | $65,240 |
| 2022 | $437 | $65,240 |
| 2021 | $437 | $65,240 |
| 2020 | $437 | $65,240 |
| 2019 | $437 | $65,240 |
| 2018 | $437 | $65,240 |
| 2017 | $437 -3.2% | $65,240 -3.2% |
| 2015 | $452 | $67,408 |
| 2014 | $452 | $67,408 |
| 2012 | $452 | $67,408 |
| 2011 | $452 | $67,408 |
| 2010 | -- | $67,408 +59.6% |
| 2008 | $296 | $42,224 |
| 2007 | $296 | $42,224 |
| 2006 | -- | $42,224 |
| 2005 | -- | $42,224 |
| 2004 | -- | $42,224 |
| 2003 | -- | $42,224 |
| 2002 | -- | $42,224 |
| 2001 | -- | $42,224 +46.1% |
| 2000 | -- | $28,901 |
Find assessor info on the county website
Monthly payment
Est. payment
Payment breakdown
Explore the cost of this home by adjusting the details. Changes won't be saved.Climate risks
Neighborhood: 27804
Nearby schools
Schools provided by the listing agent
- Elementary: Nash - Benvenue Elementary
- Middle: Nash - Rocky Mount Middle School
- High: Nash - Rocky Mount High
Source: Doorify MLS. This data may not be complete. We recommend contacting the local school district to confirm school assignments for this home.

Similar homes
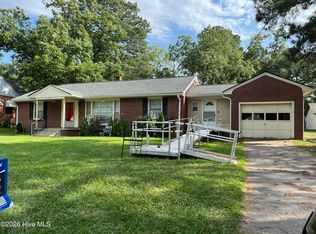
- $169,9003 bd2 ba1.2k sqft310 Braswell Street, Rocky Mount, NC 27804For Sale

 MLS ID #100599669, Zachary Bass, Keystone Realty, LLC. Hive MLS
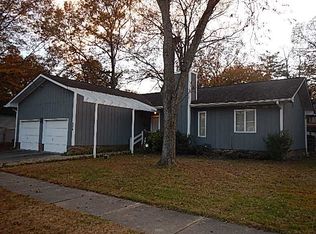
 - $190,0003 bd2 ba1.4k sqft1219 W Thomas Street, Rocky Mount, NC 27804For Sale
 MLS ID #100596575, Sheena E. Williams, True Local Realty. Hive MLS
 - $184,9005 bd2 ba2.5k sqft417 Nash Street, Rocky Mount, NC 27804For Sale
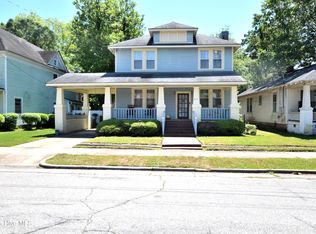 MLS ID #100574065, Stephanie Allen Webb, Boone, Hill, Allen & Ricks. Hive MLS
 - $224,9003 bd2 ba2k sqft511 Hammond Street, Rocky Mount, NC 27804For Sale
 MLS ID #100609431, Christopher Wesley Thomas, True Local Realty. Hive MLS
 - $189,0003 bd2 ba2k sqft612 Eastern Avenue, Rocky Mount, NC 27801For SaleMLS ID #100604327, Nancy T Miles, Boone, Hill, Allen & Ricks. Hive MLS
- $189,9004 bd2 ba2.2k sqft603 Hill Street, Rocky Mount, NC 27801For SaleMLS ID #100601115, Patricia Judith Roberson, Foote Real Estate Group. Hive MLS
- $195,0002 bd1 ba1.2k sqft1512 Beal Street, Rocky Mount, NC 27804For SaleMLS ID #100609612, Laura O Durham, Coldwell Banker Allied Real Es. Hive MLS
- $206,0002 bd2 ba1.3k sqft133 Salem Court, Rocky Mount, NC 27804For SaleMLS ID #100611126, Thomas Shoupe, Opendoor Brokerage LLC. Hive MLS
- $199,9003 bd2 ba2.3k sqft1041 Lafayette Avenue, Rocky Mount, NC 27803For SaleMLS ID #100589832, Patricia Judith Roberson, Foote Real Estate Group. Hive MLS
- $178,0204 bd3 ba2.2k sqft722 Hill St, Rocky Mount, NC 27801Auction
 MLS ID #1230611, Thomas Somerville. Triad MLS
 - $217,0003 bd2 ba1.5k sqft116 Plymouth Road, Rocky Mount, NC 27804For SaleMLS ID #100588692, Jay Cutler, True Local Realty. Hive MLS
- $209,9003 bd2 ba1.1k sqft101 Pickwick Court, Rocky Mount, NC 27801For SaleMLS ID #100610195, ARVELLE MOORE, MOORE REAL ESTATE MKTG INC. Hive MLS
- $199,9003 bd2 ba1.5k sqft109 Spinnaker Cove, Rocky Mount, NC 27804For SaleMLS ID #100564174, Joyner Silk Team, Market Leader Realty, LLC.. Hive MLS
- $234,5003 bd2 ba1.5k sqft3108 Amherst Road, Rocky Mount, NC 27804For SaleMLS ID #100610733, Laura O Durham, Coldwell Banker Allied Real Es. Hive MLS
- $208,9004 bd3 ba1.5k sqft220 S Howell Street, Rocky Mount, NC 27804For SaleMLS ID #100569073, Michael L Allen, Boone, Hill, Allen & Ricks. Hive MLS
- $190,0003 bd2 ba1.2k sqft853 Burton Street, Rocky Mount, NC 27803For SaleMLS ID #100554869, Muhammad Omer, Boone, Hill, Allen & Ricks. Hive MLS
- $229,9994 bd2 ba2.5k sqft308 S Pearl Street, Rocky Mount, NC 27804For SaleMLS ID #100583861, Haley Langley, Pink Flamingo Realty, LLC. Hive MLS
- $224,9993 bd2 ba1.7k sqft1609 Chase Street, Rocky Mount, NC 27801For SaleMLS ID #100599413, Gregory Keith Royal, Royal Real Estate Service LLC. Hive MLS
- $220,0004 bd3 ba1.8k sqft242 Clifton Road, Rocky Mount, NC 27804For SaleMLS ID #100589877, Henry R Johnson, Long & Foster Real Estate. Hive MLS
