Welcome home to this beautifully maintained 3-bedroom, 2-bath residence nestled in a well-established neighborhood. Freshly painted and move-in ready, this home offers the perfect blend of comfort, functionality, and outdoor living. Relax on the welcoming front porch or entertain family and friends on the spacious new backyard deck overlooking the backyard. The property also features a one-car attached garage, a separate workshop, and a storage shed--providing plenty of space for hobbies, projects, and extra storage. Whether you're a first-time homebuyer, downsizing, or looking for your next family home, this property offers everything you need in a desirable location.
For sale
Price cut: $10K (9/24)
$217,000
116 Plymouth Road, Rocky Mount, NC 27804
3beds
1,532sqft
Single Family Residence
Built in 1953
0.4 Acres Lot
$213,000 Zestimate®
$142/sqft
$-- HOA
What's special
Separate workshopWelcoming front porchFreshly paintedSpacious new backyard deckOne-car attached garageStorage shed
- 76 days
- 510
- 65
Zillow last checked:
Listing updated:
Listed by:
Jay Cutler 252-999-2559,
True Local Realty,
Mark Kevin Smith 252-308-2800,
True Local Realty
Source: Hive MLS,MLS#: 100588692 Originating MLS: Rocky Mount Area Association of Realtors
Originating MLS: Rocky Mount Area Association of RealtorsFacts & features
Interior
Bedrooms & bathrooms
- Bedrooms: 3
- Bathrooms: 2
- Full bathrooms: 2
Rooms
- Room types: Living Room, Family Room, Dining Room, Master Bedroom, Bedroom 2, Bedroom 3
Primary bedroom
- Level: First
- Dimensions: 11.8 x 17.6
Bedroom 2
- Level: First
- Dimensions: 9.1 x 11.7
Bedroom 3
- Dimensions: 13.8 x 11.7
Dining room
- Level: First
- Dimensions: 11.5 x 9.11
Family room
- Level: First
- Dimensions: 11 x 11.3
Kitchen
- Level: First
- Dimensions: 11.5 x 11.4
Living room
- Level: First
- Dimensions: 17.5 x 11.7
Heating
- Gas Pack, Natural Gas
Cooling
- Central Air
Appliances
- Included: Washer, Refrigerator, Dryer, Dishwasher, Electric Range
- Laundry: Laundry Room
Features
- Master Downstairs, Bookcases, Walk-in Shower, Eat-in Kitchen, Gas Log
- Flooring: Carpet, Tile, Wood
- Basement: Crawl Space
- Number of fireplaces: 1
- Fireplace features: Gas Log
Interior area
- Total structure area: 1,532
- Total interior livable area: 1,532 sqft
Video & virtual tour
Property
Parking
- Total spaces: 1
- Parking features: Attached, Covered, Paved, Enclosed, Garage
- Attached garage spaces: 1
Features
- Levels: One
- Patio & porch: Deck
- Fencing: Chain Link,Partial
- Has view: Yes
- View description: See Remarks
- Frontage type: See Remarks
Lot
- Size: 0.4 Acres
- Dimensions: 163 x 106
Details
- Additional structures: Shed(s), Storage, Workshop
- Parcel number: 384011554008
- Zoning: Single Family
- Special conditions: Standard
Construction
Type & style
- Home type: SingleFamily
- Property subtype: Single Family Residence
Materials
- Brick, Wood Frame
- Foundation: Crawl Space
- Roof: Shingle
Condition
- New construction: No
- Year built: 1953
Utilities & green energy
- Sewer: Public Sewer
- Water: Public
- Utilities for property: Natural Gas Connected, Sewer Connected, Water Connected
Community & HOA
Community
- Subdivision: Englewood
HOA
- Has HOA: No
Location
- Region: Rocky Mount
Financial & listing details
- Price per square foot: $142/sqft
- Tax assessed value: $147,780
- Annual tax amount: $1,847
- Date on market: 7/14/2026
- Cumulative days on market: 76 days
- Listing agreement: Exclusive Right To Sell
- Listing terms: Cash,Conventional,FHA,USDA Loan,VA Loan
Estimated market value
$213,000
$202,000 - $224,000
$1,622/mo
Price history
| Date | Event | Price |
|---|---|---|
| 9/24/2026 | Price change | $217,000-4.4%$142/sqft |
Source:  Doorify MLS #10179921 Report a problem Doorify MLS #10179921 Report a problem | ||
| 7/14/2026 | Listed for sale | $227,000$148/sqft |
Source: Doorify MLS #10179921 Report a problem | ||
Public tax history
| Year | Property taxes | Tax assessment |
|---|---|---|
| 2024 | $931 +66.7% | $147,780 +77.3% |
| 2023 | $559 | $83,360 |
| 2022 | $559 | $83,360 |
| 2021 | $559 | $83,360 |
| 2020 | $559 | $83,360 |
| 2019 | $559 | $83,360 |
| 2018 | $559 | $83,360 |
| 2017 | $559 -20% | $83,360 -20% |
| 2015 | $698 | $104,218 |
| 2014 | $698 | $104,218 |
| 2012 | $698 | $104,218 |
| 2011 | $698 | $104,218 |
| 2010 | -- | $104,218 +28.8% |
| 2008 | $566 | $80,923 |
| 2007 | $566 | $80,923 |
| 2006 | -- | $80,923 |
| 2005 | -- | $80,923 |
| 2004 | -- | $80,923 |
| 2003 | -- | $80,923 |
| 2002 | -- | $80,923 |
| 2001 | -- | $80,923 +30.8% |
| 2000 | -- | $61,869 |
Find assessor info on the county website
Monthly payment
Est. payment
Payment breakdown
Explore the cost of this home by adjusting the details. Changes won't be saved.Climate risks
Neighborhood: 27804
Nearby schools
Schools provided by the listing agent
- Middle: Rocky Mount Middle
- High: Rocky Mount
Source: Hive MLS. This data may not be complete. We recommend contacting the local school district to confirm school assignments for this home.
Similar homes
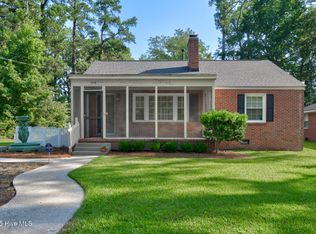
- $240,0003 bd3 ba1.7k sqft800 Stone Dr, Rocky Mount, NC 27804For Sale

 MLS ID #10181308, Molly Harper. Doorify MLS
 - $220,0004 bd3 ba1.8k sqft242 Clifton Road, Rocky Mount, NC 27804For Sale
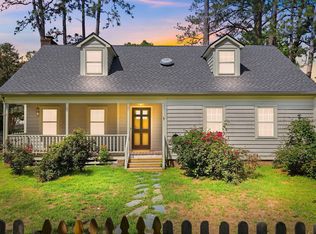
 MLS ID #100589877, Henry R Johnson, Long & Foster Real Estate. Hive MLS
 - $235,0004 bd2 ba1.4k sqft222 Briarcliff Road, Rocky Mount, NC 27804For Sale
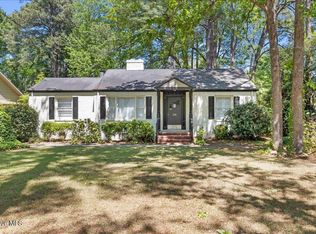 MLS ID #100569595, India Kershaw, KERSHAW REALTY GROUP LLC. Hive MLS
 - $230,0003 bd2 ba1.3k sqft207 S Englewood Drive, Rocky Mount, NC 27804For Sale
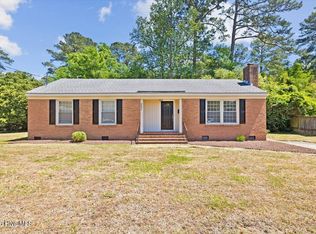 MLS ID #100569600, India Kershaw, KERSHAW REALTY GROUP LLC. Hive MLS
 - $219,9003 bd2 ba1.6k sqft937 Pamela Lane, Rocky Mount, NC 27803For SaleMLS ID #100606234, ARVELLE MOORE, MOORE REAL ESTATE MKTG INC. Hive MLS
- $227,0003 bd2 ba1.6k sqft3000 Berkley Drive, Rocky Mount, NC 27803For SaleMLS ID #100601912, Judy Winstead, Foote Real Estate Group. Hive MLS
- $190,0003 bd2 ba1.4k sqft1219 W Thomas Street, Rocky Mount, NC 27804For SaleMLS ID #100596575, Sheena E. Williams, True Local Realty. Hive MLS
- $210,0003 bd2 ba2k sqft109 Wimberly Ave, Rocky Mount, NC 27804For SaleMLS ID #10175809, Shaylan Good. Doorify MLS
- $244,9003 bd2 ba1.8k sqft228 Timberlane Drive, Rocky Mount, NC 27804For SaleMLS ID #100558218, Carole R Wilber, Century 21 Sterling Combs. Hive MLS
- $199,9003 bd2 ba1.6k sqft3001 Ridgecrest Drive, Rocky Mount, NC 27803For SaleMLS ID #100601786, Laura O Durham, Coldwell Banker Allied Real Es. Hive MLS
- $207,0003 bd2 ba1.4k sqft1101 Strawbush Road, Rocky Mount, NC 27804For SaleMLS ID #100583801, CINDY SMITH, Moorefield Real Estate LLC. Hive MLS
- $205,0003 bd2 ba1.3k sqft1136 Old Forge Road, Rocky Mount, NC 27804For SaleMLS ID #100593584, Ted Stone, Stone Auction & Realty. Hive MLS
- $249,9003 bd2 ba1.3k sqft18 Wildberry Court, Rocky Mount, NC 27804For SaleMLS ID #100591458, Tara Fuller Thomas, Coldwell Banker Allied Real Es. Hive MLS
- $167,0003 bd2 ba1.4k sqft522 S Vyne Street, Rocky Mount, NC 27803For SaleMLS ID #100605905, India Kershaw, KERSHAW REALTY GROUP LLC. Hive MLS
- $194,9993 bd2 ba1.2k sqft829 Burton St, Rocky Mount, NC 27803For SaleMLS ID #10181496, Tyshauna Butts. Doorify MLS
- $269,9004 bd2 ba1.9k sqft3501 Colonial Lane, Rocky Mount, NC 27804For SaleMLS ID #100603375, ARVELLE MOORE, MOORE REAL ESTATE MKTG INC. Hive MLS
- $240,5004 bd2 ba1.6k sqft2720 Buff Rd, Rocky Mount, NC 27803For SaleMLS ID #10190418, Craig Tribus. Doorify MLS
- $190,0003 bd2 ba2.1k sqft536 Avent St, Rocky Mount, NC 27804For SaleMLS ID #10180983, Benjamin David Riegel. Doorify MLS
