Discover effortless one-story living at 3108 Amherst Road! This 3-bedroom, 1.5-bath home boasts an inviting open-concept design and timeless hardwood floors. A standout bonus room featuring both interior and outside access adds incredible versatility for work or play. Deck, and paver patio perfect for your grill. Fenced rear yard. Storage building Newer roof and vinyl replacement windows Schedule your tour today!
For sale
Price cut: $5K (11/5)
$229,500
3108 Amherst Road, Rocky Mount, NC 27804
3beds
1,526sqft
Single Family Residence
Built in 1961
0.3 Acres Lot
$226,200 Zestimate®
$150/sqft
$-- HOA
What's special
Fenced rear yardTimeless hardwood floorsNewer roofVinyl replacement windowsStorage buildingInviting open-concept design
- 28 days
- 346
- 37
Likely to sell faster than
Zillow last checked:
Listing updated:
Listed by:
Laura O Durham 252-801-7474,
Coldwell Banker Allied Real Es
Source: Hive MLS,MLS#: 100610733 Originating MLS: Rocky Mount Area Association of Realtors
Facts & features
Interior
Bedrooms & bathrooms
- Bedrooms: 3
- Bathrooms: 2
- Full bathrooms: 1
- 1/2 bathrooms: 1
Rooms
- Room types: Master Bedroom, Bedroom 2, Bedroom 3, Family Room, Bonus Room
Heating
- Electric, Forced Air, Natural Gas
Cooling
- Central Air, Ceiling Fan(s)
Appliances
- Included: Refrigerator, Dishwasher
- Laundry: Laundry Closet
Features
- Ceiling Fan(s), Blinds/Shades
- Flooring: Hardwood
- Doors: Thermal Doors
- Windows: Thermal Windows
- Attic: Pull Down Stairs
- Has fireplace: No
Interior area
- Total structure area: 1,526
- Total interior livable area: 1,526 sqft
Property
Parking
- Parking features: Asphalt
Features
- Levels: One
- Patio & porch: Deck
- Exterior features: Thermal Doors
- Fencing: Back Yard
- View description: None
- Frontage type: See Remarks
Lot
- Size: 0.3 Acres
- Dimensions: 89 x 150
- Features: Level, Landscaped, Rectangular Lot
Details
- Parcel number: 384013242093
- Zoning: res
- Special conditions: Standard
Construction
Type & style
- Home type: SingleFamily
- Property subtype: Single Family Residence
Materials
- Brick, Vinyl Siding, Wood Frame
- Foundation: Crawl Space
- Roof: Architectural Shingle
Condition
- New construction: No
- Year built: 1961
Utilities & green energy
- Utilities for property: Natural Gas Connected, Sewer Connected, Water Connected
Community & HOA
Community
- Subdivision: Westridge
HOA
- Has HOA: No
Location
- Region: Rocky Mount
Financial & listing details
- Price per square foot: $150/sqft
- Tax assessed value: $139,560
- Annual tax amount: $1,842
- Date on market: 10/16/2026
- Cumulative days on market: 28 days
- Listing agreement: Exclusive Right To Sell
- Listing terms: Cash,Conventional,FHA,VA Loan
Estimated market value
$226,200
$215,000 - $238,000
$1,531/mo
Price history
| Date | Event | Price |
|---|---|---|
| 11/5/2026 | Price change | $229,500-2.1%$150/sqft |
Source:  Hive MLS #100610733 Report a problem | ||
| 10/16/2026 | Listed for sale | $234,500+134.7%$154/sqft |
Source: Hive MLS #100610733 Report a problem | ||
| 7/15/1999 | Sold | $99,900$65/sqft |
Source: Agent Provided Report a problem | ||
Public tax history
| Year | Property taxes | Tax assessment |
|---|---|---|
| 2024 | $879 +43.3% | $139,560 +52.4% |
| 2023 | $614 | $91,590 |
| 2022 | $614 | $91,590 |
| 2021 | $614 | $91,590 |
| 2020 | $614 | $91,590 |
| 2019 | $614 | $91,590 |
| 2018 | $614 | $91,590 |
| 2017 | $614 -18.8% | $91,590 -18.8% |
| 2015 | $756 +15.5% | $112,852 |
| 2014 | $655 -13.4% | $112,852 |
| 2012 | $756 | $112,852 |
| 2011 | $756 | $112,852 |
| 2010 | -- | $112,852 +17.5% |
| 2008 | $672 | $96,020 |
| 2007 | $672 | $96,020 |
| 2006 | -- | $96,020 |
| 2005 | -- | $96,020 |
| 2004 | -- | $96,020 |
| 2003 | -- | $96,020 |
| 2002 | -- | $96,020 |
| 2001 | -- | $96,020 +57.6% |
| 2000 | -- | $60,935 |
Find assessor info on the county website
Monthly payment
Est. payment
Payment breakdown
Explore the cost of this home by adjusting the details. Changes won't be saved.Climate risks
Neighborhood: 27804
Nearby schools
Schools provided by the listing agent
- Elementary: Englewood/Winstead
- Middle: Rocky Mount
- High: Rocky Mount
Source: Hive MLS. This data may not be complete. We recommend contacting the local school district to confirm school assignments for this home.
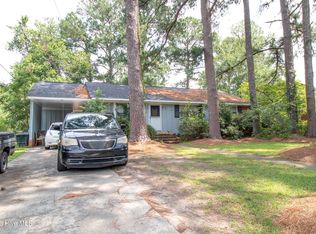
Similar homes
- $249,9003 bd2 ba1.7k sqft128 Timberlane Drive, Rocky Mount, NC 27804For Sale
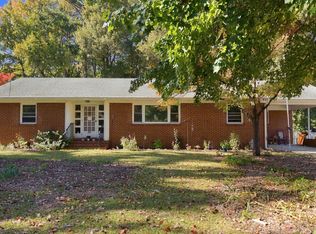
 MLS ID #100614589, Candice Belk, Keystone Realty, LLC. Hive MLS
- $227,0003 bd2 ba1.6k sqft3000 Berkley Drive, Rocky Mount, NC 27803For Sale
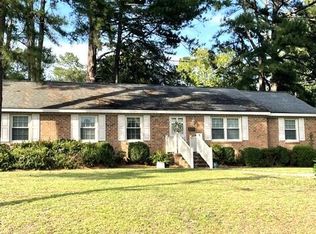 MLS ID #100601912, Judy Winstead, Foote Real Estate Group. Hive MLS
- $244,9003 bd2 ba1.8k sqft228 Timberlane Drive, Rocky Mount, NC 27804For Sale
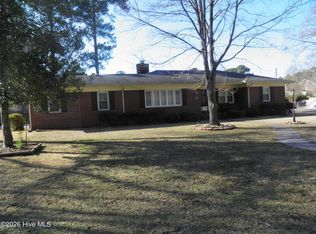 MLS ID #100558218, Carole R Wilber, Century 21 Sterling Combs. Hive MLS
- $210,0003 bd2 ba1.5k sqft116 Plymouth Road, Rocky Mount, NC 27804For Sale
 MLS ID #100588692, Jay Cutler, True Local Realty. Hive MLS
- $220,0004 bd3 ba1.8k sqft242 Clifton Road, Rocky Mount, NC 27804For SaleMLS ID #100589877, Henry R Johnson, Long & Foster Real Estate. Hive MLS
- $206,0002 bd2 ba1.3k sqft133 Salem Court, Rocky Mount, NC 27804For SaleMLS ID #100611126, Thomas Shoupe, Opendoor Brokerage LLC. Hive MLS
- $269,9004 bd2 ba1.9k sqft3501 Colonial Lane, Rocky Mount, NC 27804For SaleMLS ID #100603375, ARVELLE MOORE, MOORE REAL ESTATE MKTG INC. Hive MLS
- $221,0003 bd2 ba1.3k sqft807 Sugar Creek Road, Rocky Mount, NC 27804For SaleMLS ID #100611714, Lisa Tedder Bazemore, Tedder Bazemore Realty Group. Hive MLS
- $240,5004 bd2 ba1.6k sqft2720 Buff Rd, Rocky Mount, NC 27803For Sale
 MLS ID #10190418, Craig Tribus. Doorify MLS
- $209,0004 bd3 ba1.5k sqft220 S Howell Street, Rocky Mount, NC 27804For SaleMLS ID #100614857, Reams Team, Reams Team Realty, LLC. Hive MLS
- $219,9003 bd2 ba1.6k sqft937 Pamela Lane, Rocky Mount, NC 27803For SaleMLS ID #100606234, ARVELLE MOORE, MOORE REAL ESTATE MKTG INC. Hive MLS
- $244,9003 bd2 ba1.3k sqft18 Wildberry Court, Rocky Mount, NC 27804For SaleMLS ID #100591458, Tara Fuller Thomas, Coldwell Banker Allied Real Es. Hive MLS
- $190,0003 bd2 ba1.4k sqft1219 W Thomas Street, Rocky Mount, NC 27804For SaleMLS ID #100596575, Sheena E. Williams, True Local Realty. Hive MLS
- $266,9004 bd3 ba1.8k sqft4225 Meadowview Lane, Rocky Mount, NC 27804For SaleMLS ID #100607349, Takyla Smith Hill, Key Realty Solutions. Hive MLS
- $199,0003 bd2 ba1.3k sqft1136 Old Forge Road, Rocky Mount, NC 27804For SaleMLS ID #100593584, Ted Stone, Stone Auction & Realty. Hive MLS
- $199,9503 bd2 ba2k sqft511 Hammond Street, Rocky Mount, NC 27804For SaleMLS ID #100609431, Christopher Wesley Thomas, True Local Realty. Hive MLS
- $279,5003 bd2 ba1.7k sqft1609 Country Club Road, Rocky Mount, NC 27804For SaleMLS ID #100592371, Adam Bartholomew, Moorefield Real Estate LLC. Hive MLS
- $259,9003 bd2 ba1.2k sqft2017 Cottage Way, Rocky Mount, NC 27803For SaleMLS ID #100613066, Jay Hooks, Champion Real Estate. Hive MLS
- $286,9004 bd2 ba1.6k sqft3000 Ridgecrest Drive, Rocky Mount, NC 27803For SaleMLS ID #100572853, Judith A. Mesko, Fathom Realty NC LLC. Hive MLS
- $269,9003 bd3 ba1.8k sqft4008 Woodstock Road, Rocky Mount, NC 27803For SaleMLS ID #100613875, Michelle Vick, Century 21 Sterling Combs. Hive MLS
