Welcome to this adorable, well-maintained home featuring 3 bedrooms and 2 bathrooms, perfectly situated in the desirable northwest region of Rocky Mount. Nestled within a quiet subdivision, the property offers a peaceful retreat while ensuring ultimate convenience, located just a short distance from an array of local restaurants, shopping destinations, Highway 64, and the Nash UNC Health Care campus.
Inside, the home boasts a desirable open-concept floor plan that seamlessly connects the living spaces. The modern kitchen is equipped with elegant granite countertops, sleek stainless steel appliances, and a refrigerator that conveys with the sale. Efficiency meets comfort with the gas tankless water heater, providing endless hot water.
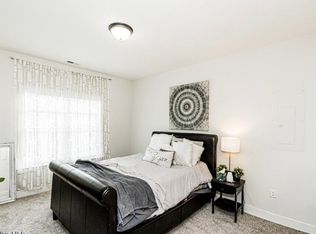
The spacious master bedroom serves as a private oasis, complete with an attached master bathroom that features a standalone walk-in shower and a generous walk-in closet. Additionally, the dedicated laundry room offers added practicality, and both the washer and dryer convey with the property. This move-in-ready home perfectly balances modern upgrades with a prime location.
For sale
$259,900
18 Wildberry Court, Rocky Mount, NC 27804
3beds
1,390sqft
:
Get pre-qualified$1,694/mo
Single Family Residence
Built in 2020
10,454 Square Feet Lot
$257,300 Zestimate®
$187/sqft
$6/mo HOA
What's special
Standalone walk-in showerDedicated laundry roomQuiet subdivisionGenerous walk-in closetAttached master bathroomDesirable open-concept floor planModern kitchen
- 22 days |
- 392 |
- 27 |
Likely to sell faster than
Zillow last checked:
Listing updated:
Listed by:
Hannah Jones 252-985-7951,
Coldwell Banker Allied Real Es,
Tara Fuller Thomas 252-325-0323,
Coldwell Banker Allied Real Es
Source: Hive MLS,MLS#: 100591458 Originating MLS: Rocky Mount Area Association of Realtors
Originating MLS: Rocky Mount Area Association of RealtorsFacts & features
Interior
Bedrooms & bathrooms
- Bedrooms: 3
- Bathrooms: 2
- Full bathrooms: 2
Rooms
- Room types: Living Room, Breakfast Nook, Master Bedroom, Bedroom 2, Bedroom 3
Primary bedroom
- Level: First
Bedroom 2
- Level: First
Bedroom 3
- Level: First
Breakfast nook
- Level: First
Kitchen
- Level: First
Living room
- Level: First
Heating
- Electric, Heat Pump
Cooling
- Central Air
Appliances
- Included: Vented Exhaust Fan, Electric Oven, Washer, Refrigerator, Dryer, Dishwasher
- Laundry: Dryer Hookup, Washer Hookup, Laundry Room
Features
- Master Downstairs, Walk-in Closet(s), High Ceilings, Solid Surface, Pantry, Walk-in Shower, Walk-In Closet(s)
- Flooring: LVT/LVP, Carpet
- Doors: Thermal Doors
- Windows: Thermal Windows
Interior area
- Total structure area: 1,390
- Total interior livable area: 1,390 sqft
Property
Parking
- Parking features: Concrete, None, Off Street, Paved
Features
- Levels: One
- Patio & porch: Front Porch
- Exterior features: Thermal Doors
- Fencing: None
- Has view: Yes
- View description: None
- Frontage type: See Remarks
Lot
- Size: 10,454 Square Feet
- Dimensions: .22 acres per ta x office
- Features: Cul-De-Sac
Details
- Parcel number: 384118510903
- Zoning: RES
- Special conditions: Standard
Construction
Type & style
- Home type: SingleFamily
- Property subtype: Single Family Residence
Materials
- Vinyl Siding, Wood Frame
- Foundation: Raised, Slab
- Roof: Architectural Shingle
Condition
- New construction: No
- Year built: 2020
Utilities & green energy
- Sewer: Public Sewer
- Water: Public
- Utilities for property: Natural Gas Connected, Sewer Connected, Water Connected
Community & HOA
Community
- Security: Security System
- Subdivision: Windstone
HOA
- Has HOA: Yes
- Amenities included: None
- HOA fee: $75 annually
- HOA name: Windstone HOA
- HOA phone: 252-443-1511
Location
- Region: Rocky Mount
Financial & listing details
- Price per square foot: $187/sqft
- Tax assessed value: $213,720
- Annual tax amount: $2,671
- Date on market: 7/24/2026
- Cumulative days on market: 22 days
- Listing agreement: Exclusive Right To Sell
- Listing terms: Cash,Conventional,FHA,VA Loan
Estimated market value
$257,300
$244,000 - $270,000
$1,602/mo
Price history
| Date | Event | Price |
|---|---|---|
| 7/24/2026 | Listed for sale | $259,900+34.5%$187/sqft |
Source:  Hive MLS #100591458 Report a problem Hive MLS #100591458 Report a problem | ||
| 12/7/2020 | Sold | $193,250+1.3%$139/sqft |
Source: Hive MLS #100243371 Report a problem | ||
| 10/31/2020 | Pending sale | $190,750$137/sqft |
Source: ALLIANCE HOME REALTY, INC. #100243371 Report a problem | ||
| 10/28/2020 | Listed for sale | $190,750$137/sqft |
Source: ALLIANCE HOME REALTY, INC. #100243371 Report a problem | ||
Public tax history
| Year | Property taxes | Tax assessment |
|---|---|---|
| 2024 | $1,346 +11.4% | $213,720 +18.5% |
| 2023 | $1,209 | $180,410 |
| 2022 | $1,209 | $180,410 |
| 2021 | $1,209 +3508.2% | $180,410 +3508.2% |
| 2020 | $34 | $5,000 |
| 2019 | $34 | $5,000 |
| 2018 | $34 | $5,000 |
| 2017 | $34 -74.2% | $5,000 -74.2% |
| 2015 | $130 | $19,360 |
Find assessor info on the county website
Monthly payment
Est. payment
Payment breakdown
Explore the cost of this home by adjusting the details. Changes won't be saved.Climate risks
Neighborhood: 27804
Nearby schools
GreatSchools rating
- 7/10Benvenue ElementaryGrades: K-5Distance: 0.2 mi
- 4/10Rocky Mount Middle SchoolGrades: 6-8Distance: 2.8 mi
- 3/10Rocky Mount HighGrades: 9-12Distance: 2.5 mi
Schools provided by the listing agent
- Elementary: Benvenue
- Middle: Rocky Mount Middle
- High: Rocky Mount
Source: Hive MLS. This data may not be complete. We recommend contacting the local school district to confirm school assignments for this home.
- $251,3003 bd2 ba1.4k sqft22 Wildberry Ct, Rocky Mount, NC 27804Off Market
- $1,7503 bd2 ba1.5k sqft72 Wildberry Dr, Rocky Mount, NC 27804For Rent
- $261,0003 bd2 ba1.5k sqft66 Wildberry Dr, Rocky Mount, NC 27804Off Market
- $260,0003 bd2 ba1.4k sqft26 Wildberry Ct, Rocky Mount, NC 27804Sold

- $74,850-- bd-- ba-- sqft26 Wildberry Ct, Rocky Mount, NC 27804Off Market
- $251,7003 bd2 ba1.4k sqft104 Wildberry Dr, Rocky Mount, NC 27804Off Market
- $243,5003 bd3 ba1.7k sqft817 Binker Dr, Rocky Mount, NC 27804Off Market
- $22,3200.31 acres821 Binker Dr, Rocky Mount, NC 27804Off Market
A local agent can set up tours, give advice and negotiate with sellers.
A local lender can help you make sure your offer is ready when you are.
Similar homes
- $244,9003 bd2 ba1.8k sqft228 Timberlane Drive, Rocky Mount, NC 27804For Sale
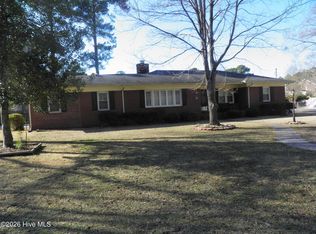
 MLS ID #100558218, Carole R Wilber, Century 21 Sterling Combs. Hive MLS
 - $258,0003 bd2 ba1.7k sqft3502 E Old Spring Hope Road, Rocky Mount, NC 27804For Sale
 MLS ID #100577098, Bill Lumpp, Pink Flamingo Realty, LLC. Hive MLS
 - $280,0003 bd3 ba2k sqft1690 Bessie Ln, Rocky Mount, NC 27804For Sale

 MLS ID #10166606, Stirling West. Doorify MLS
 - $226,9003 bd2 ba1.6k sqft1021 Turnstone Drive, Rocky Mount, NC 27803For Sale
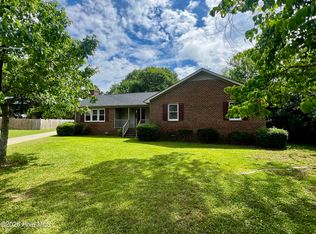 MLS ID #100577111, Mike Eatmon, Our Town Properties Inc.. Hive MLS
 - $229,9003 bd2 ba1.4k sqft1501 Homestead Road, Rocky Mount, NC 27804For SaleMLS ID #100577112, Dee Porter, Fathom Realty NC LLC. Hive MLS
- $240,0003 bd2 ba1.4k sqft1346 Echo Lake Lane, Rocky Mount, NC 27803For SaleMLS ID #100561946, Kenny Bullard, Moorefield Real Estate LLC. Hive MLS
- $209,9003 bd2 ba1.4k sqft119 Irene Court, Rocky Mount, NC 27804For SaleMLS ID #100561561, Carole R Wilber, Century 21 Sterling Combs. Hive MLS
- $233,9993 bd2 ba1.2k sqft144 Ambergate Court, Rocky Mount, NC 27804New ConstructionHive MLS
- $199,9003 bd2 ba1.4k sqft4001 Benjamin Court, Rocky Mount, NC 27803For SaleMLS ID #100594111, Zachary Bass, Keystone Realty, LLC. Hive MLS
- $259,9004 bd3 ba1.6k sqft2020 Creek Road, Nashville, NC 27856For SaleMLS ID #100583267, Michael Shane Whitley, Market Leader Realty, LLC.. Hive MLS
- $314,9004 bd2 ba1.6k sqft3000 Ridgecrest Drive, Rocky Mount, NC 27803For SaleMLS ID #100572853, Judith A. Mesko, Fathom Realty NC LLC. Hive MLS
- $242,9003 bd2 ba1.3k sqft2016 Creek Road, Nashville, NC 27856For SaleMLS ID #100578594, Michael Shane Whitley, Market Leader Realty, LLC.. Hive MLS
- $260,0003 bd2 ba1.5k sqft109 Focus Court, Rocky Mount, NC 27801For SaleMLS ID #100586559, Betty Wilkins, Home At Last Realty Solutions, LLC. Hive MLS
- $199,9003 bd2 ba1.7k sqft709 Burton Street, Rocky Mount, NC 27803For SaleMLS ID #100563907, Adam Chesson, Chesson Realty. Hive MLS
- $204,9003 bd2 ba1.3k sqft133 Juniper Ct, Rocky Mount, NC 27804For SaleBHHS broker feed
- $179,5003 bd2 ba1.5k sqft1005 Sunset Avenue, Rocky Mount, NC 27804For SaleMLS ID #100554636, Mary Grace Daughtridge, MGD REALTY GROUP, LLC. Hive MLS
- $248,9003 bd2 ba1.3k sqft2008 Creek Road, Nashville, NC 27856For SaleMLS ID #100578590, Michael Shane Whitley, Market Leader Realty, LLC.. Hive MLS
- $223,9993 bd2 ba1.2k sqft148 Ambergate Court, Rocky Mount, NC 27804New ConstructionHive MLS
- $334,9003 bd2 ba1.5k sqft5056 Green Hills Road, Rocky Mount, NC 27804For SaleMLS ID #100576319, Kathryn Heck Homan, Boone, Hill, Allen & Ricks. Hive MLS
- $195,0003 bd2 ba1.4k sqft725 Clayton Street, Rocky Mount, NC 27803For SaleMLS ID #100571953, Mary Grace Daughtridge, MGD REALTY GROUP, LLC. Hive MLS
