Welcome to your dream home! Prepare to be captivated by this charming, meticulously maintained, single-story corner townhome in the desirable Sommerset community. Boasting 3 bedrooms and 2 full bathrooms, this home features an open floor plan, formal areas, and an eat-in kitchen. Enjoy your fenced-in patio, accessible from the primary bedroom and living room. Convenience is key with attached storage and a pull-down staircase to ample attic storage.
For sale
$219,900
119 Irene Court, Rocky Mount, NC 27804
3beds
1,407sqft
:
Get pre-qualified$1,623/mo
Townhouse
Built in 2000
2,614 Square Feet Lot
$216,100 Zestimate®
$156/sqft
$175/mo HOA
What's special
- 135 days |
- 60 |
- 3 |
Zillow last checked:
Listing updated:
Listed by:
Carole R Wilber 252-903-7158,
Century 21 Sterling Combs
Source: Hive MLS,MLS#: 100561561 Originating MLS: Rocky Mount Area Association of Realtors
Originating MLS: Rocky Mount Area Association of RealtorsFacts & features
Interior
Bedrooms & bathrooms
- Bedrooms: 3
- Bathrooms: 2
- Full bathrooms: 2
Rooms
- Room types: Master Bedroom, Bedroom 1, Bedroom 2, Laundry, Living Room, Dining Room, Bathroom 1, Bathroom 2
Heating
- Gas Pack, Fireplace(s), Natural Gas
Cooling
- Central Air
Appliances
- Included: Built-In Microwave, Washer, Refrigerator, Dryer, Dishwasher, Electric Range
- Laundry: Dryer Hookup, Washer Hookup, Laundry Room
Features
- Walk-in Closet(s), High Ceilings, Entrance Foyer, Ceiling Fan(s), Blinds/Shades, Eat-in Kitchen, Gas Log, Walk-In Closet(s)
- Flooring: Carpet, Tile, Vinyl
- Basement: None
- Attic: Partially Floored,Pull Down Stairs
- Has fireplace: Yes
- Fireplace features: Gas Log
- Common walls with other units/homes: End Unit
Interior area
- Total structure area: 1,407
- Total interior livable area: 1,407 sqft
Property
Parking
- Parking features: Parking Lot, Additional Parking, Asphalt, Paved, No Garage
Accessibility
- Accessibility features: Accessible Hallway(s), Accessible Bedroom
Features
- Levels: One
- Patio & porch: Enclosed, Patio
- Exterior features: Cluster Mailboxes, End Unit
- Pool features: None
- Fencing: Privacy,Vinyl
- Has view: Yes
- View description: See Remarks
- Waterfront features: None
- Frontage type: See Remarks
Lot
- Size: 2,614 Square Feet
- Dimensions: 40 x 60
- Features: Dead End
Details
- Additional structures: Gazebo
- Parcel number: 384118303282
- Zoning: Residential
- Special conditions: Standard
Construction
Type & style
- Home type: Townhouse
- Property subtype: Townhouse
Materials
- Brick, Wood Frame
- Foundation: Slab
- Roof: Shingle,Composition
Condition
- New construction: No
- Year built: 2000
Utilities & green energy
- Sewer: Public Sewer
- Water: Public
- Utilities for property: Cable Available, Natural Gas Connected, Sewer Connected, Water Connected
Green energy
- Green verification: None
Community & HOA
Community
- Subdivision: Sommerset
HOA
- Has HOA: Yes
- Amenities included: Maintenance Grounds
- HOA fee: $2,100 annually
- HOA name: Sommerset Association
Location
- Region: Rocky Mount
Financial & listing details
- Price per square foot: $156/sqft
- Tax assessed value: $148,790
- Annual tax amount: $1,859
- Date on market: 3/20/2026
- Cumulative days on market: 135 days
- Listing agreement: Exclusive Right To Sell
- Listing terms: Cash,Conventional,FHA,VA Loan
- Road surface type: Paved
Estimated market value
$216,100
$205,000 - $227,000
$1,398/mo
Price history
| Date | Event | Price |
|---|---|---|
| 3/20/2026 | Listed for sale | $219,900+73.8%$156/sqft |
Source:  Hive MLS #100561561 Report a problem Hive MLS #100561561 Report a problem | ||
| 5/26/2005 | Sold | $126,500$90/sqft |
Source: Public Record Report a problem | ||
Public tax history
| Year | Property taxes | Tax assessment |
|---|---|---|
| 2024 | $937 +25.5% | $148,790 +33.4% |
| 2023 | $747 | $111,510 |
| 2022 | $747 | $111,510 |
| 2021 | $747 | $111,510 |
| 2020 | $747 | $111,510 |
| 2019 | $747 | $111,510 |
| 2018 | $747 | $111,510 |
| 2017 | $747 -2.2% | $111,510 -2.2% |
| 2015 | $764 | $114,041 |
| 2014 | $764 | $114,041 |
| 2012 | $764 | $114,041 |
| 2011 | $764 | $114,041 |
| 2010 | -- | $114,041 -4.1% |
| 2008 | $833 | $118,961 |
| 2007 | $833 | $118,961 |
| 2006 | -- | $118,961 |
| 2005 | -- | $118,961 |
| 2004 | -- | $118,961 |
| 2003 | -- | $118,961 |
| 2002 | -- | $118,961 |
| 2001 | -- | $118,961 |
Find assessor info on the county website
Monthly payment
Est. payment
Payment breakdown
Explore the cost of this home by adjusting the details. Changes won't be saved.Climate risks
Neighborhood: 27804
Nearby schools
GreatSchools rating
- 7/10Benvenue ElementaryGrades: K-5Distance: 0.3 mi
- 4/10Rocky Mount Middle SchoolGrades: 6-8Distance: 2.8 mi
- 3/10Rocky Mount HighGrades: 9-12Distance: 2.3 mi
Schools provided by the listing agent
- Elementary: Benvenue
- Middle: Rocky Mount Middle
- High: Rocky Mount Senior High
Source: Hive MLS. This data may not be complete. We recommend contacting the local school district to confirm school assignments for this home.
- $245,0003 bd2 ba2k sqft123 Irene Ct, Rocky Mount, NC 27804Off Market
- $200,8003 bd2 ba1.3k sqft117 Irene Ct, Rocky Mount, NC 27804Off Market
- $226,5003 bd2 ba1.3k sqft125 Irene Ct, Rocky Mount, NC 27804Off Market
- $199,5002 bd2 ba1.2k sqft115 Irene Ct, Rocky Mount, NC 27804Off Market
- $193,6003 bd2 ba1.2k sqft110 Irene Ct, Rocky Mount, NC 27804Off Market
- $204,6003 bd2 ba1.3k sqft127 Irene Ct, Rocky Mount, NC 27804Off Market
- $210,2003 bd2 ba1.2k sqft112 Irene Ct, Rocky Mount, NC 27804Off Market
- $218,8003 bd2 ba1.3k sqft113 Irene Ct, Rocky Mount, NC 27804Off Market
A local agent can set up tours, give advice and negotiate with sellers.
A local lender can help you make sure your offer is ready when you are.
Similar homes
- $259,9003 bd2 ba1.3k sqft18 Wildberry Court, Rocky Mount, NC 27804For Sale

 MLS ID #100591458, Hannah Jones, Coldwell Banker Allied Real Es. Hive MLS
 - $220,0003 bd2 ba1.3k sqft1000 Strawbush Road, Rocky Mount, NC 27804For Sale
 MLS ID #100581486, Belinda Faulkner, Moorefield Real Estate LLC. Hive MLS
 - $220,0003 bd2 ba2k sqft109 Wimberly Ave, Rocky Mount, NC 27804For Sale
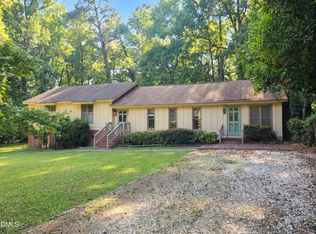
 MLS ID #10175809, Shaylan Good. Doorify MLS
 - $249,9003 bd2 ba1.8k sqft228 Timberlane Drive, Rocky Mount, NC 27804For Sale
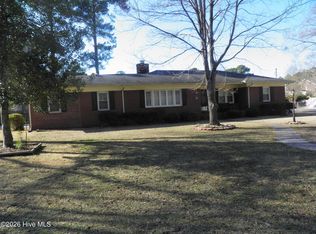 MLS ID #100558218, Carole R Wilber, Century 21 Sterling Combs. Hive MLS
 - $229,9003 bd2 ba1.6k sqft1021 Turnstone Drive, Rocky Mount, NC 27803For SaleMLS ID #100577111, Mike Eatmon, Our Town Properties Inc.. Hive MLS
- $234,5003 bd2 ba1.6k sqft209 Old Colony Way, Rocky Mount, NC 27804For SaleMLS ID #100547473, Stephanie Allen Webb, Boone, Hill, Allen & Ricks. Hive MLS
- $239,9003 bd2 ba1.3k sqft1501 Homestead Road, Rocky Mount, NC 27804For SaleMLS ID #100577112, Dee Porter, Fathom Realty NC LLC. Hive MLS
- $258,0003 bd2 ba1.7k sqft3502 E Old Spring Hope Road, Rocky Mount, NC 27804For SaleMLS ID #100577098, Bill Lumpp, Pink Flamingo Realty, LLC. Hive MLS
- $249,9002 bd2 ba1.4k sqft140 Bridgeport Court, Rocky Mount, NC 27804For SaleMLS ID #100581108, Stephanie Allen Webb, Boone, Hill, Allen & Ricks. Hive MLS
- $204,9003 bd2 ba1.3k sqft133 Juniper Ct, Rocky Mount, NC 27804For SaleBHHS broker feed
- $199,9003 bd2 ba1.7k sqft709 Burton Street, Rocky Mount, NC 27803For SaleMLS ID #100563907, Adam Chesson, Chesson Realty. Hive MLS
- $179,5003 bd2 ba1.5k sqft1005 Sunset Avenue, Rocky Mount, NC 27804For SaleMLS ID #100554636, Mary Grace Daughtridge, MGD REALTY GROUP, LLC. Hive MLS
- $324,9003 bd2 ba2.1k sqft1804 Eastwood Lane, Rocky Mount, NC 27804For SaleMLS ID #100579568, Carolyn D Strand, Strand and Strand Realty, LLC. Hive MLS
- $259,9003 bd2 ba1.8k sqft1016 Niblick Drive, Rocky Mount, NC 27804For SaleMLS ID #100572945, Dawn Wallen, Boone, Hill, Allen & Ricks. Hive MLS
- $195,0003 bd2 ba1.4k sqft725 Clayton Street, Rocky Mount, NC 27803For SaleMLS ID #100571953, Mary Grace Daughtridge, MGD REALTY GROUP, LLC. Hive MLS
- $209,9002 bd1 ba974 sqft4617 Morning Glory Way, Rocky Mount, NC 27804For SaleMLS ID #100582242, Leslie Jackson Hudgins, Boone, Hill, Allen & Ricks. Hive MLS
- $240,0003 bd2 ba1.4k sqft1346 Echo Lake Lane, Rocky Mount, NC 27803For SaleMLS ID #100561946, Kenny Bullard, Moorefield Real Estate LLC. Hive MLS
- $199,9003 bd2 ba1.3k sqft1724 Augustus Drive, Rocky Mount, NC 27801For SaleMLS ID #100579495, ARVELLE MOORE, MOORE REAL ESTATE MKTG INC. Hive MLS
- $189,0003 bd2 ba1.4k sqft2521 Gwen Street, Rocky Mount, NC 27803For SaleMLS ID #100577781, Sheena E. Williams, True Local Realty. Hive MLS
- $223,9993 bd2 ba1.2k sqft148 Ambergate Court, Rocky Mount, NC 27804New ConstructionHive MLS
