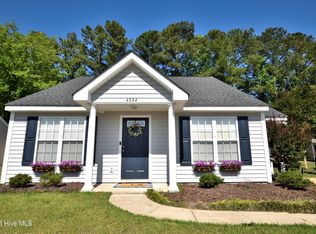
Charming 2-bedroom, 1-bath home located in a desirable Rocky Mount neighborhood. This single-story residence offers a functional floor plan, spacious yard, and low-maintenance living. Conveniently situated near shopping, dining, medical facilities, and major highways, this property is ideal for first-time buyers, downsizers, or investors. A wonderful opportunity to enjoy comfortable living in a convenient location! Don't miss your chance to make this property your own!
For sale
Price cut: $5K (7/15)
$209,900
4617 Morning Glory Way, Rocky Mount, NC 27804
2beds
974sqft
Single Family Residence
Built in 2001
9,583 Square Feet Lot
$207,200 Zestimate®
$216/sqft
$-- HOA
What's special
Single-story residenceSpacious yardFunctional floor plan
- 86 days
- 210
- 9
Zillow last checked:
Listing updated:
Listed by:
Leslie Jackson Hudgins 252-813-2295,
Boone, Hill, Allen & Ricks
Source: Hive MLS,MLS#: 100582242 Originating MLS: Rocky Mount Area Association of Realtors
Originating MLS: Rocky Mount Area Association of RealtorsFacts & features
Interior
Bedrooms & bathrooms
- Bedrooms: 2
- Bathrooms: 1
- Full bathrooms: 1
Rooms
- Room types: Master Bedroom, Bedroom 2, Family Room, Breakfast Nook
Primary bedroom
- Level: Main
Bedroom 2
- Level: Main
Breakfast nook
- Level: Main
Family room
- Level: Main
Kitchen
- Level: Main
Heating
- Electric, Heat Pump
Cooling
- Central Air
Appliances
- Included: Electric Oven, Built-In Microwave, Refrigerator
- Laundry: Laundry Closet
Features
- Master Downstairs, Entrance Foyer, Ceiling Fan(s), Pantry, Blinds/Shades, Gas Log
- Flooring: LVT/LVP, Carpet, Tile
- Number of fireplaces: 1
- Fireplace features: Gas Log
Interior area
- Total structure area: 974
- Total interior livable area: 974 sqft
Property
Parking
- Total spaces: 1
- Parking features: Paved
- Carport spaces: 1
Features
- Levels: One
- Patio & porch: Patio
- Exterior features: None
- Fencing: Partial,Vinyl
- Has view: Yes
- View description: None
- Frontage type: See Remarks
Lot
- Size: 9,583 Square Feet
- Dimensions: 65 x 145
Details
- Parcel number: 382008787735
- Zoning: R6
- Special conditions: Standard
Construction
Type & style
- Home type: SingleFamily
- Property subtype: Single Family Residence
Materials
- Vinyl Siding, Wood Frame
- Foundation: Slab
- Roof: Architectural Shingle
Condition
- New construction: No
- Year built: 2001
Utilities & green energy
- Sewer: Public Sewer
- Water: Public
- Utilities for property: Natural Gas Connected, Sewer Available, Water Available
Community & HOA
Community
- Security: Smoke Detector(s)
- Subdivision: Westry Crossing
HOA
- Has HOA: No
- Amenities included: None
Location
- Region: Rocky Mount
Financial & listing details
- Price per square foot: $216/sqft
- Tax assessed value: $128,790
- Annual tax amount: $1,609
- Date on market: 6/17/2026
- Cumulative days on market: 87 days
- Listing agreement: Exclusive Right To Sell
- Listing terms: Cash,Conventional,FHA
- Road surface type: Paved
Estimated market value
$207,200
$197,000 - $218,000
$1,190/mo
Price history
| Date | Event | Price |
|---|---|---|
| 7/15/2026 | Price change | $209,900-2.3%$216/sqft |
Source:  Hive MLS #100582242 Report a problem Hive MLS #100582242 Report a problem | ||
| 6/17/2026 | Listed for sale | $214,900+48.3%$221/sqft |
Source: Hive MLS #100582242 Report a problem | ||
| 8/23/2021 | Sold | $144,900+3.6%$149/sqft |
Source: Hive MLS #100280829 Report a problem | ||
| 7/14/2021 | Pending sale | $139,900$144/sqft |
Source: Hive MLS #100280829 Report a problem | ||
| 7/13/2021 | Listed for sale | $139,900+29.5%$144/sqft |
Source: Hive MLS #100280829 Report a problem | ||
| 11/15/2019 | Sold | $108,000-7.6%$111/sqft |
Source: Hive MLS #100185915 Report a problem | ||
| 10/21/2019 | Pending sale | $116,900$120/sqft |
Source: Market Leader Realty, LLC. #100185915 Report a problem | ||
| 10/14/2019 | Price change | $116,900-1.7%$120/sqft |
Source: Market Leader Realty, LLC. #100185915 Report a problem | ||
| 9/26/2019 | Listed for sale | $118,900+28.5%$122/sqft |
Source: Market Leader Realty, LLC. #100185915 Report a problem | ||
| 11/2/2009 | Sold | $92,500-2.5%$95/sqft |
Source: Public Record Report a problem | ||
| 10/14/2009 | Listed for sale | $94,900$97/sqft |
Source: CENTURY 21 The Combs Company #87811 Report a problem | ||
| 10/3/2009 | Listing removed | $94,900$97/sqft |
Source: Systems Engineering, Inc. #87811 Report a problem | ||
| 9/24/2009 | Listed for sale | $94,900$97/sqft |
Source: Systems Engineering, Inc. #87811 Report a problem | ||
Public tax history
| Year | Property taxes | Tax assessment |
|---|---|---|
| 2024 | $811 +46.8% | $128,790 +56.1% |
| 2023 | $553 | $82,490 |
| 2022 | $553 | $82,490 |
| 2021 | $553 | $82,490 |
| 2020 | $553 | $82,490 |
| 2019 | $553 | $82,490 |
| 2018 | $553 | $82,490 |
| 2017 | $553 -6.5% | $82,490 -6.5% |
| 2015 | $591 | $88,260 |
| 2014 | $591 | $88,260 |
| 2012 | $591 | $88,260 |
| 2011 | $591 | $88,260 |
| 2010 | -- | $88,260 +7.7% |
| 2008 | $574 | $81,956 |
| 2007 | $574 | $81,956 |
| 2006 | -- | $81,956 |
| 2005 | -- | $81,956 |
| 2004 | -- | $81,956 |
| 2003 | -- | $81,956 |
| 2002 | -- | $81,956 |
Find assessor info on the county website
Monthly payment
Est. payment
Payment breakdown
Explore the cost of this home by adjusting the details. Changes won't be saved.Climate risks
Neighborhood: 27804
Nearby schools
Schools provided by the listing agent
- Elementary: Red Oak
- Middle: Nash Central
- High: Nash Central
Source: Hive MLS. This data may not be complete. We recommend contacting the local school district to confirm school assignments for this home.
- $195,5003 bd2 ba1.1k sqft4613 Morning Glory Way, Rocky Mount, NC 27804Off Market

- $210,0003 bd2 ba1.3k sqft4621 Morning Glory Way, Rocky Mount, NC 27804Off Market
- $203,4003 bd2 ba1.2k sqft4609 Morning Glory Way, Rocky Mount, NC 27804Off Market
- $216,0002 bd2 ba1k sqft4625 Morning Glory Way, Rocky Mount, NC 27804Off Market
Similar homes
- $204,5002 bd2 ba1k sqft4584 Lily Walk, Rocky Mount, NC 27804For Sale
 MLS ID #100579900, Leeann Miller, Boone, Hill, Allen & Ricks. Hive MLS
 - $205,0002 bd2 ba1k sqft4721 Honeysuckle Lane, Rocky Mount, NC 27804For Sale
 MLS ID #100566193, Reams Team, Reams Team Realty, LLC. Hive MLS
 - $207,0002 bd3 ba1.4k sqft4707 Gardenia Circle, Rocky Mount, NC 27804For Sale
 MLS ID #100583862, Haley Langley, Pink Flamingo Realty, LLC. Hive MLS
 - $208,0002 bd2 ba1.1k sqft4770 Gardenia Circle, Rocky Mount, NC 27804For Sale
 MLS ID #100584420, Heather Alford, KW Wilson (Keller Williams Realty). Hive MLS
 - $204,9003 bd3 ba1.2k sqft811 Sugar Creek Road, Rocky Mount, NC 27804For SaleMLS ID #100586005, Jennifer Dwyer, WPI Realty LLC. Hive MLS
- $219,0003 bd2 ba1.4k sqft1101 Strawbush Road, Rocky Mount, NC 27804For SaleMLS ID #100583801, CINDY SMITH, Moorefield Real Estate LLC. Hive MLS
- $209,9002 bd2 ba1.1k sqft28 Winders Creek Creek, Rocky Mount, NC 27804For SaleMLS ID #100586744, Michael L Allen, Boone, Hill, Allen & Ricks. Hive MLS
- $209,9002 bd2 ba1.2k sqft237 Braylock Drive, Rocky Mount, NC 27804For SaleMLS ID #100593820, Zachary Bass, Keystone Realty, LLC. Hive MLS
- $229,9003 bd2 ba1.3k sqft1000 Wythe Way, Rocky Mount, NC 27804For SaleMLS ID #100599558, Michael L Allen, Boone, Hill, Allen & Ricks. Hive MLS
- $229,9993 bd2 ba1.3k sqft1629 Greys Mill Road, Rocky Mount, NC 27804For SaleMLS ID #100576972, Caroline Bryant, Boone, Hill, Allen & Ricks. Hive MLS
- $230,0003 bd2 ba1.3k sqft207 S Englewood Drive, Rocky Mount, NC 27804For SaleMLS ID #100569600, India Kershaw, KERSHAW REALTY GROUP LLC. Hive MLS
- $224,9003 bd2 ba1.3k sqft1040 Southbriar Drive, Rocky Mount, NC 27804For SaleMLS ID #100587625, Zachary Bass, Keystone Realty, LLC. Hive MLS
- $160,0003 bd2 ba1.2k sqft3104 Amherst Road, Rocky Mount, NC 27804For SaleMLS ID #100592893, Adam Bartholomew, Moorefield Real Estate LLC. Hive MLS
- $229,9003 bd2 ba1.4k sqft1501 Homestead Road, Rocky Mount, NC 27804For SaleMLS ID #100577112, Dee Porter, Fathom Realty NC LLC. Hive MLS
- $169,9002 bd2 ba988 sqft1120 Beal Street, Rocky Mount, NC 27804For SaleMLS ID #100577028, Patricia Judith Roberson, Foote Real Estate Group. Hive MLS
- $219,9003 bd2 ba1.1k sqft5156 Joe Ellen Road, Battleboro, NC 27809For SaleMLS ID #100578648, Joni Elizabeth Robbins, New Property Group, Inc.. Hive MLS
- $169,9003 bd2 ba1.2k sqft310 Braswell Street, Rocky Mount, NC 27804For SaleMLS ID #100599669, Zachary Bass, Keystone Realty, LLC. Hive MLS
- $132,0002 bd1 ba980 sqft201 S Circle Drive, Rocky Mount, NC 27804For SaleMLS ID #100588389, Joanne Vickers, Dalton Wade, Inc.. Hive MLS
- $184,9003 bd2 ba1k sqft125 Surry Drive, Nashville, NC 27856For SaleMLS ID #100590959, Kyle Rank, Mark Spain Real Estate. Hive MLS
- $206,9992 bd3 ba1k sqft136 Ambergate Court, Rocky Mount, NC 27804New ConstructionMLS ID #100497390, Anthony Bijan Hezar, Keller Williams Central. Hive MLS
