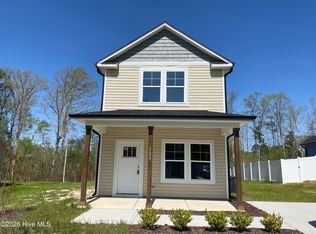
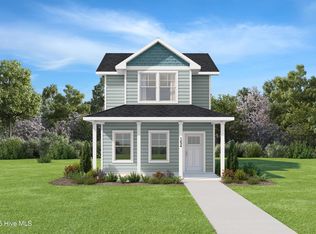
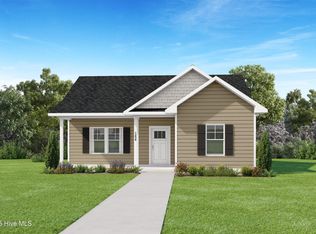
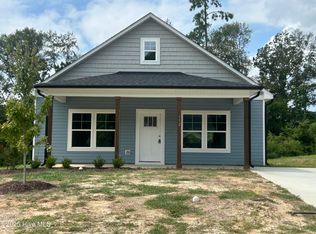
JUST COMPLETED READY FOR QUICK MOVE IN...Beautiful 2 bedrooms; 2.5 bathrooms; 2 story home. This home has an open floor plan with a kitchen opening into the living area. The kitchen has granite countertops, shaker style cabinets, a pantry, an island with a countertop overhang for bar stool seating and Stainless-Steel appliances plus a refrigerator so you can live in your home on day 1. The laundry room and powder room compete the first floor. Upstairs you will find the Primary bedroom has a walk-in closet and an ensuite bathroom containing a vanity (Quartz countertops) and a tub/shower combo. An additional bedroom with an ensuite bathroom containing a single vanity and a shower complete this home. Make this home yours today!! ***Interior Pictures are from a previously built Jefferson plan. Actual home may vary from pictures*
New construction
$206,999
136 Ambergate Court, Rocky Mount, NC 27804
2beds
1,034sqft
Single Family Residence
Built in 2025
6,970 Square Feet Lot
$206,300 Zestimate®
$200/sqft
$-- HOA
What's special
Open floor planGranite countertopsLaundry roomPowder roomStainless-steel appliancesShaker style cabinets
- 515 days
- 28
- 1
Zillow last checked:
Listing updated:
Listed by:
Anthony Bijan Hezar 336-260-4910,
Keller Williams Central
Source: Hive MLS,MLS#: 100497390
Originating MLS: Rocky Mount Area Association of Realtors
Facts & features
Interior
Bedrooms & bathrooms
- Bedrooms: 2
- Bathrooms: 3
- Full bathrooms: 2
- 1/2 bathrooms: 1
Rooms
- Room types: Master Bedroom, Bedroom 2, Living Room
Primary bedroom
- Level: Second
- Dimensions: 12.6 x 10
Bedroom 2
- Level: Second
- Dimensions: 10 x 10.5
Kitchen
- Level: First
- Dimensions: 12.8 x 10
Living room
- Level: First
- Dimensions: 12.8 x 18
Heating
- Electric, Heat Pump
Cooling
- Central Air
Features
- Walk-in Closet(s), Walk-In Closet(s)
- Has fireplace: No
Interior area
- Total structure area: 1,034
- Total interior livable area: 1,034 sqft
Property
Parking
- Parking features: On Site
Features
- Levels: Two
- Stories: 2
- Patio & porch: None
- Fencing: None
- Has view: Yes
- View description: None
- Frontage type: See Remarks
Lot
- Size: 6,970 Square Feet
- Dimensions: 60 x 120 x 60 x 120
Details
- Parcel number: 351434
- Zoning: Residential
- Special conditions: Standard
Construction
Type & style
- Home type: SingleFamily
- Property subtype: Single Family Residence
Materials
- Vinyl Siding, Wood Frame
- Foundation: Slab
- Roof: Architectural Shingle
Condition
- New construction: Yes
- Year built: 2025
Utilities & green energy
- Sewer: Public Sewer
- Water: Public
- Utilities for property: Sewer Available, Water Available
Community & HOA
Community
- Subdivision: Not In Subdivision
HOA
- Has HOA: No
Location
- Region: Rocky Mount
Financial & listing details
- Price per square foot: $200/sqft
- Tax assessed value: $35,000
- Date on market: 4/15/2026
- Cumulative days on market: 516 days
- Listing agreement: Exclusive Right To Sell
- Listing terms: Cash,Conventional,FHA,VA Loan
Estimated market value
$206,300
$196,000 - $217,000
$1,427/mo
Price history
| Date | Event | Price |
|---|---|---|
| 4/16/2026 | Price change | $206,999-2.4%$200/sqft |
Source: | ||
| 2/4/2026 | Price change | $211,999-4.5%$205/sqft |
Source: | ||
| 12/18/2025 | Price change | $221,999+2.3%$215/sqft |
Source: | ||
| 10/31/2025 | Price change | $216,999-2.3%$210/sqft |
Source: | ||
| 3/27/2025 | Listed for sale | $221,999$215/sqft |
Source: | ||
Public tax history
Tax history is unavailable.
Monthly payment
Est. payment
Payment breakdown
Explore the cost of this home by adjusting the details. Changes won't be saved.Climate risks
Neighborhood: 27804
Nearby schools
Schools provided by the listing agent
- Elementary: Hubbard
- Middle: Red Oak
- High: Northern Nash
Source: Hive MLS. This data may not be complete. We recommend contacting the local school district to confirm school assignments for this home.