Closing Costs Available with Acceptable Offer! New Construction! 4 bedroom ranch in Rocky Mount! This 1114 sq ft ranch-style home has everything you need to move in with ease! The one level layout offers an open concept living room & kitchen/dining combo, with 4 bedrooms and 2 full bathrooms just down the hall. The kitchen and living room both have new laminate flooring that extends into the guest bathroom and hall, while the bedrooms are outfitted with cozy carpet. Both bathrooms include granite countertops and tile-surround showers. The kitchen stands out with its gorgeous blue cabinetry, granite countertops, and a full stainless steel appliance package, including a refrigerator, range, built-in microwave, and dishwasher. Unlike most new construction homes, this home also includes a washer and dryer too! Outside you'll find a cute covered front stoop and a side patio with easy access to the side and backyard. The 1-car garage is an added bonus as well! Walking distance to downtown Rocky Mount & amenities such as quaint coffee spots, family owned ice cream shops, excellent restaurants, the Rocky Mount Event Center and more!
New construction
$230,000
522 Pennsylvania Avenue, Rocky Mount, NC 27801
4beds
1,114sqft
:
Get pre-qualified$1,448/mo
Single Family Residence
Built in 2025
5,700 Square Feet Lot
$229,700 Zestimate®
$206/sqft
$-- HOA
What's special
Cute covered front stoopOne level layout
- 218 days |
- 73 |
- 7 |
Zillow last checked:
Listing updated:
Listed by:
Nicole Combs 919-608-1589,
KW Wilson (Keller Williams Realty)
Source: Hive MLS,MLS#: 100548193 Originating MLS: Wilson Board of Realtors
Originating MLS: Wilson Board of RealtorsFacts & features
Interior
Bedrooms & bathrooms
- Bedrooms: 4
- Bathrooms: 2
- Full bathrooms: 2
Rooms
- Room types: Living Room, Master Bedroom, Bedroom 2, Bedroom 3, Bedroom 4
Primary bedroom
- Level: Main
Bedroom 2
- Level: Main
Bedroom 3
- Level: Main
Bedroom 4
- Level: Main
Living room
- Level: Main
Heating
- Electric, Heat Pump
Cooling
- Central Air
Appliances
- Included: Built-In Microwave, Washer, Refrigerator, Dryer, Dishwasher, Electric Range
- Laundry: Laundry Closet
Features
- Ceiling Fan(s)
- Flooring: LVT/LVP, Carpet
- Basement: None
- Attic: Scuttle
Interior area
- Total structure area: 1,114
- Total interior livable area: 1,114 sqft
Property
Parking
- Total spaces: 1
- Parking features: Garage Faces Front, Garage
- Attached garage spaces: 1
Features
- Levels: One
- Patio & porch: Front Porch, Side Porch
- Fencing: None
- Has view: Yes
- View description: None
- Frontage type: See Remarks
Lot
- Size: 5,700 Square Feet
- Dimensions: 150 x 38
Details
- Parcel number: 385082448700
- Zoning: R6
- Special conditions: Standard
Construction
Type & style
- Home type: SingleFamily
- Property subtype: Single Family Residence
Materials
- Vinyl Siding, Wood Frame
- Foundation: Slab
- Roof: Architectural Shingle
Condition
- New construction: Yes
- Year built: 2025
Utilities & green energy
- Sewer: Public Sewer
- Water: Public
- Utilities for property: Natural Gas Available, Sewer Connected, Water Available, Water Connected
Community & HOA
Community
- Subdivision: Not In Subdivision
HOA
- Has HOA: No
Location
- Region: Rocky Mount
Financial & listing details
- Price per square foot: $206/sqft
- Tax assessed value: $197,939
- Annual tax amount: $2,988
- Date on market: 1/9/2026
- Cumulative days on market: 218 days
- Listing agreement: Exclusive Right To Sell
- Listing terms: Cash,Conventional,FHA,VA Loan
Estimated market value
$229,700
$218,000 - $241,000
$1,585/mo
Price history
| Date | Event | Price |
|---|---|---|
| 3/18/2026 | Price change | $230,000-2.1%$206/sqft |
Source:  Doorify MLS #10140285 Report a problem Doorify MLS #10140285 Report a problem | ||
| 1/9/2026 | Listed for sale | $235,000$211/sqft |
Source:  Hive MLS #100548193 Report a problem Hive MLS #100548193 Report a problem | ||
Public tax history
Tax history is unavailable.
Monthly payment
Est. payment
Payment breakdown
Explore the cost of this home by adjusting the details. Changes won't be saved.Climate risks
Neighborhood: 27801
Nearby schools
GreatSchools rating
- 2/10Baskerville ElementaryGrades: K-5Distance: 1 mi
- 6/10J W Parker MiddleGrades: 6-8Distance: 0.8 mi
- 9/10Edge Academy of Health SciencesGrades: 9-11Distance: 0.6 mi
Schools provided by the listing agent
- Elementary: DS Johnson
- Middle: Parker
- High: North Edgecombe
Source: Hive MLS. This data may not be complete. We recommend contacting the local school district to confirm school assignments for this home.
- $209,7004 bd2 ba1.3k sqft522-524 Pennsylvania Ave, Rocky Mount, NC 27801Off Market
- $5,670-- sqft518 Pennsylvania Ave, Rocky Mount, NC 27801Off Market
- $5,400-- sqft516 Pennsylvania Ave, Rocky Mount, NC 27801Off Market
- $10,800-- sqft321 E Grand Ave, Rocky Mount, NC 27801Off Market
- $89,6436 bd-- ba2.1k sqft315 E Grand Ave, Rocky Mount, NC 27801Off Market
- $24,7392 bd2 ba1k sqft510 Pennsylvania Ave, Rocky Mount, NC 27801Off Market
- $9,5503 bd1 ba1k sqft515 Atlantic Ave, Rocky Mount, NC 27801Off Market
- $41,3332 bd1 ba884 sqft309 E Grand Ave, Rocky Mount, NC 27801Off Market
A local agent can set up tours, give advice and negotiate with sellers.
Similar homes
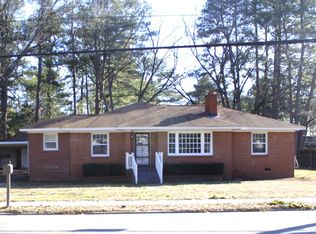
- $245,0003 bd2 ba1.5k sqft907 Leggett Rd, Rocky Mount, NC 27801For Sale
 MLS ID #10139191, Onochie Okafor. Doorify MLS
 - $199,9003 bd2 ba1.3k sqft108 N Glendale Dr, Rocky Mount, NC 27801For Sale
 MLS ID #10178122, Carlos Campos. Doorify MLS
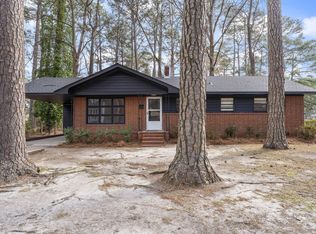
 - $220,0003 bd2 ba1.2k sqft829 Burton St, Rocky Mount, NC 27803For Sale
 MLS ID #10181496, Tyshauna Butts. Doorify MLS
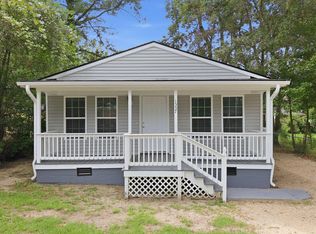
 - $185,0003 bd1 ba991 sqft1557 Cherry St, Rocky Mount, NC 27801For Sale
 MLS ID #10185082, Ronnie Thomas. Doorify MLS
 - $229,9993 bd2 ba1.3k sqft1629 Greys Mill Road, Rocky Mount, NC 27804For Sale
 MLS ID #100576972, Caroline Bryant, Boone, Hill, Allen & Ricks. Hive MLS
 - $214,9003 bd3 ba1.6k sqft1205 Fescue Road, Rocky Mount, NC 27801For SaleMLS ID #100528510, Jennifer Dwyer, WPI Realty LLC. Hive MLS
- $234,9003 bd2 ba1.3k sqft1040 Southbriar Drive, Rocky Mount, NC 27804For SaleMLS ID #100587625, Zachary Bass, Keystone Realty, LLC. Hive MLS
- $264,9003 bd3 ba1.6k sqft2205 Sawgrass Road, Rocky Mount, NC 27804For SaleMLS ID #100595644, Eleanor Larsen, Coldwell Banker Allied Real Es. Hive MLS
- $169,0003 bd2 ba1.3k sqft708 E Highland Avenue, Rocky Mount, NC 27801For SaleMLS ID #100562149, Jennifer C. Schrimper, True Local Realty. Hive MLS
- $224,9003 bd2 ba1.6k sqft1001 Turnstone Drive, Rocky Mount, NC 27803For SaleMLS ID #100550713, Etaf Rum, True Local Realty. Hive MLS
- $222,0003 bd3 ba1.4k sqft1012 Courtland Avenue, Rocky Mount, NC 27801For SaleMLS ID #100574217, Stephen Winston, Jr, Keller Williams Realty Points East. Hive MLS
- $209,9004 bd3 ba1.5k sqft220 S Howell Street, Rocky Mount, NC 27804For SaleMLS ID #100569073, Michael L Allen, Boone, Hill, Allen & Ricks. Hive MLS
- $230,0003 bd2 ba1.3k sqft207 S Englewood Drive, Rocky Mount, NC 27804For SaleMLS ID #100569600, India Kershaw, KERSHAW REALTY GROUP LLC. Hive MLS
- $169,9003 bd2 ba1.4k sqft718 Clark St, Rocky Mount, NC 27801For SaleMLS ID #10148304, Edgar Eduardo Sojo. Doorify MLS
- $199,9001 bd3 ba1.3k sqft800 E Raleigh Boulevard, Rocky Mount, NC 27801For SaleMLS ID #100584300, Carlene Nace, Anchored Realty Services. Hive MLS
- $179,9003 bd2 ba1.1k sqft932 S Grace St, Rocky Mount, NC 27803For SaleMLS ID #10181680, Rod Al Haddad. Doorify MLS
- $176,0003 bd2 ba1.3k sqft1728 Springfield Rd, Rocky Mount, NC 27801For SaleMLS ID #142539, Molly Harper. Roanoke Valley Lake Gaston BOR
- $220,0003 bd2 ba1.3k sqft1000 Strawbush Road, Rocky Mount, NC 27804For SaleMLS ID #100581486, Belinda Faulkner, Moorefield Real Estate LLC. Hive MLS
- $154,9003 bd2 ba1.2k sqft937 Redgate Avenue, Rocky Mount, NC 27801For SaleMLS ID #100592571, Beatrice D Murray, 1st Class Real Estate Legacy Partners. Hive MLS
- $135,0003 bd2 ba1.5k sqft436 Carolina Avenue, Rocky Mount, NC 27801For SaleMLS ID #100557392, James Ivory, Monarch Realty Co.. Hive MLS
