Welcome to this beautifully maintained 3-bedroom, 2.5-bath home built in 2024, offering modern finishes and a functional open-concept layout designed for comfortable everyday living. Freshly painted throughout the interior, this move-in ready home features a spacious great room, charming dining area, and an inviting kitchen complete with granite countertops, stainless steel appliances, ample cabinetry, and plenty of prep space. Upstairs, the primary suite offers a private bath with dual vanity sinks and generous closet space, while the additional bedrooms provide flexibility for guests, a home office, or growing households. Additional highlights include a dedicated laundry area, attached garage, energy-efficient construction, and low-maintenance living. Conveniently located in Rocky Mount with quick access to shopping, dining, schools, medical facilities, and major highways including US-64 and I-95, making commuting to Raleigh, Wilson, or Greenville an easy drive. This nearly new home combines modern style, convenience, and value all in one package!
For sale
Price cut: $6K (8/5)
$222,000
1012 Courtland Avenue, Rocky Mount, NC 27801
3beds
1,452sqft
Single Family Residence
Built in 2024
7,405 Square Feet Lot
$221,700 Zestimate®
$153/sqft
$-- HOA
What's special
Modern finishesInviting kitchenPlenty of prep spaceGranite countertopsDedicated laundry areaAttached garageGenerous closet space
- 97 days |
- 210 |
- 16 |
Zillow last checked:
Listing updated:
Listed by:
Stephen Winston, Jr 252-258-8602,
Keller Williams Realty Points East
Source: Hive MLS,MLS#: 100574217 Originating MLS: Coastal Plains Association of Realtors
Originating MLS: Coastal Plains Association of RealtorsFacts & features
Interior
Bedrooms & bathrooms
- Bedrooms: 3
- Bathrooms: 3
- Full bathrooms: 2
- 1/2 bathrooms: 1
Rooms
- Room types: Dining Room, Great Room, Master Bedroom, Bedroom 2, Bedroom 3
Primary bedroom
- Level: Upper
- Dimensions: 15 x 11
Bedroom 2
- Level: Upper
- Dimensions: 11 x 10
Bedroom 3
- Level: Upper
- Dimensions: 10 x 14
Dining room
- Level: Main
- Dimensions: 9 x 13
Great room
- Level: Main
- Dimensions: 20 x 16
Kitchen
- Level: Main
- Dimensions: 14 x 9
Heating
- Electric, Forced Air
Cooling
- Central Air
Appliances
- Included: Electric Oven, Built-In Microwave, Dishwasher
- Laundry: Dryer Hookup, Washer Hookup, Laundry Room
Features
- Walk-in Closet(s), Pantry, Walk-In Closet(s)
- Flooring: Carpet, Vinyl
- Basement: None
- Has fireplace: No
Interior area
- Total structure area: 1,452
- Total interior livable area: 1,452 sqft
Video & virtual tour
Property
Parking
- Total spaces: 1
- Parking features: Garage Faces Front, Concrete
- Attached garage spaces: 1
Features
- Levels: Two
- Patio & porch: Patio, Porch
- Pool features: None
- Fencing: None
- Has view: Yes
- View description: None
- Frontage type: See Remarks
Lot
- Size: 7,405 Square Feet
- Dimensions: 75 x 109 x 56 x 127
Details
- Parcel number: 376969574700
- Zoning: R10
- Special conditions: Standard
Construction
Type & style
- Home type: SingleFamily
- Property subtype: Single Family Residence
Materials
- Vinyl Siding, Wood Frame
- Foundation: Slab
- Roof: Composition
Condition
- New construction: No
- Year built: 2024
Utilities & green energy
- Sewer: Public Sewer
- Water: Public
- Utilities for property: Sewer Connected, Water Connected
Community & HOA
Community
- Subdivision: Genesis Estates
HOA
- Has HOA: No
- Amenities included: None
Location
- Region: Rocky Mount
Financial & listing details
- Price per square foot: $153/sqft
- Tax assessed value: $197,851
- Annual tax amount: $2,987
- Date on market: 5/15/2026
- Cumulative days on market: 97 days
- Listing agreement: Exclusive Right To Sell
- Listing terms: Cash,Conventional,FHA,VA Loan
- Road surface type: Paved
Estimated market value
$221,700
$211,000 - $233,000
$1,653/mo
Price history
| Date | Event | Price |
|---|---|---|
| 8/5/2026 | Price change | $222,000-2.6%$153/sqft |
Source:  Hive MLS #100574217 Report a problem Hive MLS #100574217 Report a problem | ||
| 6/12/2026 | Price change | $228,000-0.4%$157/sqft |
Source: Hive MLS #100574217 Report a problem | ||
| 5/15/2026 | Listed for sale | $229,000+4.8%$158/sqft |
Source: Hive MLS #100574217 Report a problem | ||
| 10/18/2024 | Sold | $218,490-0.2%$150/sqft |
Source: Hive MLS #100458696 Report a problem | ||
| 9/16/2024 | Pending sale | $218,990+0.2%$151/sqft |
Source:  Doorify MLS #10044464 Report a problem Doorify MLS #10044464 Report a problem | ||
| 9/6/2024 | Price change | $218,490+0.7%$150/sqft |
Source:  Century Communities Report a problem Century Communities Report a problem | ||
| 8/1/2024 | Listed for sale | $216,990$149/sqft |
Source: Hive MLS #100458696 Report a problem | ||
Public tax history
| Year | Property taxes | Tax assessment |
|---|---|---|
| 2025 | $1,761 +1219% | $197,851 |
| 2024 | $134 | $197,851 +1548.8% |
| 2023 | -- | $12,000 |
| 2022 | -- | $12,000 |
| 2021 | -- | -- |
| 2020 | -- | -- |
| 2019 | -- | -- |
| 2018 | -- | -- |
| 2017 | -- | -- |
| 2016 | -- | -- |
| 2015 | -- | -- |
| 2014 | $10,740 | -- |
| 2013 | -- | -- |
| 2012 | -- | -- |
| 2011 | -- | -- |
| 2010 | -- | -- |
Find assessor info on the county website
Monthly payment
Est. payment
Payment breakdown
Explore the cost of this home by adjusting the details. Changes won't be saved.Climate risks
Neighborhood: 27801
Nearby schools
GreatSchools rating
- NAFairview Elementary SchoolGrades: PK-2Distance: 0.8 mi
- 6/10J W Parker MiddleGrades: 6-8Distance: 1 mi
- 9/10Edge Academy of Health SciencesGrades: 9-11Distance: 1.8 mi
Schools provided by the listing agent
- Middle: Parker
- High: Rocky Mount
Source: Hive MLS. This data may not be complete. We recommend contacting the local school district to confirm school assignments for this home.
- $214,4903 bd3 ba1.4k sqft1100 Courtland Ave, Rocky Mount, NC 27801Sold
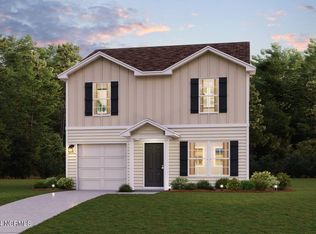
- $255,4004 bd3 ba1.7k sqft1104 Courtland Ave, Rocky Mount, NC 27801Off Market

- $165,3003 bd4 ba1.4k sqft2001 Susan Ln, Rocky Mount, NC 27801Off Market
- $180,9003 bd2 ba1.2k sqft133 Faith Ct, Rocky Mount, NC 27801Off Market

- $170,7003 bd2 ba1.2k sqft129 Faith Ct, Rocky Mount, NC 27801Off Market
- $32,132-- sqftSusan Ln, Rocky mount, NC 27801Off Market
- $218,4903 bd3 ba1.4k sqft1108 Courtland Ave, Rocky Mount, NC 27801Sold
- $88,9003 bd1 ba1.2k sqft1928 Vernon Rd, Rocky Mount, NC 27801Off Market
A local agent can set up tours, give advice and negotiate with sellers.
Similar homes
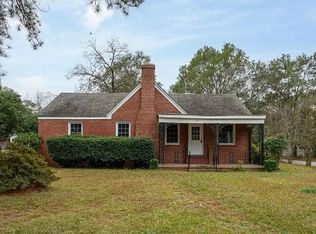
- $220,0003 bd1 ba1.8k sqft601 Rose St, Rocky Mount, NC 27801For Sale By Owner
- $214,9003 bd3 ba1.6k sqft1205 Fescue Road, Rocky Mount, NC 27801For Sale

 MLS ID #100528510, Jennifer Dwyer, WPI Realty LLC. Hive MLS
 - $209,9003 bd3 ba1.6k sqft1229 Fescue Road, Rocky Mount, NC 27801For Sale
 MLS ID #100532078, Jennifer Dwyer, WPI Realty LLC. Hive MLS
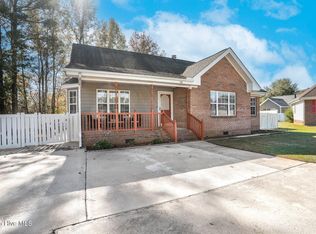
 - $249,0003 bd2 ba1.5k sqft108 Payne Court, Rocky Mount, NC 27801For Sale
 MLS ID #100537751, Patricia Judith Roberson, Foote Real Estate Group. Hive MLS
 - $220,0003 bd2 ba1.2k sqft829 Burton St, Rocky Mount, NC 27803For Sale
 MLS ID #10181496, Tyshauna Butts. Doorify MLS
 - $185,0003 bd1 ba991 sqft1557 Cherry St, Rocky Mount, NC 27801For SaleMLS ID #10185082, Ronnie Thomas. Doorify MLS
- $170,0003 bd2 ba1.6k sqft613 S Tillery St, Rocky Mount, NC 27803For SaleMLS ID #10187141, Jermaine Smith. Doorify MLS
- $175,0003 bd2 ba1.4k sqft429 S Mercer St, Rocky Mount, NC 27801For SaleMLS ID #10176856, Emily Rivera. Doorify MLS
- $199,0003 bd2 ba1.2k sqft6524 N Nc 97 W, Battleboro, NC 27809For SaleMLS ID #100596355, Natalie O'Reilly, REAL Broker LLC. Hive MLS
- $235,0004 bd3 ba1.8k sqft242 Clifton Road, Rocky Mount, NC 27804For SaleMLS ID #100589877, Henry R Johnson, Long & Foster Real Estate. Hive MLS
- $229,9003 bd2 ba1.4k sqft4020 Ketch Point Drive, Rocky Mount, NC 27803For SaleMLS ID #100569104, Paula Villalva, Clifton Property Investment. Hive MLS
- $154,9003 bd2 ba1.2k sqft937 Redgate Avenue, Rocky Mount, NC 27801For SaleMLS ID #100592571, Beatrice D Murray, 1st Class Real Estate Legacy Partners. Hive MLS
- $224,9003 bd2 ba1.6k sqft1001 Turnstone Drive, Rocky Mount, NC 27803For SaleMLS ID #100550713, Etaf Rum, True Local Realty. Hive MLS
- $229,9003 bd2 ba1.3k sqft1040 Southbriar Drive, Rocky Mount, NC 27804For SaleMLS ID #100587625, Zachary Bass, Keystone Realty, LLC. Hive MLS
- $209,9003 bd3 ba1.2k sqft811 Sugar Creek Road, Rocky Mount, NC 27804For SaleMLS ID #100586005, Jennifer Dwyer, WPI Realty LLC. Hive MLS
- $200,0003 bd3 ba1.4k sqft101 Coleridge Court, Rocky Mount, NC 27803For SaleMLS ID #100532520, Emily Rose Cooper, Market Leader Realty, LLC.. Hive MLS
- $219,9003 bd2 ba1.3k sqft5200 State Highway 97 W, Battleboro, NC 27809For SaleMLS ID #10183742, Evelyn Azarel Hernandez. Doorify MLS
- $284,9003 bd3 ba1.7k sqft128 S Applewood Court, Rocky Mount, NC 27803For SaleMLS ID #100595678, Chris L Bulluck, Moorefield Real Estate LLC. Hive MLS
- $124,9003 bd1 ba1.1k sqft1128 Long Avenue, Rocky Mount, NC 27801For SaleMLS ID #100585894, Jacquelyn R Spears, ERA Live Moore. Hive MLS
- $159,9003 bd2 ba1.3k sqft325 Kingston Ave, Rocky Mount, NC 27803For SaleMLS ID #10185641, Lindsay N Thomas Byrd. Doorify MLS
