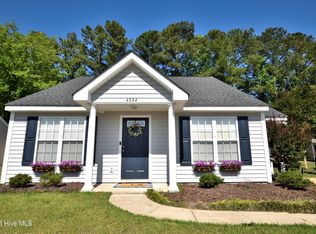
Welcome home to this beautifully maintained 2 bedroom, 2 bathroom townhome offering the perfect blend of convenience and cozy living! Also, featuring a 1-car garage!
Step out back and enjoy your own private retreat with a screened-in patio--perfect for morning coffee, relaxing evenings, or entertaining guests without the bugs. The fenced backyard adds extra privacy and space for pets, gardening, or simply enjoying the outdoors.
For sale
Price cut: $2K (8/13)
$208,000
4770 Gardenia Circle, Rocky Mount, NC 27804
2beds
1,170sqft
Townhouse
Built in 2006
4,792 Square Feet Lot
$205,800 Zestimate®
$178/sqft
$120/mo HOA
What's special
- 62 days |
- 210 |
- 11 |
Zillow last checked:
Listing updated:
Listed by:
Heather Alford 919-867-5799,
KW Wilson (Keller Williams Realty)
Source: Hive MLS,MLS#: 100584420 Originating MLS: Wilson Board of Realtors
Originating MLS: Wilson Board of RealtorsFacts & features
Interior
Bedrooms & bathrooms
- Bedrooms: 2
- Bathrooms: 2
- Full bathrooms: 2
Rooms
- Room types: Master Bedroom, Bedroom 1, Living Room
Primary bedroom
- Level: First
Bedroom 1
- Level: First
Kitchen
- Level: First
Living room
- Level: First
Heating
- Heat Pump, Electric
Cooling
- Heat Pump
Appliances
- Included: Electric Oven, Dishwasher
- Laundry: In Hall
Features
- Walk-in Closet(s), Ceiling Fan(s), Blinds/Shades, Walk-In Closet(s)
- Flooring: LVT/LVP
- Basement: None
- Attic: Pull Down Stairs
- Has fireplace: No
Interior area
- Total structure area: 1,170
- Total interior livable area: 1,170 sqft
Property
Parking
- Total spaces: 1
- Parking features: Garage Faces Front, Concrete, Garage
- Attached garage spaces: 1
Accessibility
- Accessibility features: None
Features
- Levels: One
- Patio & porch: Covered, Patio, Porch, Screened
- Exterior features: None
- Pool features: None
- Fencing: Privacy,Vinyl,Fenced
- Has view: Yes
- View description: None
- Frontage type: See Remarks
Lot
- Size: 4,792 Square Feet
- Dimensions: 44/112
- Features: Level, Landscaped
Details
- Parcel number: 382007699281
- Zoning: RESIDENTIAL 6K
- Special conditions: Standard
Construction
Type & style
- Home type: Townhouse
- Property subtype: Townhouse
Materials
- Vinyl Siding, Wood Frame
- Foundation: Slab
- Roof: Architectural Shingle
Condition
- New construction: No
- Year built: 2006
Utilities & green energy
- Sewer: Public Sewer
- Water: Public
- Utilities for property: Sewer Connected, Water Connected
Green energy
- Green verification: None
Community & HOA
Community
- Subdivision: The Village at Westry Crossing
HOA
- Has HOA: Yes
- Amenities included: Maintenance Common Areas, Maintenance Grounds
- HOA fee: $1,440 annually
- HOA name: Village at Westery Crossing
- HOA phone: 252-969-3006
Location
- Region: Rocky Mount
Financial & listing details
- Price per square foot: $178/sqft
- Tax assessed value: $169,450
- Annual tax amount: $2,118
- Date on market: 6/25/2026
- Cumulative days on market: 62 days
- Listing agreement: Exclusive Right To Sell
- Listing terms: Cash,Conventional,FHA,VA Loan
- Road surface type: Paved
Estimated market value
$205,800
$196,000 - $216,000
$1,386/mo
Price history
| Date | Event | Price |
|---|---|---|
| 8/13/2026 | Price change | $208,000-1%$178/sqft |
Source:  Doorify MLS #10177228 Report a problem Doorify MLS #10177228 Report a problem | ||
| 6/25/2026 | Listed for sale | $210,000+5.8%$179/sqft |
Source:  Hive MLS #100584420 Report a problem Hive MLS #100584420 Report a problem | ||
| 7/26/2024 | Sold | $198,500$170/sqft |
Source: Hive MLS #100451605 Report a problem | ||
| 6/25/2024 | Pending sale | $198,500$170/sqft |
Source: Hive MLS #100451605 Report a problem | ||
| 6/20/2024 | Listed for sale | $198,500+26%$170/sqft |
Source: Hive MLS #100451605 Report a problem | ||
| 7/30/2021 | Sold | $157,500$135/sqft |
Source: Hive MLS #100278962 Report a problem | ||
| 7/2/2021 | Pending sale | $157,500$135/sqft |
Source: Hive MLS #100278962 Report a problem | ||
| 6/30/2021 | Listed for sale | $157,500+31.8%$135/sqft |
Source: Hive MLS #100278962 Report a problem | ||
| 6/23/2006 | Sold | $119,500$102/sqft |
Source: Public Record Report a problem | ||
Public tax history
| Year | Property taxes | Tax assessment |
|---|---|---|
| 2024 | $1,068 +27% | $169,450 +35% |
| 2023 | $841 | $125,500 |
| 2022 | $841 | $125,500 |
| 2021 | $841 | $125,500 |
| 2020 | $841 | $125,500 |
| 2019 | $841 | $125,500 |
| 2018 | $841 | $125,500 |
| 2017 | $841 +6.7% | $125,500 +6.7% |
| 2015 | $788 | $117,670 |
| 2014 | $788 | $117,670 |
| 2012 | $788 | $117,670 |
| 2011 | $788 | $117,670 |
| 2010 | -- | $117,670 +21.6% |
| 2008 | $677 | $96,770 |
| 2007 | $677 | $96,770 -65.1% |
| 2001 | -- | $277,291 |
Find assessor info on the county website
Monthly payment
Est. payment
Payment breakdown
Explore the cost of this home by adjusting the details. Changes won't be saved.Climate risks
Neighborhood: 27804
Nearby schools
GreatSchools rating
- 7/10Benvenue ElementaryGrades: K-5Distance: 3.2 mi
- 7/10Nash Central MiddleGrades: 6-8Distance: 3.7 mi
- 6/10Nash Central HighGrades: PK,9-12Distance: 1 mi
Schools provided by the listing agent
- Elementary: Benvenue
- Middle: Nash Central
- High: Nash Central
Source: Hive MLS. This data may not be complete. We recommend contacting the local school district to confirm school assignments for this home.
- $213,9003 bd2 ba1.5k sqft4776 Gardenia Cir, Rocky Mount, NC 27804Off Market

- $211,9002 bd2 ba1.2k sqft4768 Gardenia Cir, Rocky Mount, NC 27804Off Market
- $196,0002 bd2 ba1.2k sqft4778 Gardenia Cir, Rocky Mount, NC 27804Off Market
- $221,4002 bd2 ba1.5k sqft4764 Gardenia Cir, Rocky Mount, NC 27804Off Market
- $212,6003 bd2 ba1.4k sqft4780 Gardenia Cir, Rocky Mount, NC 27804Off Market
- $196,4003 bd2 ba1.1k sqft4728 Periwinkle Pl, Rocky Mount, NC 27804Off Market
- $210,0003 bd2 ba1.2k sqft4732 Periwinkle Pl, Rocky Mount, NC 27804Sold
- $197,9003 bd2 ba1.1k sqft4724 Periwinkle Pl, Rocky Mount, NC 27804Off Market
A local agent can set up tours, give advice and negotiate with sellers.
A local lender can help you make sure your offer is ready when you are.
Similar homes
- $205,0002 bd2 ba1k sqft4721 Honeysuckle Lane, Rocky Mount, NC 27804For Sale

 MLS ID #100566193, Reams Team, Reams Team Realty, LLC. Hive MLS
 - $204,8002 bd2 ba1k sqft4584 Lily Walk, Rocky Mount, NC 27804For Sale
 MLS ID #100579900, Leeann Miller, Boone, Hill, Allen & Ricks. Hive MLS
 - $209,9002 bd2 ba1.2k sqft237 Braylock Drive, Rocky Mount, NC 27804For Sale
 MLS ID #100593820, Zachary Bass, Keystone Realty, LLC. Hive MLS
 - $209,9002 bd1 ba974 sqft4617 Morning Glory Way, Rocky Mount, NC 27804For Sale
 MLS ID #100582242, Leslie Jackson Hudgins, Boone, Hill, Allen & Ricks. Hive MLS
 - $207,0002 bd3 ba1.4k sqft4707 Gardenia Circle, Rocky Mount, NC 27804For SaleMLS ID #100583862, Haley Langley, Pink Flamingo Realty, LLC. Hive MLS
- $209,9002 bd2 ba1.1k sqft28 Winders Creek Creek, Rocky Mount, NC 27804For SaleMLS ID #100586744, Michael L Allen, Boone, Hill, Allen & Ricks. Hive MLS
- $209,9003 bd3 ba1.2k sqft811 Sugar Creek Road, Rocky Mount, NC 27804For SaleMLS ID #100586005, Jennifer Dwyer, WPI Realty LLC. Hive MLS
- $249,9002 bd2 ba1.4k sqft140 Bridgeport Court, Rocky Mount, NC 27804For SaleMLS ID #100581108, Stephanie Allen Webb, Boone, Hill, Allen & Ricks. Hive MLS
- $255,0002 bd2 ba1.4k sqft128 Bridgeport Court, Rocky Mount, NC 27804For SaleMLS ID #100533699, Tracy Nadine Dupler, EXP Realty LLC - C. Hive MLS
- $240,0003 bd3 ba1.5k sqft1732 Bobwhite Ln, Rocky Mount, NC 27804For Sale
 MLS ID #10186887, Shaylan Good. Doorify MLS
 - $229,9003 bd2 ba1.3k sqft1040 Southbriar Drive, Rocky Mount, NC 27804For SaleMLS ID #100587625, Zachary Bass, Keystone Realty, LLC. Hive MLS
- $225,0003 bd2 ba1.6k sqft131 Irene Court, Rocky Mount, NC 27804For SaleMLS ID #100530636, Audrey Sears, Champion Real Estate. Hive MLS
- $229,9993 bd2 ba1.3k sqft1629 Greys Mill Road, Rocky Mount, NC 27804For SaleMLS ID #100576972, Caroline Bryant, Boone, Hill, Allen & Ricks. Hive MLS
- $217,0003 bd2 ba1.4k sqft1116 Green Tee Lane, Rocky Mount, NC 27804For SaleMLS ID #100576552, Linda Nuxoll, EXP Realty LLC - R. Hive MLS
- $204,9003 bd2 ba1.3k sqft133 Juniper Ct, Rocky Mount, NC 27804For SaleBHHS broker feed
- $269,9003 bd3 ba1.6k sqft1732 Acorn Ridge Road, Rocky Mount, NC 27804For SaleMLS ID #100571305, Reams Team, Reams Team Realty, LLC. Hive MLS
- $210,0003 bd2 ba1.5k sqft100 Payne Court, Rocky Mount, NC 27801For SaleMLS ID #100591125, Thomas Shoupe, Opendoor Brokerage LLC. Hive MLS
- $220,0003 bd2 ba1.2k sqft829 Burton St, Rocky Mount, NC 27803For SaleMLS ID #10181496, Tyshauna Butts. Doorify MLS
- $219,9002 bd2 ba1.4k sqft1340 Fairway Terrace, Rocky Mount, NC 27804For SaleMLS ID #100554065, Belinda Faulkner, Moorefield Real Estate LLC. Hive MLS
- $219,9003 bd2 ba1.3k sqft5200 State Highway 97 W, Battleboro, NC 27809For SaleMLS ID #10183742, Evelyn Azarel Hernandez. Doorify MLS
