DOWNSIZING? FIRST HOME? INVESTING? Looking for a 2-bedroom, 2-bath, 2-car attached garage, freestanding home (not a townhome)? Looking for easy home maintenance? Looking for a quiet conveniently located neighborhood? Looking for VALUE -- high quality for great price? YOU FOUND IT! This hidden gem sits in a quiet cul-de-sac of 9 similar but individual attractive freestanding homes that form ''The Pines of Rocky Mount''. Yes, there is a minimally restrictive low-cost HOA fee of $720 per year, but that covers regular lawn maintenance. And the home is low-maintenance in other ways -- NEW architectural shingle roof, NEW Trane 15-SEER HVAC with a 10-year warranty (energy-efficient), NEW sewer line from home to municipal line, easy care vinyl siding. LOCATION! Close to major shopping, restaurants, entertainment, fitness centers, and medical care. This spacious 1438 sq ft home features a large deck, covered front porch, a fireplace, lots of windows with plantation shutters, 2 bedrooms (on opposite ends of the home) , a large open living room, a dining room (could also be a home office), a beautiful large eat-in kitchen, and gorgeous landscaping (think Azalea Festival gorgeous). BEST OF ALL, this home is a great VALUE. Compare it to the other freestanding 2-bed/2-bath/2-car garage homes currently on the market in Rocky Mount, Nash, or Edgecombe Counties and you will find its price, its HOA fee, and its property taxes are the lowest. Make your appointment today before someone else discovers it!
For sale
Price cut: $9.1K (7/21)
$219,900
1340 Fairway Terrace, Rocky Mount, NC 27804
2beds
1,438sqft
:
Get pre-qualified$1,516/mo
Single Family Residence
Built in 1988
3,920 Square Feet Lot
$217,100 Zestimate®
$153/sqft
$60/mo HOA
What's special
Covered front porchLarge deckBeautiful large eat-in kitchenQuiet cul-de-sacNew architectural shingle roofEasy care vinyl siding
- 166 days |
- 174 |
- 7 |
Zillow last checked:
Listing updated:
Listed by:
Belinda Faulkner 252-904-2558,
Moorefield Real Estate LLC
Source: Hive MLS,MLS#: 100554065 Originating MLS: Rocky Mount Area Association of Realtors
Originating MLS: Rocky Mount Area Association of RealtorsFacts & features
Interior
Bedrooms & bathrooms
- Bedrooms: 2
- Bathrooms: 2
- Full bathrooms: 2
Rooms
- Room types: Living Room, Dining Room, Master Bedroom, Bedroom 2
Primary bedroom
- Description: Spacious
- Level: Main
Bedroom 2
- Description: other end of home
- Level: Main
Dining room
- Description: Formal, open to living room
- Level: Main
Kitchen
- Description: Eat-in, large, new fridge
- Level: Main
Living room
- Description: FP, Built-ins, Plantation Shutters
- Level: Main
Heating
- Gas Pack, Heat Pump, Natural Gas
Cooling
- Central Air, Ceiling Fan(s), Heat Pump
Appliances
- Included: Built-In Microwave, Refrigerator, Dishwasher, Electric Range
Features
- Master Downstairs, Entrance Foyer, Ceiling Fan(s), Blinds/Shades, Built-in Features, Eat-in Kitchen, Gas Log
- Flooring: Carpet, Tile
- Doors: Storm Door(s)
- Basement: Crawl Space
- Attic: Pull Down Stairs
- Has fireplace: Yes
- Fireplace features: Gas Log
Interior area
- Total structure area: 1,438
- Total interior livable area: 1,438 sqft
Property
Parking
- Total spaces: 2
- Parking features: Garage Faces Front, Attached, Asphalt, Garage Door Opener, Lighted, Off Street, Paved, Garage
- Attached garage spaces: 2
Accessibility
- Accessibility features: None
Features
- Levels: One
- Patio & porch: Covered, Deck, Patio, Front Porch
- Exterior features: Storm Doors
- Pool features: None
- Fencing: Partial,Back Yard,Wood,Fenced
- Has view: Yes
- View description: See Remarks
- Frontage type: See Remarks
Lot
- Size: 3,920 Square Feet
- Dimensions: 54 x 86
- Features: Cul-De-Sac, Level, Corner Lot, Wooded, Landscaped
Details
- Parcel number: 385107679679
- Zoning: RES 6k SQFT
- Special conditions: Standard
Construction
Type & style
- Home type: SingleFamily
- Property subtype: Single Family Residence
Materials
- Vinyl Siding, Wood Frame
- Foundation: Brick/Mortar, Block, Crawl Space
- Roof: Architectural Shingle,Shingle
Condition
- New construction: No
- Year built: 1988
Utilities & green energy
- Sewer: Public Sewer
- Water: Public
- Utilities for property: Natural Gas Connected, Sewer Connected, Water Connected
Green energy
- Green verification: None
Community & HOA
Community
- Subdivision: The Pines
HOA
- Has HOA: Yes
- Amenities included: Maintenance Grounds
- HOA fee: $720 annually
- HOA name: The Pines of Rocky Mount
- HOA phone: 805-264-2017
Location
- Region: Rocky Mount
Financial & listing details
- Price per square foot: $153/sqft
- Tax assessed value: $169,290
- Annual tax amount: $2,302
- Date on market: 2/12/2026
- Cumulative days on market: 167 days
- Listing agreement: Exclusive Right To Sell
- Listing terms: Cash,Conventional,FHA,VA Loan
- Lease term: Month To Month
- Road surface type: Paved
Estimated market value
$217,100
$206,000 - $228,000
$1,332/mo
Price history
| Date | Event | Price |
|---|---|---|
| 7/21/2026 | Price change | $219,900-4%$153/sqft |
Source:  Hive MLS #100554065 Report a problem Hive MLS #100554065 Report a problem | ||
| 6/4/2026 | Price change | $229,000-2.8%$159/sqft |
Source: Hive MLS #100554065 Report a problem | ||
| 2/12/2026 | Listed for sale | $235,500+103%$164/sqft |
Source: Hive MLS #100554065 Report a problem | ||
| 2/4/2005 | Sold | $116,000$81/sqft |
Source: Public Record Report a problem | ||
Public tax history
| Year | Property taxes | Tax assessment |
|---|---|---|
| 2024 | $1,067 +68.6% | $169,290 +79.3% |
| 2023 | $633 | $94,430 |
| 2022 | $633 | $94,430 |
| 2021 | $633 | $94,430 |
| 2020 | $633 | $94,430 |
| 2019 | $633 | $94,430 |
| 2018 | $633 | $94,430 |
| 2017 | $633 -20.9% | $94,430 -20.9% |
| 2015 | $799 +15.5% | $119,325 |
| 2014 | $692 -13.4% | $119,325 |
| 2012 | $799 | $119,325 |
| 2011 | $799 | $119,325 |
| 2010 | -- | $119,325 +5.3% |
| 2008 | $793 | $113,311 |
| 2007 | $793 | $113,311 |
| 2006 | -- | $113,311 |
| 2005 | -- | $113,311 |
| 2004 | -- | $113,311 |
| 2003 | -- | $113,311 |
| 2002 | -- | $113,311 |
| 2001 | -- | $113,311 +31.6% |
| 2000 | -- | $86,121 |
Find assessor info on the county website
Monthly payment
Est. payment
Payment breakdown
Explore the cost of this home by adjusting the details. Changes won't be saved.Climate risks
Neighborhood: 27804
Nearby schools
GreatSchools rating
- 7/10M B Hubbard ElementaryGrades: K-5Distance: 3.6 mi
- 6/10Red Oak MiddleGrades: 6-8Distance: 6.8 mi
- 6/10Northern Nash HighGrades: PK,9-12Distance: 5.5 mi
Schools provided by the listing agent
- Elementary: Hubbard
- Middle: Red Oak
- High: Northern Nash
Source: Hive MLS. This data may not be complete. We recommend contacting the local school district to confirm school assignments for this home.
- $184,9002 bd2 ba1.2k sqft1344 Fairway Ter, Rocky Mount, NC 27804Off Market
- $9202,178 Square Feet1344 Fairway Ter, Rocky mount, NC 27804Off Market
- $196,8002 bd2 ba1.4k sqft1348 Fairway Ter, Rocky Mount, NC 27804Off Market
- $127,5002 bd2 ba948 sqft128 Pintail Ln, Rocky Mount, NC 27804Off Market
- $128,4002 bd2 ba948 sqft124 Pintail Ln, Rocky Mount, NC 27804Off Market
- $128,0002 bd2 ba948 sqft132 Pintail Ln, Rocky Mount, NC 27804Off Market
- $182,1003 bd2 ba1.5k sqft1320 Fairway Ter, Rocky Mount, NC 27804Off Market
- $141,1003 bd2 ba1.5k sqft1345 Fairway Ter, Rocky Mount, NC 27804Off Market
A local agent can set up tours, give advice and negotiate with sellers.
A local lender can help you make sure your offer is ready when you are.
Similar homes
- $217,0003 bd2 ba1.4k sqft1116 Green Tee Lane, Rocky Mount, NC 27804For Sale
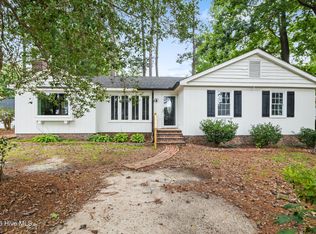
 MLS ID #100576552, Linda Nuxoll, EXP Realty LLC - R. Hive MLS
 - $214,9003 bd2 ba1.5k sqft109 Spinnaker Cove, Rocky Mount, NC 27804For Sale
 MLS ID #100564174, Joyner Silk Team, Market Leader Realty, LLC.. Hive MLS
 - $219,9003 bd2 ba1.4k sqft51 Wimberly Avenue, Rocky Mount, NC 27804For Sale
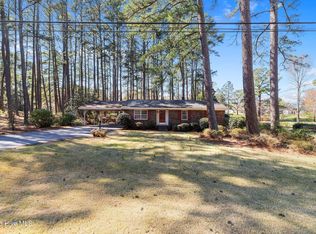 MLS ID #100561653, Angela Becker, WPI Realty LLC. Hive MLS
 - $230,0003 bd2 ba1.7k sqft1437 Crabapple Lane, Rocky Mount, NC 27804For Sale
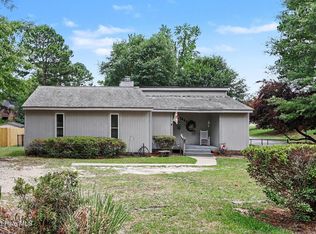 MLS ID #100585359, Kyle Rank, Mark Spain Real Estate. Hive MLS
 - $234,9003 bd2 ba1.3k sqft1040 Southbriar Drive, Rocky Mount, NC 27804For SaleMLS ID #100587625, Zachary Bass, Keystone Realty, LLC. Hive MLS
- $249,9993 bd2 ba1.7k sqft206 Southern Blvd, Rocky Mount, NC 27804For Sale
 MLS ID #10165564, Shaylan Good. Doorify MLS
 - $220,0003 bd2 ba1.2k sqft829 Burton St, Rocky Mount, NC 27803For SaleMLS ID #10181496, Tyshauna Butts. Doorify MLS
- $210,0004 bd2 ba2k sqft1522 W Thomas St, Rocky Mount, NC 27804For SaleMLS ID #10146096, KATE OMOHA. Doorify MLS
- $215,0003 bd2 ba1.1k sqft3915 Northern Hills Drive, Rocky Mount, NC 27804For SaleMLS ID #100582040, Jordan Lamm, Our Town Properties Inc.. Hive MLS
- $239,9004 bd3 ba1.8k sqft242 Clifton Road, Rocky Mount, NC 27804For SaleMLS ID #100589877, Henry R Johnson, Long & Foster Real Estate. Hive MLS
- $204,9003 bd2 ba1.3k sqft133 Juniper Ct, Rocky Mount, NC 27804For SaleBHHS broker feed
- $209,9004 bd2 ba2k sqft1421 Sunset Ave, Rocky Mount, NC 27804For SaleMLS ID #10172907, DAVID DAHAN. Doorify MLS
- $230,0003 bd2 ba1.3k sqft207 S Englewood Drive, Rocky Mount, NC 27804For SaleMLS ID #100569600, India Kershaw, KERSHAW REALTY GROUP LLC. Hive MLS
- $234,5003 bd2 ba1.6k sqft209 Old Colony Way, Rocky Mount, NC 27804For SaleMLS ID #100547473, Stephanie Allen Webb, Boone, Hill, Allen & Ricks. Hive MLS
- $205,0002 bd2 ba1k sqft4721 Honeysuckle Lane, Rocky Mount, NC 27804For SaleMLS ID #100566193, Reams Team, Reams Team Realty, LLC. Hive MLS
- $223,0003 bd2 ba1.8k sqft1050 Springfield Road, Rocky Mount, NC 27801For SaleMLS ID #100571427, Robert Hodge, Keller Williams Realty Points East. Hive MLS
- $208,0002 bd2 ba1k sqft4584 Lily Walk, Rocky Mount, NC 27804For SaleMLS ID #100579900, Leeann Miller, Boone, Hill, Allen & Ricks. Hive MLS
- $284,5003 bd2 ba1.5k sqft228 Old Colony Way, Rocky Mount, NC 27804For SaleMLS ID #100590544, Adam Bartholomew, Moorefield Real Estate LLC. Hive MLS
- $209,9002 bd1 ba974 sqft4617 Morning Glory Way, Rocky Mount, NC 27804For SaleMLS ID #100582242, Leslie Jackson Hudgins, Boone, Hill, Allen & Ricks. Hive MLS
- $207,0003 bd3 ba1.4k sqft4707 Gardenia Circle, Rocky Mount, NC 27804For SaleMLS ID #100583862, Haley Langley, Pink Flamingo Realty, LLC. Hive MLS
