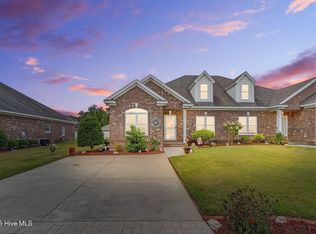
Welcome to a brick Townhouse with expandable space upstairs! This 2 bedroom, 2 full bath townhome provides a desired floorplan. Offering a spacious open concept of great room, dining area and kitchen. Features of this luxury townhome include cathedral ceiling, a trey ceiling, granite countertops, oversized walk-in shower, a garden tub, lvp flooring and walk-in closets. The laundry closet is just off of the garage creating a drop zone area. Permanent stairs to the attic which can be expanded into another bedroom, closet and third bathroom. Enjoy the outdoors on the private patio. This home is located in a cul-de-sac tucked away in an established neighborhood. HOA provides lawn maintenance and general yard care. A great neighborhood to walk around in and enjoy the outdoors. While walking residents of this neighborhood get to enjoy the community pond and gazebo. This is a great location right in the heart of the city providing quick access to businesses, shopping, restaurants, and medical facilities.
For sale
$249,900
140 Bridgeport Court, Rocky Mount, NC 27804
2beds
1,474sqft
Townhouse
Built in 2018
6,098 Square Feet Lot
$-- Zestimate®
$170/sqft
$125/mo HOA
What's special
- 68 days |
- 183 |
- 8 |
Zillow last checked:
Listing updated:
Listed by:
Stephanie Allen Webb 252-813-3109,
Boone, Hill, Allen & Ricks
Source: Hive MLS,MLS#: 100581108 Originating MLS: Rocky Mount Area Association of Realtors
Originating MLS: Rocky Mount Area Association of RealtorsFacts & features
Interior
Bedrooms & bathrooms
- Bedrooms: 2
- Bathrooms: 2
- Full bathrooms: 2
Rooms
- Room types: Great Room, Dining Room, Master Bedroom, Bedroom 2
Heating
- Electric, Heat Pump
Cooling
- Central Air
Appliances
- Included: Electric Oven, Electric Cooktop, Built-In Microwave, Dishwasher
- Laundry: Laundry Closet
Features
- Walk-in Closet(s), Tray Ceiling(s), Whirlpool, Ceiling Fan(s), Walk-in Shower, Blinds/Shades, Walk-In Closet(s)
- Flooring: LVT/LVP, Carpet, Tile
- Attic: Permanent Stairs,Walk-In
Interior area
- Total structure area: 1,474
- Total interior livable area: 1,474 sqft
Property
Parking
- Total spaces: 1
- Parking features: Garage Faces Front, Concrete, Garage
- Attached garage spaces: 1
Features
- Levels: One
- Patio & porch: Covered, Patio, Porch
- Exterior features: Irrigation System
- Fencing: Partial,Vinyl
- Has view: Yes
- View description: None
- Frontage type: See Remarks
Lot
- Size: 6,098 Square Feet
- Features: Cul-De-Sac
Details
- Parcel number: 383011560813
- Zoning: residential
- Special conditions: Standard
Construction
Type & style
- Home type: Townhouse
- Property subtype: Townhouse
Materials
- Brick Veneer, Wood Frame
- Foundation: Slab
- Roof: Architectural Shingle
Condition
- New construction: No
- Year built: 2018
Utilities & green energy
- Sewer: Public Sewer
- Water: Public
- Utilities for property: Water Connected
Community & HOA
Community
- Subdivision: Fairfield Village
HOA
- Has HOA: Yes
- Amenities included: Maintenance Common Areas, Maintenance Grounds
- HOA fee: $1,500 annually
- HOA name: Fairfield Village HOA
Location
- Region: Rocky Mount
Financial & listing details
- Price per square foot: $170/sqft
- Tax assessed value: $259,150
- Annual tax amount: $1,633
- Date on market: 6/12/2026
- Cumulative days on market: 68 days
- Listing agreement: Exclusive Right To Sell
- Listing terms: Cash,Conventional,FHA,VA Loan
- Road surface type: Paved
Estimated market value
Not available
Estimated sales range
Not available
Not available
Price history
| Date | Event | Price |
|---|---|---|
| 6/12/2026 | Listed for sale | $249,900+47%$170/sqft |
Source:  Hive MLS #100581108 Report a problem Hive MLS #100581108 Report a problem | ||
| 7/24/2018 | Sold | $170,000$115/sqft |
Source: Public Record Report a problem | ||
Public tax history
| Year | Property taxes | Tax assessment |
|---|---|---|
| 2024 | $1,633 +74.5% | $259,150 +85.6% |
| 2023 | $935 | $139,620 |
| 2022 | $935 | $139,620 |
| 2021 | $935 | $139,620 |
| 2020 | $935 | $139,620 |
| 2019 | $935 | $139,620 +934.2% |
| 2018 | $935 +934.2% | $13,500 |
| 2017 | $90 -10% | $13,500 -10% |
| 2015 | $101 | $15,000 |
Find assessor info on the county website
Monthly payment
Est. payment
Payment breakdown
Explore the cost of this home by adjusting the details. Changes won't be saved.Climate risks
Neighborhood: 27804
Nearby schools
GreatSchools rating
- 8/10Englewood ElementaryGrades: K-5Distance: 1.5 mi
- 4/10Rocky Mount Middle SchoolGrades: 6-8Distance: 3.7 mi
- 3/10Rocky Mount HighGrades: 9-12Distance: 2.4 mi
Schools provided by the listing agent
- Elementary: Englewood
- Middle: Rocky Mount Middle
- High: Rocky Mount Senior High
Source: Hive MLS. This data may not be complete. We recommend contacting the local school district to confirm school assignments for this home.
- $246,5002 bd2 ba1.5k sqft136 Bridgeport Ct, Rocky Mount, NC 27804Off Market
- $278,0003 bd3 ba1.6k sqft144 Bridgeport Ct, Rocky Mount, NC 27804Sold
- $278,0003 bd3 ba1.7k sqft144 Bridgeport Court, Rocky Mount, NC 27804Sold
- $235,1502 bd2 ba1.2k sqft217 Braylock Dr, Rocky Mount, NC 27804Off Market

- $--2 bd2 ba-- sqft217 Braylock Dr #217, Rocky Mount, NC 27804Off Market
- $227,5002 bd2 ba1.2k sqft213 Braylock Dr, Rocky Mount, NC 27804Sold
- $152,0002 bd2 ba1.1k sqft221 Braylock Dr, Rocky Mount, NC 27804Sold
- $240,1002 bd2 ba1.4k sqft132 Bridgeport Ct, Rocky Mount, NC 27804Off Market
A local agent can set up tours, give advice and negotiate with sellers.
A local lender can help you make sure your offer is ready when you are.
Similar homes
- $255,0002 bd2 ba1.4k sqft128 Bridgeport Court, Rocky Mount, NC 27804For Sale
 MLS ID #100533699, Tracy Nadine Dupler, EXP Realty LLC - C. Hive MLS
 - $214,9002 bd2 ba1.2k sqft237 Braylock Drive, Rocky Mount, NC 27804For Sale
 MLS ID #100593820, Zachary Bass, Keystone Realty, LLC. Hive MLS
 - $255,0003 bd3 ba1.8k sqft4000 Crosswinds Drive, Rocky Mount, NC 27803For Sale
 MLS ID #100582221, Kimberly A. Hoff, Boone, Hill, Allen & Ricks. Hive MLS
 - $208,0002 bd2 ba1.1k sqft4770 Gardenia Circle, Rocky Mount, NC 27804For Sale
 MLS ID #100584420, Heather Alford, KW Wilson (Keller Williams Realty). Hive MLS
 - $284,9003 bd3 ba1.7k sqft128 S Applewood Court, Rocky Mount, NC 27803For SaleMLS ID #100595678, Chris L Bulluck, Moorefield Real Estate LLC. Hive MLS
- $200,0003 bd2 ba1.4k sqft1219 W Thomas Street, Rocky Mount, NC 27804For SaleMLS ID #100596575, Sheena E. Williams, True Local Realty. Hive MLS
- $204,9002 bd2 ba1k sqft4584 Lily Walk, Rocky Mount, NC 27804For SaleMLS ID #100579900, Leeann Miller, Boone, Hill, Allen & Ricks. Hive MLS
- $249,9003 bd3 ba1.8k sqft4013 Crosswinds Drive, Rocky Mount, NC 27803For SaleMLS ID #100584793, Joyner Silk Team, Market Leader Realty, LLC.. Hive MLS
- $235,0004 bd3 ba1.8k sqft242 Clifton Road, Rocky Mount, NC 27804For SaleMLS ID #100589877, Henry R Johnson, Long & Foster Real Estate. Hive MLS
- $269,9003 bd3 ba1.6k sqft1732 Acorn Ridge Road, Rocky Mount, NC 27804For SaleMLS ID #100571305, Reams Team, Reams Team Realty, LLC. Hive MLS
- $280,0003 bd3 ba2k sqft1690 Bessie Ln, Rocky Mount, NC 27804For Sale
 MLS ID #10166606, Stirling West. Doorify MLS
 - $244,5003 bd3 ba1.6k sqft1629 Crabapple Lane, Rocky Mount, NC 27804For SaleMLS ID #100587249, Brandon Jernigan, Moorefield Real Estate LLC. Hive MLS
- $249,9003 bd2 ba1.8k sqft1016 Niblick Drive, Rocky Mount, NC 27804For SaleMLS ID #100572945, Dawn Wallen, Boone, Hill, Allen & Ricks. Hive MLS
- $284,5003 bd2 ba1.5k sqft228 Old Colony Way, Rocky Mount, NC 27804For SaleMLS ID #100590544, Adam Bartholomew, Moorefield Real Estate LLC. Hive MLS
- $225,0003 bd2 ba1.6k sqft131 Irene Court, Rocky Mount, NC 27804For SaleMLS ID #100530636, Audrey Sears, Champion Real Estate. Hive MLS
- $229,9993 bd2 ba1.3k sqft1629 Greys Mill Road, Rocky Mount, NC 27804For SaleMLS ID #100576972, Caroline Bryant, Boone, Hill, Allen & Ricks. Hive MLS
- $209,9002 bd1 ba974 sqft4617 Morning Glory Way, Rocky Mount, NC 27804For SaleMLS ID #100582242, Leslie Jackson Hudgins, Boone, Hill, Allen & Ricks. Hive MLS
- $220,0003 bd2 ba2k sqft109 Wimberly Ave, Rocky Mount, NC 27804For SaleMLS ID #10175809, Shaylan Good. Doorify MLS
- $259,9003 bd2 ba1.3k sqft2041 Cottage Way, Rocky Mount, NC 27803For SaleMLS ID #100587241, Jay Hooks, Champion Real Estate. Hive MLS
- $289,9003 bd2 ba1.7k sqft3924 Crosswinds Drive, Rocky Mount, NC 27803For SaleMLS ID #100579409, Stephanie Allen Webb, Boone, Hill, Allen & Ricks. Hive MLS
