You must see all the ''new'' done in this home. It features all the classic charm of an older home but has so many updates it is walking into a new home. If you don't come look you have missed a once in a lifetime opportunity at the listed price. Large living room, formal dining room and 3 bedrooms all with newly finiished beautiful wood floors. Separate master and master bath are located separate from other 2 bedrooms making it much more private. than usual. The open eat in kitchen floorplan leaves nothing undone. New cabinets, appliances & lots of room. Location is a great factor as it is close to shopping, hospital, event center. Don't miss seeing this one!!
For sale
$179,500
1005 Sunset Avenue, Rocky Mount, NC 27804
3beds
1,504sqft
:
Get pre-qualified$1,226/mo
Single Family Residence
Built in 1925
7,405 Square Feet Lot
$-- Zestimate®
$119/sqft
$-- HOA
What's special
New cabinetsFormal dining room
- 161 days |
- 116 |
- 14 |
Zillow last checked:
Listing updated:
Listed by:
Mary Grace Daughtridge 252-908-2500,
MGD REALTY GROUP, LLC,
Sumer Thompson 252-544-3712,
MGD REALTY GROUP, LLC
Source: Hive MLS,MLS#: 100554636 Originating MLS: Rocky Mount Area Association of Realtors
Originating MLS: Rocky Mount Area Association of RealtorsFacts & features
Interior
Bedrooms & bathrooms
- Bedrooms: 3
- Bathrooms: 2
- Full bathrooms: 2
Rooms
- Room types: Living Room, Master Bedroom, Bedroom 2, Bedroom 3, Dining Room
Primary bedroom
- Level: First
Bedroom 2
- Level: First
Bedroom 3
- Level: First
Dining room
- Level: First
Kitchen
- Level: First
Living room
- Level: First
Heating
- Gas Pack, Forced Air, Natural Gas
Cooling
- Central Air
Appliances
- Included: Refrigerator, Range, Dishwasher, Electric Range
- Laundry: Dryer Hookup, Washer Hookup
Features
- Master Downstairs, Ceiling Fan(s), Blinds/Shades
- Flooring: LVT/LVP, Wood
- Basement: None
- Attic: Pull Down Stairs
Interior area
- Total structure area: 1,504
- Total interior livable area: 1,504 sqft
Property
Parking
- Parking features: Unpaved, Off Street, On Site
Accessibility
- Accessibility features: None
Features
- Levels: One
- Patio & porch: Covered, Porch
- Fencing: Chain Link,Back Yard
- Has view: Yes
- View description: See Remarks
- Frontage type: See Remarks
Lot
- Size: 7,405 Square Feet
- Dimensions: 50 x 150
- Features: Level
Details
- Parcel number: 385017214128
- Zoning: R-10K
- Special conditions: Standard
Construction
Type & style
- Home type: SingleFamily
- Property subtype: Single Family Residence
Materials
- Wood Siding, Wood Frame
- Foundation: Brick/Mortar, Crawl Space
- Roof: Metal
Condition
- New construction: No
- Year built: 1925
Utilities & green energy
- Sewer: Public Sewer
- Water: Public
- Utilities for property: Sewer Connected, Water Connected
Community & HOA
Community
- Security: Smoke Detector(s)
- Subdivision: Not In Subdivision
HOA
- Has HOA: No
Location
- Region: Rocky Mount
Financial & listing details
- Price per square foot: $119/sqft
- Tax assessed value: $81,990
- Annual tax amount: $1,024
- Date on market: 2/14/2026
- Cumulative days on market: 161 days
- Listing agreement: Exclusive Right To Sell
- Listing terms: Cash,Conventional
- Road surface type: Paved
Estimated market value
Not available
Estimated sales range
Not available
Not available
Price history
| Date | Event | Price |
|---|---|---|
| 2/14/2026 | Listed for sale | $179,500-4.3%$119/sqft |
Source:  Hive MLS #100554636 Report a problem Hive MLS #100554636 Report a problem | ||
| 12/31/2025 | Listing removed | $187,500$125/sqft |
Source: Hive MLS #100512115 Report a problem | ||
| 8/2/2025 | Price change | $187,500-1.1%$125/sqft |
Source: Hive MLS #100512115 Report a problem | ||
| 6/6/2025 | Listed for sale | $189,500$126/sqft |
Source: Hive MLS #100512115 Report a problem | ||
| 10/21/2024 | Listing removed | $189,500-2.1%$126/sqft |
Source: Hive MLS #100463826 Report a problem | ||
| 8/30/2024 | Listed for sale | $193,500+821.4%$129/sqft |
Source: Hive MLS #100463826 Report a problem | ||
| 10/29/2008 | Sold | $21,000$14/sqft |
Source: Public Record Report a problem | ||
Public tax history
| Year | Property taxes | Tax assessment |
|---|---|---|
| 2024 | $517 +107.6% | $81,990 +120.8% |
| 2023 | $249 | $37,140 |
| 2022 | $249 | $37,140 |
| 2021 | $249 | $37,140 |
| 2020 | $249 | $37,140 |
| 2019 | $249 | $37,140 |
| 2018 | $249 | $37,140 |
| 2017 | $249 -35.5% | $37,140 -35.5% |
| 2015 | $386 | $57,593 |
| 2014 | $386 | $57,593 |
| 2012 | $386 | $57,593 |
| 2011 | $386 | $57,593 |
| 2010 | -- | $57,593 +11.9% |
| 2008 | $360 | $51,485 |
| 2007 | $360 | $51,485 |
| 2006 | -- | $51,485 |
| 2005 | -- | $51,485 |
| 2004 | -- | $51,485 |
| 2003 | -- | $51,485 |
| 2002 | -- | $51,485 |
| 2001 | -- | $51,485 +42.5% |
| 2000 | -- | $36,138 |
Find assessor info on the county website
Monthly payment
Est. payment
Payment breakdown
Explore the cost of this home by adjusting the details. Changes won't be saved.Climate risks
Neighborhood: 27804
Nearby schools
GreatSchools rating
- 8/10Englewood ElementaryGrades: K-5Distance: 2.1 mi
- 4/10Rocky Mount Middle SchoolGrades: 6-8Distance: 0.3 mi
- 3/10Rocky Mount HighGrades: 9-12Distance: 1.5 mi
Schools provided by the listing agent
- Elementary: Englewood
- Middle: Rocky Mount Middle
- High: Rocky Mount Senior High
Source: Hive MLS. This data may not be complete. We recommend contacting the local school district to confirm school assignments for this home.
- $41,1502 bd1 ba1.4k sqft1009 Sunset Ave, Rocky Mount, NC 27804Off Market
- $108,0003 bd2 ba1.5k sqft1001 Sunset Ave, Rocky Mount, NC 27804Sold

- $143,4003 bd2 ba1.4k sqft1011 Sunset Ave, Rocky Mount, NC 27804Off Market
- $86,1002 bd2 ba1.7k sqft112 S Vyne St, Rocky Mount, NC 27804Off Market
- $227,7001 bd1 ba-- sqft123 S Vyne St, Rocky Mount, NC 27804Off Market
- $116,0003 bd2 ba1.5k sqft1017 Sunset Ave, Rocky Mount, NC 27804Sold
- $41,7403 bd2 ba1.4k sqft118 S Vyne St, Rocky Mount, NC 27804Off Market
- $164,4004 bd2 ba2.2k sqft115 S Harris St, Rocky Mount, NC 27804Off Market
A local agent can set up tours, give advice and negotiate with sellers.
A local lender can help you make sure your offer is ready when you are.
Similar homes
- $189,0003 bd1 ba1.4k sqft1534 W Thomas Street, Rocky Mount, NC 27804For Sale
 MLS ID #100555171, James Pittman, United Real Estate Tri-County. Hive MLS
 - $169,9004 bd1 ba1.3k sqft1220 Neal Street, Rocky Mount, NC 27803For Sale
 MLS ID #100590337, Melody Colleen Carlson, Dalton Wade, Inc.. Hive MLS
 - $179,9003 bd2 ba1.3k sqft312 Oakdale Road, Rocky Mount, NC 27804For Sale
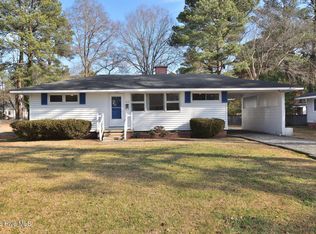 MLS ID #100548329, Michael L Allen, Boone, Hill, Allen & Ricks. Hive MLS
 - $184,9003 bd1 ba1.2k sqft1030 Lafayette Avenue, Rocky Mount, NC 27803For Sale
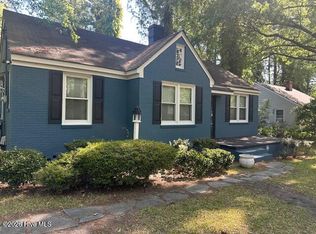 MLS ID #100568627, Gwendoline Cabbagestalk, INTEGRITY REALTY GROUP, LLC. Hive MLS
 - $174,9003 bd2 ba1.2k sqft920 Cedarbrook Drive, Rocky Mount, NC 27803For SaleMLS ID #100555501, Brett Hill, True Local Realty. Hive MLS
- $177,9003 bd2 ba1.4k sqft708 Piedmont Avenue, Rocky Mount, NC 27803For SaleMLS ID #100566794, Bill V Brantley, Bill Brantley Realty, LLC. Hive MLS
- $209,9003 bd2 ba1.7k sqft709 Burton Street, Rocky Mount, NC 27803For SaleMLS ID #100563907, Adam Chesson, Chesson Realty. Hive MLS
- $209,9004 bd3 ba1.5k sqft220 S Howell Street, Rocky Mount, NC 27804For SaleMLS ID #100569073, Michael L Allen, Boone, Hill, Allen & Ricks. Hive MLS
- $179,9003 bd1 ba1.2k sqft1008 Oakey Street, Rocky Mount, NC 27803For SaleMLS ID #100553148, ARVELLE MOORE, MOORE REAL ESTATE MKTG INC. Hive MLS
- $209,9003 bd2 ba1.6k sqft225 Avent Cir, Rocky Mount, NC 27804For Sale
 MLS ID #10170546, Rosangela Leon. Doorify MLS
 - $189,0003 bd2 ba1.4k sqft2521 Gwen Street, Rocky Mount, NC 27803For SaleMLS ID #100577781, Sheena E. Williams, True Local Realty. Hive MLS
- $170,5003 bd2 ba1.4k sqft718 Clark St, Rocky Mount, NC 27801For SaleMLS ID #10148304, Edgar Eduardo Sojo. Doorify MLS
- $169,9003 bd2 ba1.2k sqft913 Tyan Street, Rocky Mount, NC 27801For SaleMLS ID #100586679, Craig Tribus, Beycome Brokerage Realty LLC. Hive MLS
- $150,0003 bd2 ba1.2k sqft936 W Haven Blvd, Rocky Mount, NC 27803For SaleMLS ID #10179638, Michelle Bowers. Doorify MLS
- $220,0003 bd2 ba1.3k sqft1000 Strawbush Road, Rocky Mount, NC 27804For SaleMLS ID #100581486, Belinda Faulkner, Moorefield Real Estate LLC. Hive MLS
- $140,0002 bd1 ba1.1k sqft600 Mill Street, Rocky Mount, NC 27804For SaleMLS ID #100588306, Kathryn Heck Homan, Boone, Hill, Allen & Ricks. Hive MLS
- $195,0003 bd2 ba1.4k sqft725 Clayton Street, Rocky Mount, NC 27803For SaleMLS ID #100571953, Mary Grace Daughtridge, MGD REALTY GROUP, LLC. Hive MLS
- $164,9003 bd3 ba2.1k sqft606 Hill Street, Rocky Mount, NC 27801For SaleMLS ID #100559459, Max Avent, Century 21 Sterling Combs. Hive MLS
- $160,0003 bd2 ba1.2k sqft705 Marlboro Place, Rocky Mount, NC 27801For SaleMLS ID #100561445, Wanda Harrison, United Real Estate Tri-County. Hive MLS
- $159,9003 bd2 ba1.5k sqft1332 Sycamore Street, Rocky Mount, NC 27801For SaleMLS ID #100545518, Joan M Lucas, PREMIER REALTY OF NASHVILLE, LLC. Hive MLS
