Looking for the great starter home? This well-maintained brick home, built in 1971, is move-in ready and waiting for its new owner!
Offering 3 bedrooms and 1.5 bathrooms, this charming home combines comfort, space, and recent updates. Step inside to find fresh paint, new carpet throughout, and attractive laminate flooring in the living room and kitchen. The kitchen features brand-new appliances installed in May 2026, including a refrigerator that will convey with the home.
One of the home's standout features is the spacious bonus room, offering plenty of space for entertaining, family gatherings, a playroom, or a home office. Outside, you'll enjoy a brand-new deck overlooking the backyard--perfect for cookouts, relaxing evenings, and making memories with family and friends.
The attached carport provides convenient covered parking, keeping you protected from the sun and rain as you come and go. The backyard offers plenty of space for outdoor fun, gardening, or hosting guests throughout the year.
With its solid brick construction, recent updates, and inviting layout, this home is an excellent opportunity for first-time homebuyers, downsizers, or anyone looking for a place to call home.
Don't let this one slip through your fingers--schedule your showing today! showings start Friday June 5, 2026
For sale
Price increase: $19K (6/11)
$189,000
2521 Gwen Street, Rocky Mount, NC 27803
3beds
1,497sqft
:
Get pre-qualified$1,161/mo
Single Family Residence
Built in 1971
0.3 Acres Lot
$-- Zestimate®
$126/sqft
$-- HOA
What's special
- 73 days |
- 111 |
- 3 |
Zillow last checked:
Listing updated:
Listed by:
Sheena E. Williams 252-406-1549,
True Local Realty
Source: Hive MLS,MLS#: 100577781 Originating MLS: Rocky Mount Area Association of Realtors
Originating MLS: Rocky Mount Area Association of RealtorsFacts & features
Interior
Bedrooms & bathrooms
- Bedrooms: 3
- Bathrooms: 2
- Full bathrooms: 1
- 1/2 bathrooms: 1
Rooms
- Room types: Master Bedroom, Bedroom 1, Bedroom 2
Heating
- Gas Pack, Electric, Natural Gas
Cooling
- Central Air
Features
- None
- Basement: None
Interior area
- Total structure area: 1,497
- Total interior livable area: 1,497 sqft
Property
Parking
- Parking features: Covered, Concrete, Paved
Features
- Levels: One
- Patio & porch: Covered, Deck, Front Porch
- Fencing: Back Yard
- Has view: Yes
- View description: None
- Frontage type: See Remarks
Lot
- Size: 0.3 Acres
- Dimensions: 77 x 172 x 79 x 172
Details
- Parcel number: 375917107037
- Zoning: R-10
- Special conditions: Standard
Construction
Type & style
- Home type: SingleFamily
- Property subtype: Single Family Residence
Materials
- See Remarks, Brick
- Foundation: Brick/Mortar
- Roof: Architectural Shingle
Condition
- New construction: No
- Year built: 1971
Utilities & green energy
- Utilities for property: Natural Gas Connected, Sewer Connected, Water Connected
Community & HOA
Community
- Subdivision: Not In Subdivision
HOA
- Has HOA: No
Location
- Region: Rocky Mount
Financial & listing details
- Price per square foot: $126/sqft
- Tax assessed value: $115,190
- Annual tax amount: $1,439
- Date on market: 6/5/2026
- Cumulative days on market: 74 days
- Listing agreement: Exclusive Right To Sell
- Listing terms: Cash,Conventional,FHA,VA Loan
Estimated market value
Not available
Estimated sales range
Not available
$1,500/mo
Price history
| Date | Event | Price |
|---|---|---|
| 6/11/2026 | Price change | $189,000+11.2%$126/sqft |
Source:  Hive MLS #100577781 Report a problem Hive MLS #100577781 Report a problem | ||
| 6/5/2026 | Listed for sale | $170,000+457.4%$114/sqft |
Source: Hive MLS #100577781 Report a problem | ||
| 7/27/2018 | Sold | $30,500-22.2%$20/sqft |
Source: Public Record Report a problem | ||
| 4/17/2018 | Listing removed | $39,223$26/sqft |
Source: Auction.com Report a problem | ||
| 3/29/2018 | Listed for sale | -- |
Source: Auction.com Report a problem | ||
Public tax history
| Year | Property taxes | Tax assessment |
|---|---|---|
| 2024 | $726 +115.3% | $115,190 +129% |
| 2023 | $337 | $50,310 |
| 2022 | $337 | $50,310 |
| 2021 | $337 | $50,310 |
| 2020 | $337 | $50,310 |
| 2019 | $337 | $50,310 |
| 2018 | $337 | $50,310 |
| 2017 | $337 -38.7% | $50,310 -38.7% |
| 2015 | $550 | $82,119 |
| 2014 | $550 | $82,119 |
| 2012 | $550 | $82,119 |
| 2011 | $550 | $82,119 |
| 2010 | -- | $82,119 +24.3% |
| 2008 | $462 | $66,069 |
| 2007 | $462 | $66,069 |
| 2006 | -- | $66,069 |
| 2005 | -- | $66,069 |
| 2004 | -- | $66,069 |
| 2003 | -- | $66,069 |
| 2002 | -- | $66,069 |
| 2001 | -- | $66,069 +18.8% |
| 2000 | -- | $55,636 |
Find assessor info on the county website
Monthly payment
Est. payment
Payment breakdown
Explore the cost of this home by adjusting the details. Changes won't be saved.Climate risks
Neighborhood: 27803
Nearby schools
GreatSchools rating
- 6/10G R Edwards MiddleGrades: K-5Distance: 1.5 mi
- 4/10Rocky Mount Middle SchoolGrades: 6-8Distance: 1.8 mi
- 3/10Rocky Mount HighGrades: 9-12Distance: 2.1 mi
Schools provided by the listing agent
- Elementary: Edwards Elementary
- Middle: Rocky Mount Middle
- High: Rocky Mount
Source: Hive MLS. This data may not be complete. We recommend contacting the local school district to confirm school assignments for this home.
- $114,6004 bd2 ba1.7k sqft2517 Gwen St, Rocky Mount, NC 27803Off Market
- $142,5003 bd2 ba1.4k sqft324 Clayton St, Rocky Mount, NC 27803Off Market
- $104,2003 bd1 ba1k sqft320 Clayton St, Rocky Mount, NC 27803Off Market
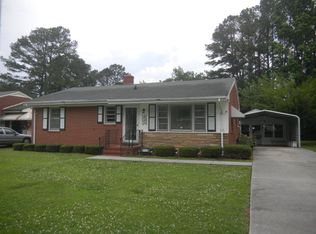
- $105,0003 bd1 ba1k sqft328 Clayton St, Rocky Mount, NC 27803Sold

- $90,9002 bd1 ba1k sqft316 Clayton St, Rocky Mount, NC 27803Off Market
- $134,3004 bd2 ba1.8k sqft2513 Gwen St, Rocky Mount, NC 27803Off Market
- $90,1003 bd1 ba1k sqft2520 Gwen St, Rocky Mount, NC 27803Off Market
- $96,3003 bd1 ba960 sqft312 Clayton St, Rocky Mount, NC 27803Off Market
A local agent can set up tours, give advice and negotiate with sellers.
A local lender can help you make sure your offer is ready when you are.
Similar homes
- $195,0003 bd2 ba1.4k sqft725 Clayton Street, Rocky Mount, NC 27803For Sale

 MLS ID #100571953, Mary Grace Daughtridge, MGD REALTY GROUP, LLC. Hive MLS
 - $169,9004 bd1 ba1.3k sqft1220 Neal Street, Rocky Mount, NC 27803For Sale
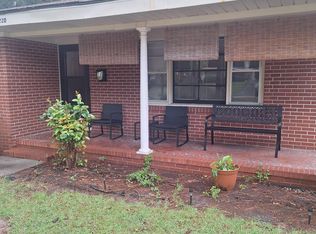 MLS ID #100590337, Melody Colleen Carlson, Dalton Wade, Inc.. Hive MLS
 - $179,9003 bd2 ba1.1k sqft932 S Grace St, Rocky Mount, NC 27803For Sale
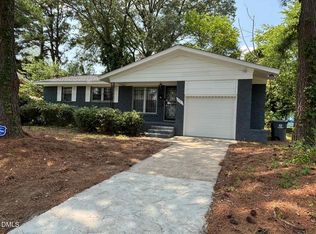
 MLS ID #10181680, Rod Al Haddad. Doorify MLS
 - $199,9003 bd2 ba1.7k sqft709 Burton Street, Rocky Mount, NC 27803For Sale
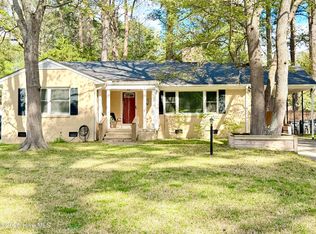 MLS ID #100563907, Adam Chesson, Chesson Realty. Hive MLS
 - $199,9003 bd2 ba1.4k sqft4001 Benjamin Court, Rocky Mount, NC 27803For SaleMLS ID #100594111, Zachary Bass, Keystone Realty, LLC. Hive MLS
- $177,9003 bd2 ba1.4k sqft708 Piedmont Avenue, Rocky Mount, NC 27803For SaleMLS ID #100566794, Bill V Brantley, Bill Brantley Realty, LLC. Hive MLS
- $226,9003 bd2 ba1.6k sqft1021 Turnstone Drive, Rocky Mount, NC 27803For SaleMLS ID #100577111, Mike Eatmon, Our Town Properties Inc.. Hive MLS
- $153,5003 bd2 ba1.2k sqft1622 W Raleigh Boulevard, Rocky Mount, NC 27803For SaleMLS ID #100554039, Sarah J Edmonds, EXP Realty LLC - C. Hive MLS
- $154,9003 bd1 ba1.1k sqft752 Nashville Road, Rocky Mount, NC 27803For SaleMLS ID #100576570, Carlene Nace, Anchored Realty Services. Hive MLS
- $149,0003 bd2 ba1.2k sqft1412 Russell Street, Rocky Mount, NC 27803For SaleMLS ID #100539452, Janice R Cooper, COOPER & ASSOCIATES REAL EST. Hive MLS
- $199,9003 bd2 ba1.3k sqft108 N Glendale Dr, Rocky Mount, NC 27801For SaleMLS ID #10178122, Carlos Campos. Doorify MLS
- $179,9003 bd2 ba1.3k sqft312 Oakdale Road, Rocky Mount, NC 27804For SaleMLS ID #100548329, Michael L Allen, Boone, Hill, Allen & Ricks. Hive MLS
- $179,5003 bd2 ba1.5k sqft1005 Sunset Avenue, Rocky Mount, NC 27804For SaleMLS ID #100554636, Mary Grace Daughtridge, MGD REALTY GROUP, LLC. Hive MLS
- $114,9003 bd1 ba912 sqft221 Adamsville Court, Rocky Mount, NC 27803For SaleMLS ID #100594862, Jacquelyn R Spears, Wilkinson ERA Real Estate. Hive MLS
- $160,0003 bd1 ba1k sqft420 Dexter Street, Rocky Mount, NC 27803For SaleMLS ID #100586071, Christian Mears, Keller Williams Realty Points East. Hive MLS
- $205,0003 bd2 ba1.3k sqft1136 Old Forge Road, Rocky Mount, NC 27804For SaleMLS ID #100593584, Ted Stone, Stone Auction & Realty. Hive MLS
- $169,9003 bd2 ba1.4k sqft718 Clark St, Rocky Mount, NC 27801For SaleMLS ID #10148304, Edgar Eduardo Sojo. Doorify MLS
- $220,0003 bd2 ba2k sqft109 Wimberly Ave, Rocky Mount, NC 27804For SaleMLS ID #10175809, Shaylan Good. Doorify MLS
- $220,0003 bd2 ba1.3k sqft1000 Strawbush Road, Rocky Mount, NC 27804For SaleMLS ID #100581486, Belinda Faulkner, Moorefield Real Estate LLC. Hive MLS
- $161,0003 bd2 ba1k sqft212 Katie Drive, Sharpsburg, NC 27803For SaleMLS ID #100571394, Thomas Shoupe, Opendoor Brokerage LLC. Hive MLS
