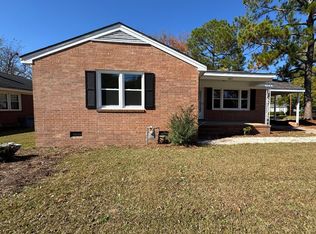
Welcome to 212 Katie Dr, a property that exudes charm and elegance. This home boasts a spacious living room, perfect for those entertainment. The kitchen is a chef's dream with its modern appliances and ample counter space. The dining room is ideal for hosting dinner parties, with its large windows that let in plenty of natural light. The property also features a beautifully landscaped backyard for outdoor entertaining. This home is located in a quiet neighborhood, close to local amenities. Don't miss out on this gem, it's a must-see! This home has been virtually staged to illustrate its potential.
For sale
Price cut: $2K (8/6)
$161,000
212 Katie Drive, Sharpsburg, NC 27803
3beds
1,016sqft
Single Family Residence
Built in 2003
10,575 Square Feet Lot
$160,400 Zestimate®
$158/sqft
$-- HOA
What's special
- 114 days |
- 364 |
- 27 |
Zillow last checked:
Listing updated:
Listed by:
Thomas Shoupe 704-850-9371,
Opendoor Brokerage LLC
Source: Hive MLS,MLS#: 100571394 Originating MLS: Johnston County Association of REALTORS
Originating MLS: Johnston County Association of REALTORSFacts & features
Interior
Bedrooms & bathrooms
- Bedrooms: 3
- Bathrooms: 2
- Full bathrooms: 2
Rooms
- Room types: Dining Room, Master Bedroom, Bedroom 1, Bedroom 2
Primary bedroom
- Level: First
- Dimensions: 11 x 19
Bedroom 1
- Level: First
- Dimensions: 10 x 12
Bedroom 2
- Level: First
- Dimensions: 10 x 9
Dining room
- Level: First
- Dimensions: 0 x 0
Kitchen
- Level: First
- Dimensions: 16 x 9
Heating
- Electric, Forced Air
Cooling
- Central Air
Features
- Walk-in Shower
- Number of fireplaces: 1
Interior area
- Total structure area: 1,016
- Total interior livable area: 1,016 sqft
Property
Parking
- Parking features: None
Features
- Levels: One
- Patio & porch: None
- Fencing: None
- Has view: Yes
- View description: None
- Waterfront features: None
- Frontage type: See Remarks
Lot
- Size: 10,575 Square Feet
- Dimensions: 69 x 125
- Features: See Remarks
Details
- Parcel number: 374790496400
- Zoning: RES
- Special conditions: Standard
Construction
Type & style
- Home type: SingleFamily
- Property subtype: Single Family Residence
Materials
- Vinyl Siding
- Foundation: Slab
- Roof: Shingle
Condition
- New construction: No
- Year built: 2003
Utilities & green energy
- Sewer: Public Sewer
- Utilities for property: Other
Community & HOA
Community
- Subdivision: Not In Subdivision
HOA
- Has HOA: No
Location
- Region: Rocky Mount
Financial & listing details
- Price per square foot: $158/sqft
- Tax assessed value: $115,570
- Annual tax amount: $2,138
- Date on market: 5/4/2026
- Cumulative days on market: 114 days
- Listing agreement: Exclusive Agency
- Listing terms: See Remarks
Estimated market value
$160,400
$152,000 - $168,000
$1,149/mo
Price history
| Date | Event | Price |
|---|---|---|
| 8/6/2026 | Price change | $161,000-1.2%$158/sqft |
Source:  Hive MLS #100571394 Report a problem Hive MLS #100571394 Report a problem | ||
| 7/23/2026 | Price change | $163,000-1.8%$160/sqft |
Source: Hive MLS #100571394 Report a problem | ||
| 6/11/2026 | Price change | $166,000-3.5%$163/sqft |
Source: Hive MLS #100571394 Report a problem | ||
| 5/28/2026 | Price change | $172,000-2.3%$169/sqft |
Source: Hive MLS #100571394 Report a problem | ||
| 5/22/2026 | Price change | $176,000-2.2%$173/sqft |
Source: Hive MLS #100571394 Report a problem | ||
| 5/4/2026 | Listed for sale | $180,000$177/sqft |
Source: Hive MLS #100571394 Report a problem | ||
| 4/10/2026 | Sold | $180,000+339%$177/sqft |
Source: Public Record Report a problem | ||
| 4/28/2015 | Sold | $41,000-9.5%$40/sqft |
Source: Hive MLS #60052916 Report a problem | ||
| 3/4/2015 | Price change | $45,300+25.2%$45/sqft |
Source: REALHome Services and Solutions #1992959 Report a problem | ||
| 12/13/2014 | Price change | $36,184-15.3%$36/sqft |
Source: REALHome Services and Solutions Report a problem | ||
| 11/15/2014 | Listed for sale | $42,700-9.1%$42/sqft |
Source: REALHome Services and Solutions Report a problem | ||
| 10/23/2014 | Sold | $47,000-24.2%$46/sqft |
Source: Public Record Report a problem | ||
| 10/26/2006 | Sold | $62,000-7.5%$61/sqft |
Source: Public Record Report a problem | ||
| 2/17/2006 | Sold | $67,000$66/sqft |
Source: Public Record Report a problem | ||
Public tax history
| Year | Property taxes | Tax assessment |
|---|---|---|
| 2025 | $2,138 | $115,570 |
| 2024 | $2,138 +94.7% | $115,570 +81.9% |
| 2023 | $1,098 | $63,520 |
| 2022 | $1,098 | $63,520 |
| 2021 | $1,098 +8% | -- |
| 2020 | $1,016 | -- |
| 2019 | $1,016 | -- |
| 2018 | $1,016 -99% | -- |
| 2017 | $101,632 +6570.1% | -- |
| 2016 | $1,524 -99% | -- |
| 2015 | $152,369 +3.6% | -- |
| 2014 | $147,131 | -- |
| 2013 | -- | -- |
| 2012 | -- | -- |
| 2011 | -- | -- |
| 2010 | -- | -- |
Find assessor info on the county website
Monthly payment
Est. payment
Payment breakdown
Explore the cost of this home by adjusting the details. Changes won't be saved.Climate risks
Neighborhood: 27803
Nearby schools
GreatSchools rating
- 4/10G W Bulluck ElementaryGrades: PK-5Distance: 5.8 mi
- 4/10West Edgecombe MiddleGrades: 6-8Distance: 5.5 mi
- 2/10Southwest Edgecombe HighGrades: 9-12Distance: 9.3 mi
Schools provided by the listing agent
- Elementary: Bullock
- Middle: West Edgecombe
- High: Southwest Edgecombe
Source: Hive MLS. This data may not be complete. We recommend contacting the local school district to confirm school assignments for this home.
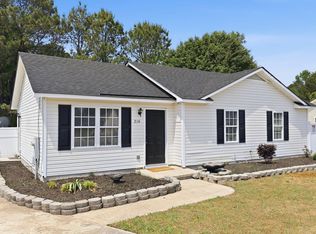
- $154,0003 bd2 ba1k sqft216 Katie Dr, Rocky Mount, NC 27803Sold
- $153,4003 bd2 ba1k sqft208 Katie Dr, Rocky Mount, NC 27803Off Market
- $160,2003 bd2 ba1k sqft220 Katie Dr, Rocky Mount, NC 27803Off Market
- $169,9003 bd2 ba1k sqft204 Katie Dr, Rocky Mount, NC 27803Pending
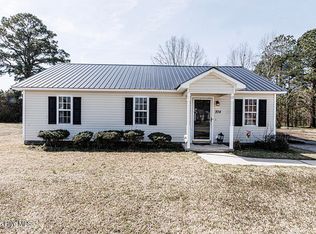
- $77,3002 bd2 ba910 sqft64 Flora Ln, Rocky Mount, NC 27803Off Market
- $160,5003 bd2 ba1.1k sqft201 Katie Dr, Rocky Mount, NC 27803Off Market
- $153,9003 bd2 ba1k sqft413 Katie Dr, Rocky Mount, NC 27803Off Market
- $15,000-- sqft96 Flora Ln, Rocky Mount, NC 27803Off Market
A local agent can set up tours, give advice and negotiate with sellers.
A local lender can help you make sure your offer is ready when you are.
Similar homes
- $189,9003 bd2 ba1.3k sqft240 Katie Drive, Rocky Mount, NC 27803For Sale
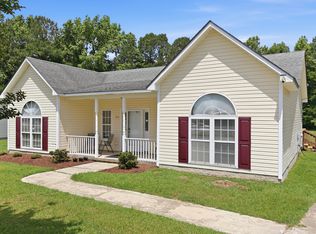
 MLS ID #100577748, Diego Santos Reyes, United Real Estate Tri-County. Hive MLS
 - $169,9004 bd1 ba1.3k sqft1220 Neal Street, Rocky Mount, NC 27803For Sale
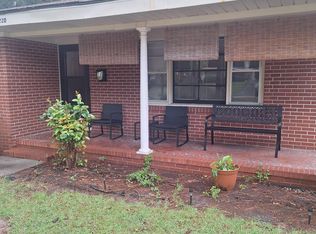 MLS ID #100590337, Melody Colleen Carlson, Dalton Wade, Inc.. Hive MLS
 - $149,9003 bd2 ba1.3k sqft325 Kingston Ave, Rocky Mount, NC 27803For Sale

 MLS ID #10185641, Lindsay N Thomas Byrd. Doorify MLS
 - $153,5003 bd2 ba1.2k sqft1622 W Raleigh Boulevard, Rocky Mount, NC 27803For Sale
 MLS ID #100554039, Sarah J Edmonds, EXP Realty LLC - C. Hive MLS
 - $154,9003 bd2 ba1.2k sqft832 Garvis Street, Rocky Mount, NC 27803For SaleMLS ID #100586020, Takia Cousar, True Local Realty. Hive MLS
- $189,0003 bd2 ba1.4k sqft2521 Gwen Street, Rocky Mount, NC 27803For SaleMLS ID #100577781, Sheena E. Williams, True Local Realty. Hive MLS
- $174,9903 bd2 ba1.2k sqft1201 York Street, Rocky Mount, NC 27803For SaleMLS ID #100587892, Craig Tribus, Beycome Brokerage Realty LLC. Hive MLS
- $154,9003 bd1 ba1.1k sqft752 Nashville Road, Rocky Mount, NC 27803For SaleMLS ID #100576570, Carlene Nace, Anchored Realty Services. Hive MLS
- $160,0003 bd1 ba1k sqft420 Dexter Street, Rocky Mount, NC 27803For SaleMLS ID #100586071, Christian Mears, Keller Williams Realty Points East. Hive MLS
- $195,0003 bd2 ba1.4k sqft725 Clayton Street, Rocky Mount, NC 27803For SaleMLS ID #100571953, Mary Grace Daughtridge, MGD REALTY GROUP, LLC. Hive MLS
- $159,9003 bd2 ba1.2k sqft913 Tyan Street, Rocky Mount, NC 27801For SaleMLS ID #100586679, Craig Tribus, Beycome Brokerage Realty LLC. Hive MLS
- $114,9003 bd1 ba912 sqft221 Adamsville Court, Rocky Mount, NC 27803For SaleMLS ID #100594862, Jacquelyn R Spears, ERA Live Moore. Hive MLS
- $177,9003 bd2 ba1.4k sqft708 Piedmont Avenue, Rocky Mount, NC 27803For SaleMLS ID #100566794, Bill V Brantley, Bill Brantley Realty, LLC. Hive MLS
- $179,9003 bd2 ba1.1k sqft932 S Grace St, Rocky Mount, NC 27803For SaleMLS ID #10181680, Rod Al Haddad. Doorify MLS
- $149,0003 bd2 ba1.2k sqft1412 Russell Street, Rocky Mount, NC 27803For SaleMLS ID #100539452, Janice R Cooper, COOPER & ASSOCIATES REAL EST. Hive MLS
- $159,9003 bd2 ba1.5k sqft1332 Sycamore Street, Rocky Mount, NC 27801For SaleMLS ID #100545518, Joan M Lucas, PREMIER REALTY OF NASHVILLE, LLC. Hive MLS
- $175,0003 bd2 ba1.3k sqft4205 Carroll Avenue, Rocky Mount, NC 27804For SaleMLS ID #100597585, Judith A. Mesko, Fathom Realty NC LLC. Hive MLS
- $150,0003 bd2 ba1.2k sqft937 Redgate Avenue, Rocky Mount, NC 27801For SaleMLS ID #100592571, Beatrice D Murray, 1st Class Real Estate Legacy Partners. Hive MLS
- $169,9003 bd2 ba1.4k sqft718 Clark St, Rocky Mount, NC 27801For SaleMLS ID #10148304, Edgar Eduardo Sojo. Doorify MLS
- $200,0003 bd2 ba1.4k sqft1219 W Thomas Street, Rocky Mount, NC 27804For SaleMLS ID #100596575, Sheena E. Williams, True Local Realty. Hive MLS
