Timeless Quality, Endless Potential!
Don't miss this rare opportunity to own a one-owner, quality-built brick home in the desirable Shadow Ridge neighborhood of Rocky Mount!
This spacious 3-bedroom, 2-bath home offers 1,633 square feet of comfortable one-level living on a generous 0.43-acre lot. The inviting family room features a cozy fireplace, while the bright sunroom provides the perfect place to enjoy your morning coffee, relax with a good book, or entertain family and friends.
The attached two-car garage offers plenty of storage and convenience, and the home's solid construction provides a fantastic foundation for your personal updates.
The best part? The seller is offering a $10,000 buyer allowance at closing for flooring, paint, or other improvements--giving you the opportunity to customize the home to your own style without paying for someone else's choices.
Home Features:
- 3 spacious bedrooms, 2 full baths
- Large family room with fireplace
- Bright, relaxing sunroom
- Attached 2-car garage
- One-level living
- Large 0.43-acre lot
- Quality one-owner home
- $10,000 buyer allowance for updates
If you've been searching for a home with generous living space, and the freedom to make it your own, this is the one. Schedule your private showing today and imagine the possibilities!
For sale
Price cut: $3K (8/5)
$226,900
1021 Turnstone Drive, Rocky Mount, NC 27803
3beds
1,633sqft
:
Get pre-qualified$1,394/mo
Single Family Residence
Built in 1985
0.43 Acres Lot
$224,700 Zestimate®
$139/sqft
$-- HOA
What's special
Cozy fireplaceOne-level livingBright sunroomBright relaxing sunroomOne-owner quality-built brick homeAttached two-car garageInviting family room
- 73 days |
- 607 |
- 26 |
Zillow last checked:
Listing updated:
Listed by:
Mike Eatmon 252-245-4337,
Our Town Properties Inc.
Source: Hive MLS,MLS#: 100577111 Originating MLS: Wilson Board of Realtors
Originating MLS: Wilson Board of RealtorsFacts & features
Interior
Bedrooms & bathrooms
- Bedrooms: 3
- Bathrooms: 2
- Full bathrooms: 2
Rooms
- Room types: Bedroom 1, Bedroom 2, Bedroom 3, Living Room, Sunroom
Heating
- Electric, Forced Air
Cooling
- Central Air
Appliances
- Included: Built-In Microwave, Dishwasher, Electric Range
- Laundry: Dryer Hookup, Washer Hookup
Features
- Ceiling Fan(s), Eat-in Kitchen
Interior area
- Total structure area: 1,633
- Total interior livable area: 1,633 sqft
Property
Parking
- Total spaces: 2
- Parking features: On Site, Garage
- Attached garage spaces: 2
Features
- Levels: One
- Patio & porch: Enclosed, Porch
- Fencing: None
- Has view: Yes
- View description: None
- Frontage type: See Remarks
Lot
- Size: 0.43 Acres
- Dimensions: 61 x 196.39 x 22 x 135 x 148.20
Details
- Parcel number: 384013037180
- Zoning: SFR
- Special conditions: Standard
Construction
Type & style
- Home type: SingleFamily
- Property subtype: Single Family Residence
Materials
- Brick Veneer, Wood Frame
- Foundation: Crawl Space
- Roof: Architectural Shingle
Condition
- New construction: No
- Year built: 1985
Utilities & green energy
- Utilities for property: Sewer Available, Water Available
Community & HOA
Community
- Subdivision: Shadow Ridge
HOA
- Has HOA: No
Location
- Region: Rocky Mount
Financial & listing details
- Price per square foot: $139/sqft
- Tax assessed value: $198,810
- Annual tax amount: $2,485
- Date on market: 5/28/2026
- Cumulative days on market: 73 days
- Listing agreement: Exclusive Right To Sell
- Listing terms: Cash,Conventional,FHA,VA Loan
Estimated market value
$224,700
$213,000 - $236,000
$1,653/mo
Price history
| Date | Event | Price |
|---|---|---|
| 8/5/2026 | Price change | $226,900-1.3%$139/sqft |
Source:  Hive MLS #100577111 Report a problem Hive MLS #100577111 Report a problem | ||
| 7/9/2026 | Price change | $229,900-4.2%$141/sqft |
Source: Hive MLS #100577111 Report a problem | ||
| 6/19/2026 | Price change | $239,900-4%$147/sqft |
Source: Hive MLS #100577111 Report a problem | ||
| 5/28/2026 | Listed for sale | $249,900$153/sqft |
Source: Hive MLS #100577111 Report a problem | ||
Public tax history
| Year | Property taxes | Tax assessment |
|---|---|---|
| 2024 | $1,253 +196.3% | $198,810 +57.6% |
| 2023 | $423 | $126,170 |
| 2022 | $423 | $126,170 |
| 2021 | $423 | $126,170 |
| 2020 | -- | $126,170 |
| 2019 | $423 | $126,170 |
| 2018 | $423 | $126,170 +100% |
| 2017 | $423 -9.2% | $63,085 -9.2% |
| 2015 | $466 | $69,480 |
| 2014 | $466 | $69,480 |
| 2012 | $466 | $69,480 |
| 2011 | $466 | $69,480 -50% |
| 2010 | -- | $138,960 +140.4% |
| 2008 | $405 -50% | $57,808 -50% |
| 2007 | $809 | $115,615 |
| 2006 | -- | $115,615 |
| 2005 | -- | $115,615 |
| 2004 | -- | $115,615 |
| 2003 | -- | $115,615 |
| 2002 | -- | $115,615 |
| 2001 | -- | $115,615 +19% |
| 2000 | -- | $97,192 |
Find assessor info on the county website
Monthly payment
Est. payment
Payment breakdown
Explore the cost of this home by adjusting the details. Changes won't be saved.Climate risks
Neighborhood: 27803
Nearby schools
GreatSchools rating
- 4/10Winstead Avenue ElementaryGrades: K-5Distance: 0.1 mi
- 4/10Rocky Mount Middle SchoolGrades: 6-8Distance: 2.4 mi
- 3/10Rocky Mount HighGrades: 9-12Distance: 1.1 mi
Schools provided by the listing agent
- Elementary: Winstead Avenue
- Middle: Rocky Mount Middle
- High: Rocky Mount Senior High
Source: Hive MLS. This data may not be complete. We recommend contacting the local school district to confirm school assignments for this home.
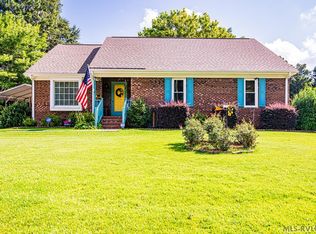
- $247,0003 bd2 ba1.5k sqft1017 Turnstone Dr, Rocky Mount, NC 27803Sold
- $234,2003 bd2 ba1.6k sqft1013 Turnstone Dr, Rocky Mount, NC 27803Off Market
- $241,7003 bd3 ba1.6k sqft1029 Turnstone Dr, Rocky Mount, NC 27803Off Market
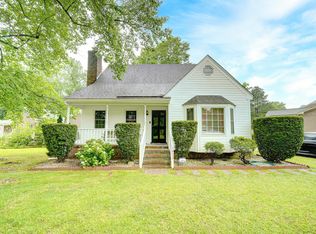
- $245,0004 bd2 ba1.6k sqft1012 Turnstone Dr, Rocky Mount, NC 27803Sold
- $130,0003 bd1 ba1.8k sqft906 S Winstead Ave, Rocky Mount, NC 27803Sold
- $220,8003 bd2 ba1.5k sqft1008 Turnstone Dr, Rocky Mount, NC 27803Off Market
- $209,6003 bd2 ba1.4k sqft1033 Turnstone Dr, Rocky Mount, NC 27803Off Market
- $219,9003 bd3 ba1.5k sqft1009 Turnstone Dr, Rocky Mount, NC 27803Off Market
A local agent can set up tours, give advice and negotiate with sellers.
A local lender can help you make sure your offer is ready when you are.
Similar homes
- $199,9003 bd2 ba1.4k sqft4001 Benjamin Court, Rocky Mount, NC 27803For Sale

 MLS ID #100594111, Zachary Bass, Keystone Realty, LLC. Hive MLS
 - $230,0003 bd2 ba2.3k sqft1041 Lafayette Avenue, Rocky Mount, NC 27803For Sale
 MLS ID #100589832, Patricia Judith Roberson, Foote Real Estate Group. Hive MLS
 - $195,0003 bd2 ba1.4k sqft725 Clayton Street, Rocky Mount, NC 27803For Sale
 MLS ID #100571953, Mary Grace Daughtridge, MGD REALTY GROUP, LLC. Hive MLS
 - $199,9003 bd2 ba1.7k sqft709 Burton Street, Rocky Mount, NC 27803For Sale
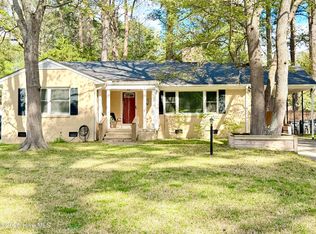 MLS ID #100563907, Adam Chesson, Chesson Realty. Hive MLS
 - $220,0003 bd2 ba2k sqft109 Wimberly Ave, Rocky Mount, NC 27804For Sale
 MLS ID #10175809, Shaylan Good. Doorify MLS
 - $220,0003 bd2 ba1.3k sqft1000 Strawbush Road, Rocky Mount, NC 27804For SaleMLS ID #100581486, Belinda Faulkner, Moorefield Real Estate LLC. Hive MLS
- $205,0003 bd2 ba1.3k sqft1136 Old Forge Road, Rocky Mount, NC 27804For SaleMLS ID #100593584, Ted Stone, Stone Auction & Realty. Hive MLS
- $240,0003 bd2 ba1.4k sqft1346 Echo Lake Lane, Rocky Mount, NC 27803For SaleMLS ID #100561946, Kenny Bullard, Moorefield Real Estate LLC. Hive MLS
- $189,0003 bd2 ba1.4k sqft2521 Gwen Street, Rocky Mount, NC 27803For SaleMLS ID #100577781, Sheena E. Williams, True Local Realty. Hive MLS
- $244,9003 bd2 ba1.8k sqft228 Timberlane Drive, Rocky Mount, NC 27804For SaleMLS ID #100558218, Carole R Wilber, Century 21 Sterling Combs. Hive MLS
- $199,9003 bd2 ba1.5k sqft1117 Bermuda Road, Rocky Mount, NC 27801For SaleMLS ID #100593790, Brendan Barefoot, PREMIER PROPERTY GROUP. Hive MLS
- $314,9004 bd2 ba1.6k sqft3000 Ridgecrest Drive, Rocky Mount, NC 27803For SaleMLS ID #100572853, Judith A. Mesko, Fathom Realty NC LLC. Hive MLS
- $269,9003 bd3 ba2.2k sqft700 Burton Street, Rocky Mount, NC 27803For SaleMLS ID #100587953, Muhammad Omer, Boone, Hill, Allen & Ricks. Hive MLS
- $259,9003 bd2 ba1.3k sqft18 Wildberry Court, Rocky Mount, NC 27804For SaleMLS ID #100591458, Hannah Jones, Coldwell Banker Allied Real Es. Hive MLS
- $169,9004 bd1 ba1.3k sqft1220 Neal Street, Rocky Mount, NC 27803For SaleMLS ID #100590337, Melody Colleen Carlson, Dalton Wade, Inc.. Hive MLS
- $230,8503 bd3 ba1.8k sqft2017 Tharrington Way, Rocky Mount, NC 27803New ConstructionMLS ID #100593495, Hanan W Jaber, Adams Homes Realty NC, Inc.. Hive MLS
- $258,0003 bd2 ba1.7k sqft3502 E Old Spring Hope Road, Rocky Mount, NC 27804For SaleMLS ID #100577098, Bill Lumpp, Pink Flamingo Realty, LLC. Hive MLS
- $235,0003 bd2 ba1.4k sqft1501 Homestead Road, Rocky Mount, NC 27804For SaleMLS ID #100577112, Dee Porter, Fathom Realty NC LLC. Hive MLS
- $179,9903 bd2 ba1.2k sqft1201 York Street, Rocky Mount, NC 27803For SaleMLS ID #100587892, Craig Tribus, Beycome Brokerage Realty LLC. Hive MLS
- $264,5003 bd3 ba2.1k sqft1601 Benvenue Forest Road, Rocky Mount, NC 27804For SaleMLS ID #100570686, Heather Spikes Seppanen, Foote Real Estate Group. Hive MLS
