Buy Me, I'm like New with Beautiful Granite in my kitchen and baths! New interior paint and new carpet in the bedrooms, everything else is only 4 years old! Durable LVP flooring in this semi open plan, fireplace in great room and stainless steel appliances in kitchen. Lots of windows lets the sunshine in! 3 nice size bedrooms and two walk-ins closets in primary.
Additional highlights include a dedicated laundry room and a private patio ideal for outdoor enjoyment.
Located in an established yet growing neighborhood, this home offers convenient access to shopping, dining, schools, medical facilities, and major highways.
For sale
Price cut: $3K (8/18)
$237,000
1346 Echo Lake Lane, Rocky Mount, NC 27803
3beds
1,447sqft
Single Family Residence
Built in 2022
6,970 Square Feet Lot
$236,600 Zestimate®
$164/sqft
$-- HOA
What's special
Fireplace in great roomDedicated laundry roomSemi open planNew interior paintDurable lvp flooring
- 157 days |
- 290 |
- 17 |
Zillow last checked:
Listing updated:
Listed by:
Kenny Bullard 252-452-3243,
Moorefield Real Estate LLC
Source: Hive MLS,MLS#: 100561946 Originating MLS: Rocky Mount Area Association of Realtors
Originating MLS: Rocky Mount Area Association of RealtorsFacts & features
Interior
Bedrooms & bathrooms
- Bedrooms: 3
- Bathrooms: 2
- Full bathrooms: 2
Rooms
- Room types: Master Bedroom, Bedroom 2, Bedroom 3, Laundry, Family Room
Primary bedroom
- Level: First
Bedroom 2
- Level: First
Bedroom 3
- Level: First
Family room
- Level: First
Kitchen
- Level: First
Laundry
- Level: First
Heating
- Electric, Heat Pump
Cooling
- Central Air
Appliances
- Included: Electric Oven, Built-In Microwave, Refrigerator, Dishwasher
- Laundry: Laundry Room
Features
- Master Downstairs, Walk-in Closet(s), High Ceilings, Ceiling Fan(s), Walk-in Shower, Gas Log, Walk-In Closet(s)
- Flooring: LVT/LVP, Carpet
- Attic: Pull Down Stairs
- Number of fireplaces: 1
- Fireplace features: Gas Log
Interior area
- Total structure area: 1,447
- Total interior livable area: 1,447 sqft
Property
Parking
- Parking features: Paved
Features
- Levels: One
- Patio & porch: Patio
- Exterior features: None
- Fencing: None
- Has view: Yes
- View description: None
- Frontage type: See Remarks
Lot
- Size: 6,970 Square Feet
- Dimensions: 65 x 65 x 110
Details
- Parcel number: 374910463521
- Zoning: MFR
- Special conditions: Standard
Construction
Type & style
- Home type: SingleFamily
- Property subtype: Single Family Residence
Materials
- Vinyl Siding, Wood Frame
- Foundation: Slab
- Roof: Architectural Shingle
Condition
- New construction: No
- Year built: 2022
Utilities & green energy
- Sewer: Public Sewer
- Water: Public
- Utilities for property: Sewer Available, Water Available
Community & HOA
Community
- Security: Smoke Detector(s)
- Subdivision: Weathervane Hill
HOA
- Has HOA: No
- Amenities included: None
Location
- Region: Rocky Mount
Financial & listing details
- Price per square foot: $164/sqft
- Tax assessed value: $234,750
- Annual tax amount: $2,934
- Date on market: 3/23/2026
- Cumulative days on market: 157 days
- Listing agreement: Exclusive Right To Sell
- Listing terms: Cash,Conventional,FHA,VA Loan
- Road surface type: Paved
Estimated market value
$236,600
$225,000 - $248,000
$1,809/mo
Price history
| Date | Event | Price |
|---|---|---|
| 8/18/2026 | Price change | $237,000-1.3%$164/sqft |
Source:  Hive MLS #100561946 Report a problem Hive MLS #100561946 Report a problem | ||
| 7/21/2026 | Price change | $240,000-2%$166/sqft |
Source: Hive MLS #100561946 Report a problem | ||
| 6/14/2026 | Price change | $244,900-2%$169/sqft |
Source: Hive MLS #100561946 Report a problem | ||
| 3/23/2026 | Listed for sale | $249,900+6.3%$173/sqft |
Source: Hive MLS #100561946 Report a problem | ||
| 6/15/2022 | Sold | $235,000+4.5%$162/sqft |
Source: Hive MLS #100323648 Report a problem | ||
| 4/28/2022 | Pending sale | $224,900$155/sqft |
Source: Hive MLS #100323648 Report a problem | ||
| 4/21/2022 | Listed for sale | $224,900$155/sqft |
Source: Hive MLS #100323648 Report a problem | ||
Public tax history
| Year | Property taxes | Tax assessment |
|---|---|---|
| 2024 | $1,479 +22.3% | $234,750 +30.1% |
| 2023 | $1,209 +123.3% | $180,420 +123.3% |
| 2022 | $541 +703.2% | $80,800 +703.2% |
| 2021 | $67 | $10,060 |
| 2020 | $67 | $10,060 |
| 2019 | $67 | $10,060 |
| 2018 | $67 | $10,060 |
| 2017 | $67 -25% | $10,060 -25% |
| 2015 | $90 | $13,420 |
Find assessor info on the county website
Monthly payment
Est. payment
Payment breakdown
Explore the cost of this home by adjusting the details. Changes won't be saved.Climate risks
Neighborhood: 27803
Nearby schools
GreatSchools rating
- 4/10Winstead Avenue ElementaryGrades: K-5Distance: 1.4 mi
- 4/10Rocky Mount Middle SchoolGrades: 6-8Distance: 1.8 mi
- 3/10Rocky Mount HighGrades: 9-12Distance: 0.4 mi
Schools provided by the listing agent
- Elementary: Winstead Avenue
- Middle: Edwards
- High: Rocky Mount Senior High
Source: Hive MLS. This data may not be complete. We recommend contacting the local school district to confirm school assignments for this home.
- $246,4003 bd2 ba1.4k sqft1350 Echo Lake Ln, Rocky Mount, NC 27803Off Market
- $237,9003 bd2 ba1.4k sqft1354 Echo Lake Ln, Rocky Mount, NC 27803Off Market
- $234,5003 bd2 ba1.4k sqft1351 Echo Lake Ln, Rocky Mount, NC 27803Pending

- $254,2003 bd2 ba2k sqft1347 Echo Lake Ln, Rocky Mount, NC 27803Off Market
- $246,2003 bd2 ba1.4k sqft1334 Echo Lake Ln, Rocky Mount, NC 27803Off Market
- $232,8003 bd2 ba1.4k sqft1355 Echo Lake Ln, Rocky Mount, NC 27803Off Market
- $250,6003 bd2 ba1.4k sqft109 Turtle Rock Ct, Rocky Mount, NC 27803Off Market
- $225,7003 bd2 ba1.4k sqft1343 Echo Lake Ln, Rocky Mount, NC 27803Off Market
A local agent can set up tours, give advice and negotiate with sellers.
A local lender can help you make sure your offer is ready when you are.
Similar homes
- $259,9003 bd2 ba1.9k sqft4617 Plum Place, Rocky Mount, NC 27804For Sale
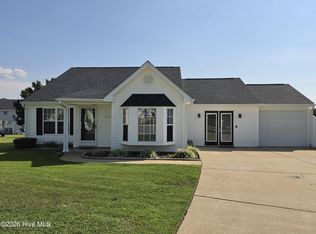
 MLS ID #100598836, Don Taber, RE/MAX Complete. Hive MLS
 - $259,9003 bd2 ba1.3k sqft18 Wildberry Court, Rocky Mount, NC 27804For Sale
 MLS ID #100591458, Hannah Jones, Coldwell Banker Allied Real Es. Hive MLS
 - $230,8503 bd3 ba1.8k sqft2017 Tharrington Way, Rocky Mount, NC 27803New Construction
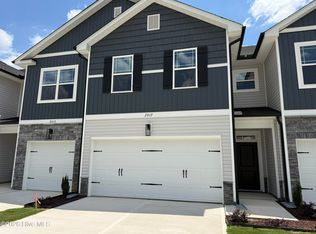 MLS ID #100593495, Hanan W Jaber, Adams Homes Realty NC, Inc.. Hive MLS
 - $240,0603 bd22 ba1.8k sqft30 Joyner Park Drive, Rocky Mount, NC 27803New Construction
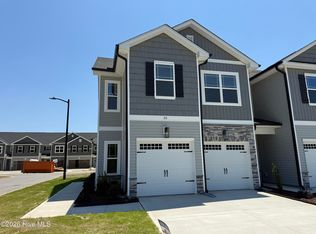 MLS ID #100578246, Hanan W Jaber, Adams Homes Realty NC, Inc.. Hive MLS
 - $195,0003 bd2 ba1.4k sqft725 Clayton Street, Rocky Mount, NC 27803For SaleMLS ID #100571953, Mary Grace Daughtridge, MGD REALTY GROUP, LLC. Hive MLS
- $231,3603 bd3 ba1.8k sqft32 Joyner Park Drive, Rocky Mount, NC 27803New ConstructionMLS ID #100578177, Hanan W Jaber, Adams Homes Realty NC, Inc.. Hive MLS
- $231,3503 bd3 ba1.8k sqft36 Joyner Park Drive, Rocky Mount, NC 27803New ConstructionMLS ID #100577374, Hanan W Jaber, Adams Homes Realty NC, Inc.. Hive MLS
- $244,9003 bd2 ba1.8k sqft228 Timberlane Drive, Rocky Mount, NC 27804For SaleMLS ID #100558218, Carole R Wilber, Century 21 Sterling Combs. Hive MLS
- $239,9003 bd2 ba1.7k sqft3502 E Old Spring Hope Road, Rocky Mount, NC 27804For SaleMLS ID #100577098, Bill Lumpp, Pink Flamingo Realty, LLC. Hive MLS
- $205,8503 bd3 ba1.5k sqft2015 Tharrington Way, Rocky Mount, NC 27803New ConstructionMLS ID #100593272, Hanan W Jaber, Adams Homes Realty NC, Inc.. Hive MLS
- $169,9004 bd1 ba1.3k sqft1220 Neal Street, Rocky Mount, NC 27803For SaleMLS ID #100590337, Melody Colleen Carlson, Dalton Wade, Inc.. Hive MLS
- $309,9004 bd2 ba1.6k sqft3000 Ridgecrest Drive, Rocky Mount, NC 27803For SaleMLS ID #100572853, Judith A. Mesko, Fathom Realty NC LLC. Hive MLS
- $189,0003 bd2 ba1.4k sqft2521 Gwen Street, Rocky Mount, NC 27803For SaleMLS ID #100577781, Sheena E. Williams, True Local Realty. Hive MLS
- $174,9903 bd2 ba1.2k sqft1201 York Street, Rocky Mount, NC 27803For SaleMLS ID #100587892, Craig Tribus, Beycome Brokerage Realty LLC. Hive MLS
- $242,9003 bd2 ba1.3k sqft2016 Creek Road, Nashville, NC 27856For SaleMLS ID #100578594, Michael Shane Whitley, Market Leader Realty, LLC.. Hive MLS
- $200,0003 bd2 ba1.4k sqft1219 W Thomas Street, Rocky Mount, NC 27804For SaleMLS ID #100596575, Sheena E. Williams, True Local Realty. Hive MLS
- $233,9993 bd2 ba1.2k sqft144 Ambergate Court, Rocky Mount, NC 27804New ConstructionHive MLS
- $234,3503 bd3 ba1.8k sqft13 Joyner Park Drive, Rocky Mount, NC 27803New ConstructionMLS ID #100535982, Hanan W Jaber, Adams Homes Realty NC, Inc.. Hive MLS
- $172,9003 bd2 ba1.4k sqft708 Piedmont Avenue, Rocky Mount, NC 27803For SaleMLS ID #100566794, Bill V Brantley, Bill Brantley Realty, LLC. Hive MLS
- $230,0002 bd2 ba1.2k sqft157 Irene Court, Rocky Mount, NC 27804For SaleMLS ID #100596003, Tara Fuller Thomas, Coldwell Banker Allied Real Es. Hive MLS
