Move-in ready! Fixed 4.99% OR up to $15k Flex Cash on qualifying contract with preferred lender.
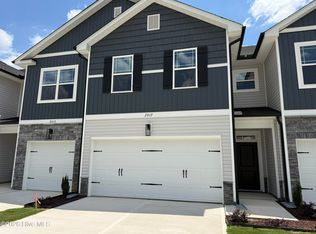
Stunning end unit in Joyner Park! This two-story townhome has comfort and convenience with a staggered 2-car garage and side entry front door. The first floor features an open layout with a fireplace in the living room, a spacious kitchen with an oversized pantry and granite countertops, and a convenient powder room. A handy drop zone off the garage is perfect for coats, bags, and staying organized. Upstairs are 3 bedrooms - each with a walk-in closet! The large primary suite has an oversized bedroom and marvelous tile surround shower in the en suite. With modern finishes and abundant natural light from its end-unit location, this home is both stylish and welcoming.
Joyner Park is Rocky Mount's newest townhome community! Enjoy a thoughtfully designed community with features that go beyond your front door, including a private dog park and a friendly neighborhood ambiance. Located just minutes from grocery stores, schools, Nash General Hospital, and a variety of dining options, Joyner Park puts you close to everything you need without sacrificing peace and quiet.
New construction
Price cut: $23.6K (6/26)
$240,060
30 Joyner Park Drive, Rocky Mount, NC 27803
3beds
1,815sqft
Townhouse
Built in 2026
1,951 Square Feet Lot
$239,900 Zestimate®
$132/sqft
$102/mo HOA
What's special
Modern finishesOversized bedroomEnd unitSpacious kitchenGranite countertopsConvenient powder roomLarge primary suite
- 86 days |
- 55 |
- 2 |
Zillow last checked:
Listing updated:
Listed by:
Hanan W Jaber 919-561-9429,
Adams Homes Realty NC, Inc.,
Zaynab Jaber 919-539-2322,
Adams Homes Realty NC, Inc.
Source: Hive MLS,MLS#: 100578246 Originating MLS: MLS of Goldsboro
Originating MLS: MLS of GoldsboroFacts & features
Interior
Bedrooms & bathrooms
- Bedrooms: 3
- Bathrooms: 22
- Full bathrooms: 21
- 1/2 bathrooms: 1
Rooms
- Room types: Master Bedroom, Bedroom 2, Bedroom 3, Living Room, Dining Room
Primary bedroom
- Level: Second
- Dimensions: 15.6 x 14
Bedroom 2
- Level: Second
- Dimensions: 11 x 11.4
Bedroom 3
- Level: Second
- Dimensions: 11.1 x 12
Dining room
- Level: First
- Dimensions: 11.1 x 7.2
Kitchen
- Level: First
- Dimensions: 14.6 x 9.2
Living room
- Level: First
- Dimensions: 19.4 x 10.8
Heating
- Electric, Forced Air
Cooling
- Central Air, Ceiling Fan(s)
Appliances
- Included: Electric Cooktop, Built-In Microwave, Dishwasher
- Laundry: Dryer Hookup, Washer Hookup, Laundry Closet
Features
- Walk-in Closet(s), High Ceilings, Kitchen Island, Ceiling Fan(s), Pantry, Walk-In Closet(s)
- Flooring: LVT/LVP, Carpet, Laminate
- Basement: None
- Number of fireplaces: 1
- Common walls with other units/homes: End Unit
Interior area
- Total structure area: 1,815
- Total interior livable area: 1,815 sqft
Property
Parking
- Total spaces: 2
- Parking features: Attached, Garage
- Attached garage spaces: 2
Features
- Levels: Two
- Patio & porch: Patio
- Exterior features: End Unit
- Fencing: Partial,Vinyl
- Has view: Yes
- View description: See Remarks
- Frontage type: See Remarks
Lot
- Size: 1,951 Square Feet
- Dimensions: 26 x 75 x 26 x 75
Details
- Parcel number: 374906470902
- Zoning: Residential
- Special conditions: Standard
Construction
Type & style
- Home type: Townhouse
- Property subtype: Townhouse
- Attached to another structure: Yes
Materials
- Stone, Vinyl Siding, Wood Frame
- Foundation: Slab
- Roof: Architectural Shingle
Condition
- New Construction
- New construction: Yes
- Year built: 2026
Utilities & green energy
- Utilities for property: Sewer Connected, Water Connected
Community & HOA
Community
- Subdivision: Joyner Park
HOA
- Has HOA: Yes
- Amenities included: Dog Park
- HOA fee: $1,225 annually
- HOA name: Joyner Park HOA
- HOA phone: 877-672-2267
Location
- Region: Rocky Mount
Financial & listing details
- Price per square foot: $132/sqft
- Date on market: 6/1/2026
- Cumulative days on market: 86 days
- Listing agreement: Exclusive Right To Sell
- Listing terms: Cash,Conventional,FHA,VA Loan
Estimated market value
$239,900
$228,000 - $252,000
$1,974/mo
Price history
| Date | Event | Price |
|---|---|---|
| 6/26/2026 | Price change | $240,060-9%$132/sqft |
Source:  Doorify MLS #10171041 Report a problem Doorify MLS #10171041 Report a problem | ||
| 6/1/2026 | Listed for sale | $263,660$145/sqft |
Source: Doorify MLS #10171041 Report a problem | ||
Public tax history
Tax history is unavailable.
Monthly payment
Est. payment
Payment breakdown
Explore the cost of this home by adjusting the details. Changes won't be saved.Climate risks
Neighborhood: 27803
Nearby schools
GreatSchools rating
- 4/10Winstead Avenue ElementaryGrades: K-5Distance: 1.1 mi
- 4/10Rocky Mount Middle SchoolGrades: 6-8Distance: 1.7 mi
- 3/10Rocky Mount HighGrades: 9-12Distance: 0.2 mi
Schools provided by the listing agent
- Elementary: Winstead
- Middle: Edwards
- High: Rocky Mount
Source: Hive MLS. This data may not be complete. We recommend contacting the local school district to confirm school assignments for this home.
- $231,3603 bd3 ba1.8k sqft32 Joyner Park Dr, Rocky Mount, NC 27803New Construction

- $231,3503 bd3 ba1.8k sqft36 Joyner Park Dr, Rocky Mount, NC 27803New Construction

- $205,8503 bd3 ba1.5k sqft25 Joyner Park Dr, Rocky Mount, NC 27803New Construction

- $206,3603 bd3 ba1.5k sqft34 Joyner Park Dr, Rocky Mount, NC 27803Sold

- $234,3503 bd3 ba1.8k sqft17 Joyner Park Dr, Rocky Mount, NC 27803Pending
- $241,5503 bd3 ba1.8k sqft11 Joyner Park Dr, Rocky Mount, NC 27803New Construction
- $236,2003 bd3 ba1.8k sqft29 Joyner Park Dr, Rocky Mount, NC 27803Pending
- $230,8503 bd3 ba1.8k sqft27 Joyner Park Dr, Rocky Mount, NC 27803New Construction
A local agent can set up tours, give advice and negotiate with sellers.
A local lender can help you make sure your offer is ready when you are.
Similar homes
- $230,8503 bd3 ba1.8k sqft2013 Tharrington Way, Rocky Mount, NC 27803New Construction

 MLS ID #100593080, Hanan W Jaber, Adams Homes Realty NC, Inc.. Hive MLS
 - $230,8503 bd3 ba1.8k sqft2017 Tharrington Way, Rocky Mount, NC 27803New Construction
 MLS ID #100593495, Hanan W Jaber, Adams Homes Realty NC, Inc.. Hive MLS
 - $231,3503 bd3 ba1.8k sqft36 Joyner Park Drive, Rocky Mount, NC 27803New ConstructionMLS ID #100577374, Hanan W Jaber, Adams Homes Realty NC, Inc.. Hive MLS
- $231,3603 bd3 ba1.8k sqft32 Joyner Park Drive, Rocky Mount, NC 27803New ConstructionMLS ID #100578177, Hanan W Jaber, Adams Homes Realty NC, Inc.. Hive MLS
- $205,8503 bd3 ba1.5k sqft2015 Tharrington Way, Rocky Mount, NC 27803New ConstructionMLS ID #100593272, Hanan W Jaber, Adams Homes Realty NC, Inc.. Hive MLS
- $240,0503 bd3 ba1.8k sqft38 Joyner Park Drive, Rocky Mount, NC 27803New ConstructionMLS ID #100574485, Hanan W Jaber, Adams Homes Realty NC, Inc.. Hive MLS
- $237,0003 bd2 ba1.4k sqft1346 Echo Lake Lane, Rocky Mount, NC 27803For SaleMLS ID #100561946, Kenny Bullard, Moorefield Real Estate LLC. Hive MLS
- $234,3503 bd3 ba1.8k sqft13 Joyner Park Drive, Rocky Mount, NC 27803New ConstructionMLS ID #100535982, Hanan W Jaber, Adams Homes Realty NC, Inc.. Hive MLS
- $230,8503 bd3 ba1.8k sqft23 Joyner Park Drive, Rocky Mount, NC 27803New ConstructionMLS ID #100557740, Hanan W Jaber, Adams Homes Realty NC, Inc.. Hive MLS
- $269,9003 bd3 ba2.2k sqft700 Burton Street, Rocky Mount, NC 27803For SaleMLS ID #100587953, Muhammad Omer, Boone, Hill, Allen & Ricks. Hive MLS
- $290,0003 bd3 ba2.3k sqft1528 Chateau Lane, Rocky Mount, NC 27803For SaleMLS ID #100568844, Lafan Forbes, The Forbes Real Estate Group. Hive MLS
- $259,9003 bd2 ba1.3k sqft18 Wildberry Court, Rocky Mount, NC 27804For SaleMLS ID #100591458, Hannah Jones, Coldwell Banker Allied Real Es. Hive MLS
- $244,9003 bd2 ba1.8k sqft228 Timberlane Drive, Rocky Mount, NC 27804For SaleMLS ID #100558218, Carole R Wilber, Century 21 Sterling Combs. Hive MLS
- $230,0002 bd2 ba1.2k sqft157 Irene Court, Rocky Mount, NC 27804For SaleMLS ID #100596003, Tara Fuller Thomas, Coldwell Banker Allied Real Es. Hive MLS
- $309,9004 bd2 ba1.6k sqft3000 Ridgecrest Drive, Rocky Mount, NC 27803For SaleMLS ID #100572853, Judith A. Mesko, Fathom Realty NC LLC. Hive MLS
- $195,0003 bd2 ba1.4k sqft725 Clayton Street, Rocky Mount, NC 27803For SaleMLS ID #100571953, Mary Grace Daughtridge, MGD REALTY GROUP, LLC. Hive MLS
- $189,0003 bd2 ba1.4k sqft2521 Gwen Street, Rocky Mount, NC 27803For SaleMLS ID #100577781, Sheena E. Williams, True Local Realty. Hive MLS
- $169,9004 bd1 ba1.3k sqft1220 Neal Street, Rocky Mount, NC 27803For SaleMLS ID #100590337, Melody Colleen Carlson, Dalton Wade, Inc.. Hive MLS
- $209,9003 bd2 ba1.4k sqft119 Irene Court, Rocky Mount, NC 27804For SaleMLS ID #100561561, Carole R Wilber, Century 21 Sterling Combs. Hive MLS
- $258,0003 bd2 ba1.7k sqft3502 E Old Spring Hope Road, Rocky Mount, NC 27804For SaleMLS ID #100577098, Bill Lumpp, Pink Flamingo Realty, LLC. Hive MLS
