Move-in ready! Fixed 4.99% OR up to $15k Flex Cash on qualifying contract with preferred lender.
This thoughtfully designed 2-story townhome features 3 spacious bedrooms plus a loft - perfect for a home office, play area, or extra lounge space. Upstairs you'll find 2 full bathrooms, including a primary suite with a beautifully shower, while a convenient powder room is located
on the main floor for guests. The open-concept kitchen shines with quartz countertops and SS appliances, flowing seamlessly into the living and dining areas- great for everyday living and entertaining. Complete with a 2-car garage. This home offers the perfect blend of function and style in a space you'll love coming home to. Joyner Park is Rocky Mount's.
Newest townhome community! Enjoy a thoughtfully designed community with features that go beyond your front door, including a private dog park and a
friendly neighborhood feel. Located just minutes from grocery stores, schools, Nash General Hospital, and a variety of dining options, Joyner Park puts you
close to everything you need without sacrificing peace and quiet.
New construction
Price increase: $2K (7/22)
$230,850
23 Joyner Park Drive, Rocky Mount, NC 27803
3beds
1,875sqft
Townhouse
Built in 2026
1,742 Square Feet Lot
$230,700 Zestimate®
$123/sqft
$102/mo HOA
What's special
Open-concept kitchenSs appliancesQuartz countertopsPrivate dog park
- 178 days |
- 44 |
- 4 |
Zillow last checked:
Listing updated:
Listed by:
Hanan W Jaber 919-561-9429,
Adams Homes Realty NC, Inc.,
Zaynab Jaber 919-539-2322,
Adams Homes Realty NC, Inc.
Source: Hive MLS,MLS#: 100557740 Originating MLS: MLS of Goldsboro
Originating MLS: MLS of GoldsboroFacts & features
Interior
Bedrooms & bathrooms
- Bedrooms: 3
- Bathrooms: 3
- Full bathrooms: 2
- 1/2 bathrooms: 1
Rooms
- Room types: Master Bedroom, Bedroom 2, Bedroom 3
Primary bedroom
- Level: Second
- Dimensions: 178 x 138
Bedroom 2
- Level: Second
- Dimensions: 114 x 11
Bedroom 3
- Level: Second
- Dimensions: 114 x 11
Heating
- Electric, Forced Air
Cooling
- Central Air
Features
- High Ceilings, Kitchen Island, Ceiling Fan(s)
- Has fireplace: No
Interior area
- Total structure area: 1,875
- Total interior livable area: 1,875 sqft
Property
Parking
- Total spaces: 2
- Parking features: Attached, Garage
- Attached garage spaces: 2
Features
- Levels: Two
- Patio & porch: Patio
- Fencing: None
- Has view: Yes
- View description: None
- Frontage type: See Remarks
Lot
- Size: 1,742 Square Feet
- Dimensions: 24 x 75 x 24 x 75
Details
- Parcel number: 1
- Zoning: Residential
- Special conditions: Standard
Construction
Type & style
- Home type: Townhouse
- Property subtype: Townhouse
Materials
- Vinyl Siding, Wood Frame
- Foundation: Slab
- Roof: Architectural Shingle
Condition
- New construction: Yes
- Year built: 2026
Utilities & green energy
- Utilities for property: Water Connected
Community & HOA
Community
- Subdivision: Joyner Park
HOA
- Has HOA: Yes
- HOA fee: $1,227 annually
- HOA name: Joyner Park
Location
- Region: Rocky Mount
Financial & listing details
- Price per square foot: $123/sqft
- Tax assessed value: $1
- Date on market: 3/3/2026
- Cumulative days on market: 178 days
- Listing agreement: Exclusive Right To Sell
- Listing terms: Cash,Conventional,FHA,VA Loan
Estimated market value
$230,700
$219,000 - $242,000
$2,072/mo
Price history
| Date | Event | Price |
|---|---|---|
| 7/22/2026 | Price change | $230,850+0.9%$123/sqft |
Source:  Doorify MLS #10150134 Report a problem Doorify MLS #10150134 Report a problem | ||
| 6/26/2026 | Price change | $228,850-8.8%$122/sqft |
Source: Doorify MLS #10150134 Report a problem | ||
| 3/3/2026 | Listed for sale | $250,900$134/sqft |
Source:  Hive MLS #100557740 Report a problem Hive MLS #100557740 Report a problem | ||
Public tax history
Tax history is unavailable.
Monthly payment
Est. payment
Payment breakdown
Explore the cost of this home by adjusting the details. Changes won't be saved.Climate risks
Neighborhood: 27803
Nearby schools
GreatSchools rating
- 4/10Winstead Avenue ElementaryGrades: K-5Distance: 1.1 mi
- 4/10Rocky Mount Middle SchoolGrades: 6-8Distance: 1.8 mi
- 3/10Rocky Mount HighGrades: 9-12Distance: 0.2 mi
Schools provided by the listing agent
- Elementary: Winstead-Rocky Mount
- Middle: Rocky Mount Middle
- High: Rocky Mount Senior High
Source: Hive MLS. This data may not be complete. We recommend contacting the local school district to confirm school assignments for this home.
- $239,5503 bd3 ba1.8k sqft21 Joyner Park Dr, Rocky Mount, NC 27803New Construction
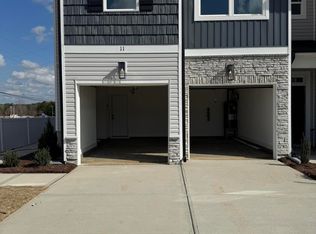
- $230,8503 bd3 ba1.8k sqft27 Joyner Park Dr, Rocky Mount, NC 27803New Construction

- $236,2003 bd3 ba1.8k sqft29 Joyner Park Dr, Rocky Mount, NC 27803Pending

- $206,3603 bd3 ba1.5k sqft34 Joyner Park Dr, Rocky Mount, NC 27803Sold

- $205,8503 bd3 ba1.5k sqft25 Joyner Park Dr, Rocky Mount, NC 27803New Construction
- $231,3503 bd3 ba1.8k sqft36 Joyner Park Dr, Rocky Mount, NC 27803New Construction
- $241,5503 bd3 ba1.8k sqft11 Joyner Park Dr, Rocky Mount, NC 27803New Construction
- $231,3603 bd3 ba1.8k sqft32 Joyner Park Dr, Rocky Mount, NC 27803New Construction
A local agent can set up tours, give advice and negotiate with sellers.
A local lender can help you make sure your offer is ready when you are.
Similar homes
- $230,8503 bd3 ba1.8k sqft27 Joyner Park Drive, Rocky Mount, NC 27803New Construction
 MLS ID #100557774, Zaynab Jaber, Adams Homes Realty NC, Inc.. Hive MLS
 - $240,0503 bd3 ba1.8k sqft38 Joyner Park Drive, Rocky Mount, NC 27803New Construction
 MLS ID #100574485, Hanan W Jaber, Adams Homes Realty NC, Inc.. Hive MLS
 - $234,3503 bd3 ba1.8k sqft13 Joyner Park Drive, Rocky Mount, NC 27803New Construction
 MLS ID #100535982, Hanan W Jaber, Adams Homes Realty NC, Inc.. Hive MLS
 - $205,8503 bd3 ba1.5k sqft25 Joyner Park Drive, Rocky Mount, NC 27803New Construction
 MLS ID #100557767, Hanan W Jaber, Adams Homes Realty NC, Inc.. Hive MLS
 - $231,3503 bd3 ba1.8k sqft36 Joyner Park Drive, Rocky Mount, NC 27803New ConstructionMLS ID #100577374, Hanan W Jaber, Adams Homes Realty NC, Inc.. Hive MLS
- $231,3603 bd3 ba1.8k sqft32 Joyner Park Drive, Rocky Mount, NC 27803New ConstructionMLS ID #100578177, Hanan W Jaber, Adams Homes Realty NC, Inc.. Hive MLS
- $200,0003 bd2 ba1.4k sqft1219 W Thomas Street, Rocky Mount, NC 27804For SaleMLS ID #100596575, Sheena E. Williams, True Local Realty. Hive MLS
- $290,0003 bd3 ba2.3k sqft1528 Chateau Lane, Rocky Mount, NC 27803For SaleMLS ID #100568844, Lafan Forbes, The Forbes Real Estate Group. Hive MLS
- $179,9003 bd2 ba1.1k sqft932 S Grace St, Rocky Mount, NC 27803For Sale
 MLS ID #10181680, Rod Al Haddad. Doorify MLS
 - $264,9003 bd3 ba1.6k sqft2205 Sawgrass Road, Rocky Mount, NC 27804For SaleMLS ID #100595644, Eleanor Larsen, Coldwell Banker Allied Real Es. Hive MLS
- $264,5003 bd3 ba2.1k sqft1601 Benvenue Forest Road, Rocky Mount, NC 27804For SaleMLS ID #100570686, Heather Spikes Seppanen, Foote Real Estate Group. Hive MLS
- $154,9003 bd1 ba1.1k sqft752 Nashville Road, Rocky Mount, NC 27803For SaleMLS ID #100576570, Carlene Nace, Anchored Realty Services. Hive MLS
- $230,0004 bd2 ba1.1k sqft522 Pennsylvania Avenue, Rocky Mount, NC 27801New ConstructionMLS ID #100548193, Nicole Combs, KW Wilson (Keller Williams Realty). Hive MLS
- $169,9003 bd2 ba1.4k sqft718 Clark St, Rocky Mount, NC 27801For SaleMLS ID #10148304, Edgar Eduardo Sojo. Doorify MLS
- $223,9993 bd2 ba1.2k sqft148 Ambergate Court, Rocky Mount, NC 27804New ConstructionHive MLS
- from $261,9903 bd2 ba1.4k sqftFREEPORT II - EXPRESS Plan, Hunter Hill, Rocky Mount, NC 27804New ConstructionDR Horton
- $275,0004 bd3 ba2.1k sqft317 Wellspring Drive, Rocky Mount, NC 27804New ConstructionHive MLS
- $199,9001 bd3 ba1.3k sqft800 E Raleigh Boulevard, Rocky Mount, NC 27801For SaleMLS ID #100584300, Carlene Nace, Anchored Realty Services. Hive MLS
- $206,9992 bd3 ba1k sqft136 Ambergate, Rocky Mount, NC 27804New ConstructionMLS ID #10163013, Anthony Bijan Hezar. Doorify MLS
- $206,9992 bd3 ba1k sqft136 Ambergate Court, Rocky Mount, NC 27804New ConstructionMLS ID #100497390, Anthony Bijan Hezar, Keller Williams Central. Hive MLS
