JUST COMPLETED - READY FOR QUICK MOVE IN!! Beautiful 2 bedrooms; 2.5 bathrooms; 2 story home. This home has an openfloor planwith a kitchen opening into the living area. The kitchen has granite countertops, shakerstyle cabinets, a pantry, an island with acountertop overhang for bar stool seating andStainless-Steel appliances plus a refrigerator so you can live in your home on day 1.Thelaundry room and powder room compete the first floor. Upstairs you will find the Primary bedroom has a walk-in closet and an ensuite bathroom containing a vanity(Quartz countertops) and a tub/shower combo. An additional bedroom with an ensuite bathroom containing a single vanity and a shower complete this home. Make this home yours today!!***Interior Pictures are from a previously built Jefferson plan. Actual home may vary from pictures
New construction
$206,999
136 Ambergate, Rocky Mount, NC 27804
2beds
1,034sqft
Single Family Residence, Residential
Built in 2024
6,969 Square Feet Lot
$206,300 Zestimate®
$200/sqft
$-- HOA
What's special
Open floor planGranite countertopsLaundry roomStainless-steel appliances
- 121 days |
- 53 |
- 2 |
Zillow last checked:
Listing updated:
Listed by:
Anthony Bijan Hezar 336-260-4910,
Keller Williams Central
Source: Doorify MLS,MLS#: 10163013
Facts & features
Interior
Bedrooms & bathrooms
- Bedrooms: 2
- Bathrooms: 3
- Full bathrooms: 2
- 1/2 bathrooms: 1
Heating
- Heat Pump
Cooling
- Central Air
Appliances
- Included: Dishwasher, Electric Range, Microwave
Features
- Flooring: Carpet, Vinyl
Interior area
- Total structure area: 1,034
- Total interior livable area: 1,034 sqft
- Finished area above ground: 1,034
- Finished area below ground: 0
Property
Features
- Levels: Two
- Stories: 2
- Has view: Yes
Lot
- Size: 6,969 Square Feet
Details
- Parcel number: 351434
- Special conditions: Standard
Construction
Type & style
- Home type: SingleFamily
- Architectural style: Traditional
- Property subtype: Single Family Residence, Residential
Materials
- Vinyl Siding
- Foundation: Slab
- Roof: Shingle
Condition
- New construction: Yes
- Year built: 2024
- Major remodel year: 2024
Utilities & green energy
- Sewer: Public Sewer
- Water: Public
Community & HOA
Community
- Subdivision: Ambergate
HOA
- Has HOA: No
Location
- Region: Rocky Mount
Financial & listing details
- Price per square foot: $200/sqft
- Annual tax amount: $437
- Date on market: 4/27/2026
Estimated market value
$206,300
$196,000 - $217,000
$1,501/mo
Price history
| Date | Event | Price |
|---|---|---|
| 4/27/2026 | Listed for sale | $206,999$200/sqft |
Source:  Doorify MLS #10163013 Report a problem Doorify MLS #10163013 Report a problem | ||
| 4/27/2026 | Listing removed | $206,999$200/sqft |
Source: Doorify MLS #10085055 Report a problem | ||
| 4/16/2026 | Price change | $206,999-2.4%$200/sqft |
Source: Doorify MLS #10085055 Report a problem | ||
| 2/4/2026 | Price change | $211,999-4.5%$205/sqft |
Source: Doorify MLS #10085055 Report a problem | ||
| 12/18/2025 | Price change | $221,999+2.3%$215/sqft |
Source: Doorify MLS #10085055 Report a problem | ||
| 10/31/2025 | Price change | $216,999-2.3%$210/sqft |
Source: Doorify MLS #10085055 Report a problem | ||
| 3/27/2025 | Listed for sale | $221,999$215/sqft |
Source: Doorify MLS #10085055 Report a problem | ||
Public tax history
Tax history is unavailable.
Monthly payment
Est. payment
Payment breakdown
Explore the cost of this home by adjusting the details. Changes won't be saved.Climate risks
Neighborhood: 27804
Nearby schools
GreatSchools rating
- 7/10M B Hubbard ElementaryGrades: K-5Distance: 3.6 mi
- 6/10Red Oak MiddleGrades: 6-8Distance: 6.5 mi
- 6/10Northern Nash HighGrades: PK,9-12Distance: 5.1 mi
Schools provided by the listing agent
- Elementary: Nash - M B Hubbard Elementary
- Middle: Nash - Red Oak Middle
- High: Nash - Northern Nash High
Source: Doorify MLS. This data may not be complete. We recommend contacting the local school district to confirm school assignments for this home.
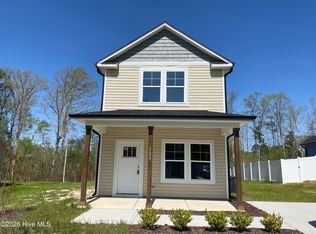
- $206,9992 bd3 ba1k sqft136 Ambergate Ct, Rocky Mount, NC 27804New Construction
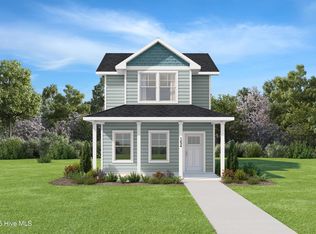
- $241,0003 bd2 ba1.2k sqft133 Ambergate Ct, Rocky Mount, NC 27804Sold
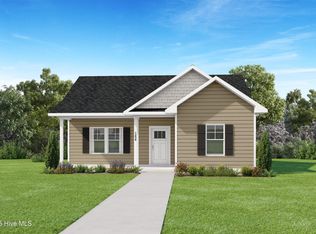
- $213,9992 bd2 ba985 sqft140 Ambergate Ct, Rocky Mount, NC 27804Sold
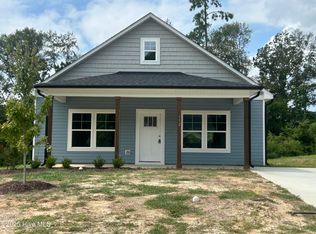
- $243,9993 bd2 ba1.2k sqft132 Ambergate Ct, Rocky Mount, NC 27804Sold
- $233,9993 bd2 ba1.2k sqft144 Ambergate Ct, Rocky Mount, NC 27804New Construction
- $207,9992 bd2 ba985 sqft152 Ambergate Ct, Rocky Mount, NC 27804Sold
- $223,9993 bd2 ba1.2k sqft148 Ambergate Ct, Rocky Mount, NC 27804New Construction
- $239,9993 bd2 ba1.2k sqft145 Ambergate Ct, Rocky Mount, NC 27804Sold
A local agent can set up tours, give advice and negotiate with sellers.
Similar homes
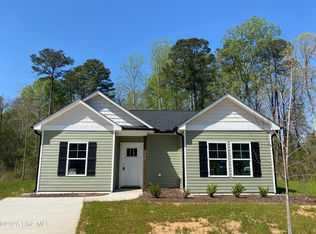
- $206,9992 bd3 ba1k sqft136 Ambergate Court, Rocky Mount, NC 27804New Construction
 MLS ID #100497390, Anthony Bijan Hezar, Keller Williams Central. Hive MLS
 - $223,9993 bd2 ba1.2k sqft148 Ambergate Court, Rocky Mount, NC 27804New Construction
 Hive MLS
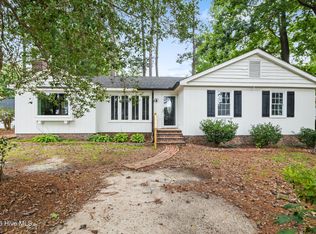
 - $229,9003 bd2 ba1.3k sqft1040 Southbriar Drive, Rocky Mount, NC 27804For Sale
 MLS ID #100587625, Zachary Bass, Keystone Realty, LLC. Hive MLS
 - $199,0003 bd2 ba1.4k sqft1116 Green Tee Lane, Rocky Mount, NC 27804For Sale
 MLS ID #100576552, Linda Nuxoll, EXP Realty LLC - R. Hive MLS
 - $209,9003 bd3 ba1.2k sqft811 Sugar Creek Road, Rocky Mount, NC 27804For SaleMLS ID #100586005, Jennifer Dwyer, WPI Realty LLC. Hive MLS
- $204,9003 bd2 ba1.3k sqft133 Juniper Ct, Rocky Mount, NC 27804For SaleBHHS broker feed
- $205,0002 bd2 ba1k sqft4721 Honeysuckle Lane, Rocky Mount, NC 27804For SaleMLS ID #100566193, Reams Team, Reams Team Realty, LLC. Hive MLS
- $229,9993 bd2 ba1.3k sqft1629 Greys Mill Road, Rocky Mount, NC 27804For SaleMLS ID #100576972, Caroline Bryant, Boone, Hill, Allen & Ricks. Hive MLS
- $225,0003 bd2 ba1.4k sqft1101 Strawbush Road, Rocky Mount, NC 27804For SaleMLS ID #100583801, CINDY SMITH, Moorefield Real Estate LLC. Hive MLS
- $169,9002 bd2 ba988 sqft1120 Beal Street, Rocky Mount, NC 27804For SaleMLS ID #100577028, Patricia Judith Roberson, Foote Real Estate Group. Hive MLS
- $209,9002 bd1 ba974 sqft4617 Morning Glory Way, Rocky Mount, NC 27804For SaleMLS ID #100582242, Leslie Jackson Hudgins, Boone, Hill, Allen & Ricks. Hive MLS
- $209,9002 bd2 ba1.2k sqft237 Braylock Drive, Rocky Mount, NC 27804For SaleMLS ID #100593820, Zachary Bass, Keystone Realty, LLC. Hive MLS
- $239,9003 bd2 ba1.4k sqft1501 Homestead Road, Rocky Mount, NC 27804For SaleMLS ID #100577112, Dee Porter, Fathom Realty NC LLC. Hive MLS
- $235,0004 bd2 ba1.4k sqft222 Briarcliff Road, Rocky Mount, NC 27804For SaleMLS ID #100569595, India Kershaw, KERSHAW REALTY GROUP LLC. Hive MLS
- $230,0003 bd2 ba1.3k sqft207 S Englewood Drive, Rocky Mount, NC 27804For SaleMLS ID #100569600, India Kershaw, KERSHAW REALTY GROUP LLC. Hive MLS
- $220,0003 bd2 ba1.2k sqft829 Burton St, Rocky Mount, NC 27803For Sale
 MLS ID #10181496, Tyshauna Butts. Doorify MLS
 - $209,9002 bd2 ba1.1k sqft28 Winders Creek Creek, Rocky Mount, NC 27804For SaleMLS ID #100586744, Michael L Allen, Boone, Hill, Allen & Ricks. Hive MLS
- $208,0002 bd2 ba1.1k sqft4770 Gardenia Circle, Rocky Mount, NC 27804For SaleMLS ID #100584420, Heather Alford, KW Wilson (Keller Williams Realty). Hive MLS
- $199,0003 bd2 ba1.2k sqft6524 N Nc 97 W, Battleboro, NC 27809For SaleMLS ID #100596355, Natalie O'Reilly, REAL Broker LLC. Hive MLS
- $200,0003 bd2 ba1.5k sqft3812 Providence Rd, Rocky Mount, NC 27803For SaleMLS ID #10169138, Jenny Licona. Doorify MLS
