This house is amazing! This spacious home is tucked away in a lovely neighborhood and boasts six bedrooms, three full bathrooms, granite countertops in the kitchen and bathrooms, stylish premier flooring, and stainless-steel appliances. Two bedrooms are conveniently located on the main floor, while four more are upstairs, all beautifully designed. Every bathroom includes a walk-in shower. Imagine stepping out onto the deck and firing up the grill! This home is ready for you!
For sale
$290,000
1528 Chateau Lane, Rocky Mount, NC 27803
3beds
2,304sqft
:
Get pre-qualified$1,742/mo
Single Family Residence
Built in 2023
0.53 Acres Lot
$288,200 Zestimate®
$126/sqft
$-- HOA
What's special
- 115 days |
- 116 |
- 6 |
Zillow last checked:
Listing updated:
Listed by:
Lafan Forbes 252-206-6037,
The Forbes Real Estate Group
Source: Hive MLS,MLS#: 100568844 Originating MLS: Wilson Board of Realtors
Originating MLS: Wilson Board of RealtorsFacts & features
Interior
Bedrooms & bathrooms
- Bedrooms: 3
- Bathrooms: 3
- Full bathrooms: 2
- 1/2 bathrooms: 1
Rooms
- Room types: Living Room, Bedroom 1, Bedroom 2, Bedroom 3, Bedroom 4, Bedroom 5, Bedroom 6, Bathroom 1, Bathroom 2, Bathroom 3
Bedroom 1
- Level: First
Bedroom 2
- Level: First
Bedroom 3
- Level: Second
Bedroom 4
- Level: Second
Bedroom 5
- Level: Second
Bedroom 6
- Level: Second
Bathroom 1
- Level: First
Bathroom 2
- Level: Second
Bathroom 3
- Level: Second
Kitchen
- Level: First
Living room
- Level: First
Heating
- Electric, Heat Pump
Cooling
- Central Air
Features
- Walk-in Closet(s), Vaulted Ceiling(s), High Ceilings, Ceiling Fan(s), Walk-in Shower, Blinds/Shades, Walk-In Closet(s)
Interior area
- Total structure area: 2,304
- Total interior livable area: 2,304 sqft
Property
Parking
- Parking features: Concrete
Features
- Levels: Two
- Patio & porch: Deck
- Fencing: None
- Has view: Yes
- View description: None
- Frontage type: See Remarks
Lot
- Size: 0.53 Acres
- Dimensions: 129 x 218 x 69 x 259
Details
- Parcel number: 374914342053
- Zoning: RES
- Special conditions: Standard
Construction
Type & style
- Home type: SingleFamily
- Property subtype: Single Family Residence
Materials
- Wood Siding, Wood Frame
- Foundation: Crawl Space
- Roof: Shingle
Condition
- New construction: No
- Year built: 2023
Utilities & green energy
- Sewer: Public Sewer
- Water: Public
- Utilities for property: Water Connected
Community & HOA
Community
- Subdivision: Chateau Woods
HOA
- Has HOA: No
Location
- Region: Rocky Mount
Financial & listing details
- Price per square foot: $126/sqft
- Tax assessed value: $85,410
- Annual tax amount: $1,067
- Date on market: 4/22/2026
- Cumulative days on market: 115 days
- Listing agreement: Exclusive Right To Sell
- Listing terms: Cash,Conventional,FHA,VA Loan
Estimated market value
$288,200
$274,000 - $303,000
$2,460/mo
Price history
| Date | Event | Price |
|---|---|---|
| 7/24/2026 | Listing removed | $2,200$1/sqft |
Source: Zillow Rentals Report a problem | ||
| 7/3/2026 | Listed for rent | $2,200$1/sqft |
Source: Zillow Rentals Report a problem | ||
| 4/22/2026 | Listed for sale | $290,000-1.7%$126/sqft |
Source:  Hive MLS #100568844 Report a problem Hive MLS #100568844 Report a problem | ||
| 3/1/2026 | Listing removed | $295,000$128/sqft |
Source: Hive MLS #100532955 Report a problem | ||
| 1/20/2026 | Price change | $295,000-11.9%$128/sqft |
Source: Hive MLS #100532955 Report a problem | ||
| 10/31/2025 | Price change | $335,000-4.3%$145/sqft |
Source: Hive MLS #100532955 Report a problem | ||
| 9/26/2025 | Listed for sale | $350,000+1358.3%$152/sqft |
Source: Hive MLS #100532955 Report a problem | ||
| 8/22/2023 | Sold | $24,000$10/sqft |
Source: Hive MLS #100384198 Report a problem | ||
| 6/27/2023 | Pending sale | $24,000$10/sqft |
Source: Hive MLS #100384198 Report a problem | ||
| 5/12/2023 | Listed for sale | $24,000+140%$10/sqft |
Source: Hive MLS #100384198 Report a problem | ||
| 8/13/2021 | Sold | $10,000-33.3%$4/sqft |
Source: Hive MLS #100028005 Report a problem | ||
| 7/7/2021 | Pending sale | $15,000$7/sqft |
Source: Hive MLS #100028005 Report a problem | ||
| 4/19/2018 | Listed for sale | $15,000$7/sqft |
Source: MOOREFIELD REAL ESTATE LLC #100028005 Report a problem | ||
Public tax history
| Year | Property taxes | Tax assessment |
|---|---|---|
| 2024 | $538 +402.3% | $85,410 +434.1% |
| 2023 | $107 | $15,990 |
| 2022 | $107 | $15,990 |
| 2021 | $107 | $15,990 |
| 2020 | $107 | $15,990 |
| 2019 | $107 | $15,990 |
| 2018 | $107 | $15,990 |
| 2017 | $107 -41.2% | $15,990 -41.2% |
| 2015 | $182 | $27,190 |
Find assessor info on the county website
Monthly payment
Est. payment
Payment breakdown
Explore the cost of this home by adjusting the details. Changes won't be saved.Climate risks
Neighborhood: 27803
Nearby schools
GreatSchools rating
- 4/10Winstead Avenue ElementaryGrades: K-5Distance: 1.8 mi
- 7/10Nash Central MiddleGrades: 6-8Distance: 6.9 mi
- 6/10Nash Central HighGrades: PK,9-12Distance: 3.8 mi
Schools provided by the listing agent
- Elementary: Winstead
- Middle: Nash Central
- High: Nash High
Source: Hive MLS. This data may not be complete. We recommend contacting the local school district to confirm school assignments for this home.
- $191,0003 bd2 ba2k sqft1532 Chateau Ln, Rocky Mount, NC 27803Sold

- $20,0000.51 acres1524 Chateau Ln, Rocky Mount, NC 27803Sold
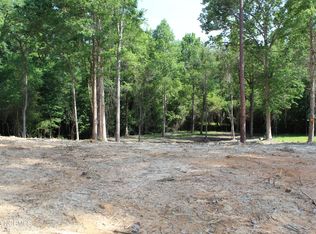
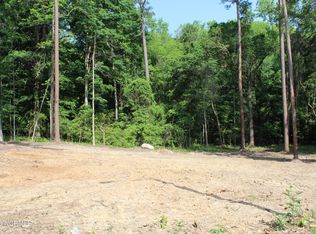
- $20,0000.48 acres1536 Chateau Ln, Rocky Mount, NC 27803Sold
- $260,7003 bd2 ba1.5k sqft1520 Chateau Ln, Rocky Mount, NC 27803Off Market
- $28,0000.26 acres1529 Chateau Ln, Rocky Mount, NC 27803Sold
- $309,5004 bd3 ba2.6k sqft1525 Chateau Ln, Rocky Mount, NC 27803Sold
- $307,9003 bd3 ba2.2k sqft1533 Chateau Ln, Rocky Mount, NC 27803Off Market
- $362,2003 bd2 ba2.6k sqft1516 Chateau Ln, Rocky Mount, NC 27803Off Market
A local agent can set up tours, give advice and negotiate with sellers.
A local lender can help you make sure your offer is ready when you are.
Similar homes
- $314,9004 bd2 ba1.6k sqft3000 Ridgecrest Drive, Rocky Mount, NC 27803For Sale
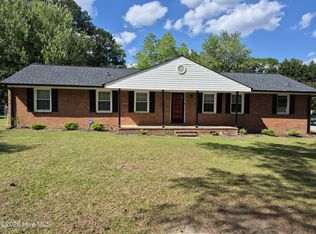
 MLS ID #100572853, Judith A. Mesko, Fathom Realty NC LLC. Hive MLS
 - $260,9003 bd3 ba2.8k sqft3013 Brassfield Drive, Rocky Mount, NC 27803For Sale
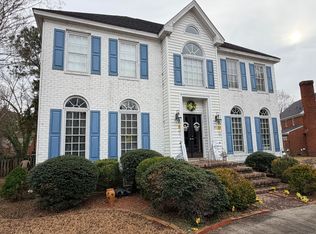 MLS ID #100548161, Felisa Bullock, Bullock Realty LLC. Hive MLS
 - $339,9004 bd3 ba2.9k sqft715 Evergreen Road, Rocky Mount, NC 27803For Sale
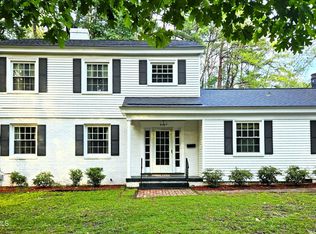 MLS ID #100584887, Belinda Faulkner, Moorefield Real Estate LLC. Hive MLS
 - $240,0003 bd2 ba1.4k sqft1346 Echo Lake Lane, Rocky Mount, NC 27803For Sale
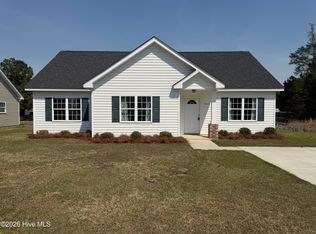 MLS ID #100561946, Kenny Bullard, Moorefield Real Estate LLC. Hive MLS
 - $264,9003 bd3 ba1.6k sqft2205 Sawgrass Road, Rocky Mount, NC 27804For SaleMLS ID #100595644, Eleanor Larsen, Coldwell Banker Allied Real Es. Hive MLS
- $264,5003 bd3 ba2.1k sqft1601 Benvenue Forest Road, Rocky Mount, NC 27804For SaleMLS ID #100570686, Heather Spikes Seppanen, Foote Real Estate Group. Hive MLS
- $259,9003 bd2 ba1.3k sqft18 Wildberry Court, Rocky Mount, NC 27804For SaleMLS ID #100591458, Hannah Jones, Coldwell Banker Allied Real Es. Hive MLS
- $280,0003 bd3 ba2k sqft1690 Bessie Ln, Rocky Mount, NC 27804For Sale
 MLS ID #10166606, Stirling West. Doorify MLS
 - $226,9003 bd2 ba1.6k sqft1021 Turnstone Drive, Rocky Mount, NC 27803For SaleMLS ID #100577111, Mike Eatmon, Our Town Properties Inc.. Hive MLS
- $279,5004 bd3 ba2k sqft828 Jeffreys Road, Rocky Mount, NC 27804For SaleMLS ID #100585587, Kenny Bullard, Moorefield Real Estate LLC. Hive MLS
- $324,9003 bd2 ba2.1k sqft1804 Eastwood Lane, Rocky Mount, NC 27804For SaleMLS ID #100579568, Carolyn D Strand, Strand and Strand Realty, LLC. Hive MLS
- $279,9003 bd2 ba2.2k sqft2454 Buckboard Trail, Rocky Mount, NC 27804For SaleMLS ID #100563364, Tara Fuller Thomas, Coldwell Banker Allied Real Es. Hive MLS
- $169,9004 bd1 ba1.3k sqft1220 Neal Street, Rocky Mount, NC 27803For SaleMLS ID #100590337, Melody Colleen Carlson, Dalton Wade, Inc.. Hive MLS
- $199,9003 bd2 ba1.7k sqft709 Burton Street, Rocky Mount, NC 27803For SaleMLS ID #100563907, Adam Chesson, Chesson Realty. Hive MLS
- $230,8503 bd3 ba1.8k sqft2017 Tharrington Way, Rocky Mount, NC 27803New ConstructionMLS ID #100593495, Hanan W Jaber, Adams Homes Realty NC, Inc.. Hive MLS
- $289,9004 bd3 ba2.2k sqft506 Golden Villas Drive, Rocky Mount, NC 27804For SaleMLS ID #100591866, Hannah Jones, Coldwell Banker Allied Real Es. Hive MLS
- $189,0003 bd2 ba1.4k sqft2521 Gwen Street, Rocky Mount, NC 27803For SaleMLS ID #100577781, Sheena E. Williams, True Local Realty. Hive MLS
- $249,9003 bd2 ba1.8k sqft1016 Niblick Drive, Rocky Mount, NC 27804For SaleMLS ID #100572945, Dawn Wallen, Boone, Hill, Allen & Ricks. Hive MLS
- $153,5003 bd2 ba1.2k sqft1622 W Raleigh Boulevard, Rocky Mount, NC 27803For SaleMLS ID #100554039, Sarah J Edmonds, EXP Realty LLC - C. Hive MLS
- $230,8503 bd3 ba1.8k sqft2013 Tharrington Way, Rocky Mount, NC 27803New ConstructionMLS ID #100593080, Hanan W Jaber, Adams Homes Realty NC, Inc.. Hive MLS
