Charming 3-bedroom, 2-bath home featuring beautiful hardwood floors throughout and a warm, inviting layout. Enjoy a spacious family room with a stunning double-sided fireplace--perfect for cozy evenings or entertaining guests. The kitchen offers convenient access to an additional flex space ideal for a home office, along with washer and dryer hookups for added functionality.
Step outside to a fenced-in backyard, perfect for gatherings, pets, or relaxing in your own private space. The attached carport provides convenient covered parking. Ideally located near the downtown Rocky Mount area, this home offers easy access to shopping, dining, and everyday amenities. **All HVAC, ductwork, gutters and gutter guards replaced in September 2024**
A wonderful opportunity to own a well-located home with character and versatility--schedule your showing today!
For sale
Price cut: $2.6K (6/2)
$209,900
709 Burton Street, Rocky Mount, NC 27803
3beds
1,700sqft
:
Get pre-qualified$1,289/mo
Single Family Residence
Built in 1955
0.3 Acres Lot
$207,000 Zestimate®
$123/sqft
$-- HOA
What's special
Stunning double-sided fireplaceSpacious family roomFenced-in backyardBeautiful hardwood floors throughoutWasher and dryer hookupsWarm inviting layout
- 97 days |
- 338 |
- 25 |
Zillow last checked:
Listing updated:
Listed by:
Adam Chesson 252-230-9555,
Chesson Realty
Source: Hive MLS,MLS#: 100563907 Originating MLS: Wilson Board of Realtors
Originating MLS: Wilson Board of RealtorsFacts & features
Interior
Bedrooms & bathrooms
- Bedrooms: 3
- Bathrooms: 2
- Full bathrooms: 2
Rooms
- Room types: Bedroom 1, Bedroom 2, Bedroom 3, Living Room, Laundry, Dining Room
Heating
- Gas Pack, Fireplace(s), Natural Gas
Cooling
- Central Air
Features
- Gas Log
- Flooring: Wood
- Doors: Storm Door(s)
- Basement: None
- Has fireplace: Yes
- Fireplace features: Gas Log
Interior area
- Total structure area: 1,700
- Total interior livable area: 1,700 sqft
Property
Parking
- Total spaces: 1
- Parking features: Concrete, Off Street
- Carport spaces: 1
Features
- Levels: One
- Patio & porch: None
- Exterior features: Gas Log, Storm Doors
- Fencing: Wood
- Has view: Yes
- View description: See Remarks
- Waterfront features: None
- Frontage type: See Remarks
Lot
- Size: 0.3 Acres
- Dimensions: 76 x 175
Details
- Parcel number: 375905181955
- Zoning: Residential
- Special conditions: Standard
Construction
Type & style
- Home type: SingleFamily
- Property subtype: Single Family Residence
Materials
- Brick, Wood Frame
- Foundation: Crawl Space
- Roof: Shingle
Condition
- New construction: No
- Year built: 1955
Utilities & green energy
- Sewer: Public Sewer
- Water: Public
- Utilities for property: Sewer Available, Water Available
Community & HOA
Community
- Subdivision: Cedarbrook
HOA
- Has HOA: No
- Amenities included: None
Location
- Region: Rocky Mount
Financial & listing details
- Price per square foot: $123/sqft
- Tax assessed value: $183,770
- Annual tax amount: $1,158
- Date on market: 4/29/2026
- Cumulative days on market: 97 days
- Listing agreement: Exclusive Right To Sell
- Listing terms: Cash,Conventional,FHA,VA Loan
- Road surface type: Paved
Estimated market value
$207,000
$197,000 - $217,000
$1,317/mo
Price history
| Date | Event | Price |
|---|---|---|
| 6/2/2026 | Price change | $209,900-1.2%$123/sqft |
Source:  Hive MLS #100563907 Report a problem Hive MLS #100563907 Report a problem | ||
| 5/7/2026 | Price change | $212,500-3.4%$125/sqft |
Source: Hive MLS #100563907 Report a problem | ||
| 4/29/2026 | Listed for sale | $219,900$129/sqft |
Source: Hive MLS #100563907 Report a problem | ||
| 4/9/2026 | Pending sale | $219,900$129/sqft |
Source: eXp Realty #100563907 Report a problem | ||
| 3/31/2026 | Listed for sale | $219,900+20.5%$129/sqft |
Source: eXp Realty #100563907 Report a problem | ||
| 12/19/2023 | Sold | $182,500-4.2%$107/sqft |
Source: Hive MLS #100398725 Report a problem | ||
| 11/21/2023 | Pending sale | $190,500$112/sqft |
Source: Hive MLS #100398725 Report a problem | ||
| 11/7/2023 | Listed for sale | $190,500$112/sqft |
Source: Hive MLS #100398725 Report a problem | ||
| 9/28/2023 | Listing removed | -- |
Source: Hive MLS #100398725 Report a problem | ||
| 9/28/2023 | Listed for sale | $190,500$112/sqft |
Source: Hive MLS #100398725 Report a problem | ||
| 8/26/2023 | Pending sale | $190,500$112/sqft |
Source: Hive MLS #100398725 Report a problem | ||
| 8/8/2023 | Listed for sale | $190,500+40.6%$112/sqft |
Source: Hive MLS #100398725 Report a problem | ||
| 11/12/2021 | Sold | $135,500+0.4%$80/sqft |
Source: Hive MLS #100254537 Report a problem | ||
| 9/21/2021 | Pending sale | $134,900$79/sqft |
Source: Hive MLS #100254537 Report a problem | ||
| 9/12/2021 | Price change | $134,900-3.6%$79/sqft |
Source: Hive MLS #100254537 Report a problem | ||
| 8/2/2021 | Listed for sale | $139,900$82/sqft |
Source: Hive MLS #100254537 Report a problem | ||
| 7/25/2021 | Pending sale | $139,900$82/sqft |
Source: Hive MLS #100254537 Report a problem | ||
| 7/24/2021 | Price change | $139,900+4.8%$82/sqft |
Source: Hive MLS #100254537 Report a problem | ||
| 4/23/2021 | Pending sale | $133,500$79/sqft |
Source: Hive MLS #100254537 Report a problem | ||
| 4/18/2021 | Price change | $133,500-4.6%$79/sqft |
Source: Hive MLS #100254537 Report a problem | ||
| 2/25/2021 | Price change | $139,900-1.8%$82/sqft |
Source: Hive MLS #100254537 Report a problem | ||
| 1/30/2021 | Listed for sale | $142,500+307.1%$84/sqft |
Source: Hive MLS #100254537 Report a problem | ||
| 10/19/2012 | Sold | $35,000-28.6%$21/sqft |
Source: Public Record Report a problem | ||
| 3/7/2012 | Price change | $49,000-18.2%$29/sqft |
Source: CENTURY 21 The Combs Company #91392 Report a problem | ||
| 1/10/2012 | Listed for sale | $59,900-45%$35/sqft |
Source: CENTURY 21 The Combs Company #91392 Report a problem | ||
| 11/15/2006 | Sold | $109,000$64/sqft |
Source: Public Record Report a problem | ||
Public tax history
| Year | Property taxes | Tax assessment |
|---|---|---|
| 2024 | $1,158 +143.8% | $183,770 +159.2% |
| 2023 | $475 | $70,890 |
| 2022 | $475 | $70,890 |
| 2021 | $475 | $70,890 |
| 2020 | $475 | $70,890 |
| 2019 | $475 | $70,890 |
| 2018 | $475 | $70,890 |
| 2017 | $475 -30.2% | $70,890 -30.2% |
| 2015 | $680 | $101,560 |
| 2014 | $680 | $101,560 |
| 2012 | $680 | $101,560 |
| 2011 | $680 | $101,560 |
| 2010 | -- | $101,560 +14.5% |
| 2008 | $621 | $88,668 |
| 2007 | $621 | $88,668 |
| 2006 | -- | $88,668 |
| 2005 | -- | $88,668 |
| 2004 | -- | $88,668 |
| 2003 | -- | $88,668 |
| 2002 | -- | $88,668 |
| 2001 | -- | $88,668 +34.7% |
| 2000 | -- | $65,850 |
Find assessor info on the county website
Monthly payment
Est. payment
Payment breakdown
Explore the cost of this home by adjusting the details. Changes won't be saved.Climate risks
Neighborhood: 27803
Nearby schools
GreatSchools rating
- 6/10G R Edwards MiddleGrades: K-5Distance: 0.6 mi
- 4/10Rocky Mount Middle SchoolGrades: 6-8Distance: 0.4 mi
- 3/10Rocky Mount HighGrades: 9-12Distance: 1.2 mi
Schools provided by the listing agent
- Elementary: Winstead Avenue
- Middle: Edwards
- High: Rocky Mount Senior High
Source: Hive MLS. This data may not be complete. We recommend contacting the local school district to confirm school assignments for this home.
- $219,0003 bd2 ba1.7k sqft713 Burton St, Rocky Mount, NC 27803For Sale
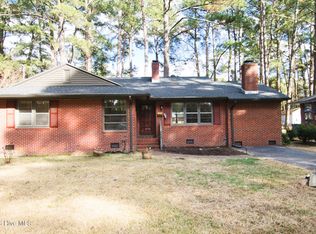
- $179,2003 bd2 ba1.5k sqft705 Burton St, Rocky Mount, NC 27803Off Market
- $129,4004 bd2 ba1.4k sqft717 Burton St, Rocky Mount, NC 27803Off Market
- $89,6003 bd1 ba1k sqft716 Cedarbrook Dr, Rocky Mount, NC 27803Off Market
- $89,0003 bd2 ba1k sqft720 Cedarbrook Dr, Rocky Mount, NC 27803Off Market
- $145,1002 bd1 ba1.7k sqft712 Cedarbrook Dr, Rocky Mount, NC 27803Off Market
- $173,4004 bd2 ba-- sqft724 Cedarbrook Dr, Rocky Mount, NC 27803Off Market
- $212,2003 bd2 ba1.4k sqft1221 Hammond St, Rocky Mount, NC 27803Off Market
A local agent can set up tours, give advice and negotiate with sellers.
Similar homes
- $230,0003 bd2 ba2.3k sqft1041 Lafayette Avenue, Rocky Mount, NC 27803For Sale

 MLS ID #100589832, Patricia Judith Roberson, Foote Real Estate Group. Hive MLS
 - $169,9004 bd1 ba1.3k sqft1220 Neal Street, Rocky Mount, NC 27803For Sale
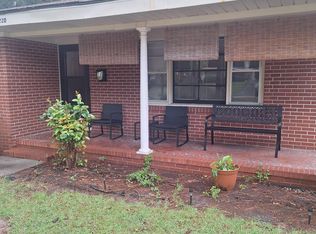 MLS ID #100590337, Melody Colleen Carlson, Dalton Wade, Inc.. Hive MLS
 - $184,9903 bd2 ba1.2k sqft1201 York Street, Rocky Mount, NC 27803For Sale
 MLS ID #100587892, Craig Tribus, Beycome Brokerage Realty LLC. Hive MLS
 - $174,9003 bd2 ba1.2k sqft920 Cedarbrook Drive, Rocky Mount, NC 27803For Sale
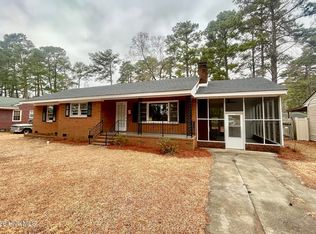 MLS ID #100555501, Brett Hill, True Local Realty. Hive MLS
 - $177,9003 bd2 ba1.4k sqft708 Piedmont Avenue, Rocky Mount, NC 27803For SaleMLS ID #100566794, Bill V Brantley, Bill Brantley Realty, LLC. Hive MLS
- $195,0003 bd2 ba1.4k sqft725 Clayton Street, Rocky Mount, NC 27803For SaleMLS ID #100571953, Mary Grace Daughtridge, MGD REALTY GROUP, LLC. Hive MLS
- $229,9003 bd2 ba1.6k sqft1021 Turnstone Drive, Rocky Mount, NC 27803For SaleMLS ID #100577111, Mike Eatmon, Our Town Properties Inc.. Hive MLS
- $269,9003 bd3 ba2.2k sqft700 Burton Street, Rocky Mount, NC 27803For SaleMLS ID #100587953, Muhammad Omer, Boone, Hill, Allen & Ricks. Hive MLS
- $189,0003 bd2 ba1.4k sqft2521 Gwen Street, Rocky Mount, NC 27803For SaleMLS ID #100577781, Sheena E. Williams, True Local Realty. Hive MLS
- $150,0003 bd2 ba1.2k sqft936 W Haven Blvd, Rocky Mount, NC 27803For Sale
 MLS ID #10179638, Michelle Bowers. Doorify MLS
 - $179,9003 bd1 ba1.2k sqft1008 Oakey Street, Rocky Mount, NC 27803For SaleMLS ID #100553148, ARVELLE MOORE, MOORE REAL ESTATE MKTG INC. Hive MLS
- $240,0003 bd2 ba1.4k sqft1346 Echo Lake Lane, Rocky Mount, NC 27803For SaleMLS ID #100561946, Kenny Bullard, Moorefield Real Estate LLC. Hive MLS
- $189,0003 bd1 ba1.4k sqft1534 W Thomas Street, Rocky Mount, NC 27804For SaleMLS ID #100555171, James Pittman, United Real Estate Tri-County. Hive MLS
- $179,5003 bd2 ba1.5k sqft1005 Sunset Avenue, Rocky Mount, NC 27804For SaleMLS ID #100554636, Mary Grace Daughtridge, MGD REALTY GROUP, LLC. Hive MLS
- $249,9003 bd2 ba1.8k sqft228 Timberlane Drive, Rocky Mount, NC 27804For SaleMLS ID #100558218, Carole R Wilber, Century 21 Sterling Combs. Hive MLS
- $199,9003 bd2 ba1.3k sqft1724 Augustus Drive, Rocky Mount, NC 27801For SaleMLS ID #100579495, ARVELLE MOORE, MOORE REAL ESTATE MKTG INC. Hive MLS
- $220,0003 bd2 ba1.3k sqft1000 Strawbush Road, Rocky Mount, NC 27804For SaleMLS ID #100581486, Belinda Faulkner, Moorefield Real Estate LLC. Hive MLS
- $230,0003 bd2 ba2k sqft109 Wimberly Ave, Rocky Mount, NC 27804For SaleMLS ID #10175809, Shaylan Good. Doorify MLS
- $153,5003 bd2 ba1.2k sqft1622 W Raleigh Boulevard, Rocky Mount, NC 27803For SaleMLS ID #100554039, Sarah J Edmonds, EXP Realty LLC - C. Hive MLS
- $258,0003 bd2 ba1.7k sqft3502 E Old Spring Hope Road, Rocky Mount, NC 27804For SaleMLS ID #100577098, Bill Lumpp, Pink Flamingo Realty, LLC. Hive MLS
