fencing in back yard, well kept brick ranch, large living room, 3 bed two bath plus 10 x11 room that cools be used as extra bedroom, nursery, sewing room, lots of things.
For sale
$180,000
329 Mallory Street, Rocky Mount, NC 27801
3beds
1,450sqft
Single Family Residence
Built in 1961
1,352 Square Feet Lot
$-- Zestimate®
$124/sqft
$-- HOA
What's special
Well kept brick ranch
- 13 days
- 231
- 9
Likely to sell faster than
Zillow last checked:
Listing updated:
Listed by:
Mary Grace Daughtridge 252-908-2500,
MGD REALTY GROUP, LLC
Source: Hive MLS,MLS#: 100599988 Originating MLS: Rocky Mount Area Association of Realtors
Originating MLS: Rocky Mount Area Association of RealtorsFacts & features
Interior
Bedrooms & bathrooms
- Bedrooms: 3
- Bathrooms: 2
- Full bathrooms: 2
Rooms
- Room types: Living Room, Bedroom 1, Bedroom 2, Bedroom 3, Bedroom 4
Bedroom 1
- Level: First
- Dimensions: 11.5 x 14
Bedroom 2
- Level: First
- Dimensions: 11.5 x 12
Bedroom 3
- Description: Could be used as den or bedroom
- Level: First
- Dimensions: 10 x 11
Bedroom 4
- Level: First
- Dimensions: 11.5 x 14
Kitchen
- Level: First
- Dimensions: 15 x 27
Living room
- Level: First
- Dimensions: 15 x 20
Heating
- Forced Air, Natural Gas
Cooling
- Central Air
Appliances
- Included: Electric Oven, Refrigerator, Range, Electric Range
- Laundry: Dryer Hookup, Washer Hookup, In Kitchen
Features
- Master Downstairs, Walk-in Closet(s), Walk-in Shower, Built-in Features, Eat-in Kitchen, Walk-In Closet(s)
- Flooring: Carpet, Vinyl, Ceramic Tile
- Doors: Storm Door(s)
- Windows: Thermal Windows
- Basement: None
- Attic: Pull Down Stairs
- Has fireplace: No
Interior area
- Total structure area: 1,450
- Total interior livable area: 1,450 sqft
Property
Parking
- Total spaces: 1
- Parking features: Concrete
- Carport spaces: 1
Accessibility
- Accessibility features: None
Features
- Levels: One
- Patio & porch: Deck
- Exterior features: Storm Doors
- Pool features: None
- Fencing: Chain Link,Back Yard
- Has view: Yes
- View description: See Remarks
- Waterfront features: None
- Frontage type: See Remarks
Lot
- Size: 1,352 Square Feet
- Dimensions: 98 x 138
- Features: Corner Lot
Details
- Additional structures: Storage
- Parcel number: 376937200400
- Zoning: R10
- Special conditions: Standard
Construction
Type & style
- Home type: SingleFamily
- Property subtype: Single Family Residence
Materials
- Brick Veneer, Wood Frame
- Foundation: Crawl Space
- Roof: Composition
Condition
- New construction: No
- Year built: 1961
Utilities & green energy
- Sewer: Public Sewer
- Water: Public
- Utilities for property: Natural Gas Connected, Sewer Connected, Water Connected
Community & HOA
Community
- Security: Smoke Detector(s)
- Subdivision: Oakwood
HOA
- Has HOA: No
- Amenities included: None
Location
- Region: Rocky Mount
Financial & listing details
- Price per square foot: $124/sqft
- Tax assessed value: $104,836
- Annual tax amount: $1,583
- Date on market: 8/30/2026
- Cumulative days on market: 13 days
- Listing agreement: Exclusive Right To Sell
- Listing terms: Cash,Conventional
- Lease term: Month To Month
- Road surface type: Paved
Estimated market value
Not available
Estimated sales range
Not available
Not available
Price history
| Date | Event | Price |
|---|---|---|
| 8/30/2026 | Listed for sale | $180,000+309.1%$124/sqft |
Source:  Hive MLS #100599988 Report a problem Hive MLS #100599988 Report a problem | ||
| 3/27/2014 | Sold | $44,000-41.3%$30/sqft |
Source: Hive MLS #95091664 Report a problem | ||
| 8/25/2012 | Listing removed | $74,900$52/sqft |
Source: Opening Doors Real Estate, LLC #91664 Report a problem | ||
| 3/28/2012 | Price change | $74,900-16.7%$52/sqft |
Source: Opening Doors Real Estate, LLC #91664 Report a problem | ||
| 3/6/2012 | Price change | $89,900+5.9%$62/sqft |
Source: Homes.com #87704 Report a problem | ||
| 9/2/2010 | Listed for sale | $84,900$59/sqft |
Source: Systems Engineering, Inc. #89767 Report a problem | ||
| 6/23/2010 | Listing removed | $84,900$59/sqft |
Source: Systems Engineering, Inc. #87704 Report a problem | ||
| 5/9/2010 | Price change | $84,900-4.6%$59/sqft |
Source: Systems Engineering, Inc. #87704 Report a problem | ||
| 12/12/2009 | Price change | $89,000-10.9%$61/sqft |
Source: Systems Engineering, Inc. #87704 Report a problem | ||
| 9/4/2009 | Listed for sale | $99,900+31.4%$69/sqft |
Source: Systems Engineering, Inc. #87704 Report a problem | ||
| 5/16/2006 | Sold | $76,000$52/sqft |
Source: Public Record Report a problem | ||
Public tax history
| Year | Property taxes | Tax assessment |
|---|---|---|
| 2025 | $933 | $104,836 |
| 2024 | $933 +43.5% | $104,836 +53% |
| 2023 | $650 | $68,521 |
| 2022 | $650 | $68,521 |
| 2021 | $650 -42% | -- |
| 2020 | $1,120 | -- |
| 2019 | $1,120 | -- |
| 2018 | $1,120 -98.3% | -- |
| 2017 | $65,095 +4844.4% | -- |
| 2016 | $1,317 | -- |
| 2015 | $1,317 -98.3% | -- |
| 2014 | $75,774 | -- |
| 2013 | -- | -- |
| 2012 | -- | -- |
| 2011 | -- | -- |
| 2010 | -- | -- |
Find assessor info on the county website
Monthly payment
Est. payment
Payment breakdown
Explore the cost of this home by adjusting the details. Changes won't be saved.Climate risks
Neighborhood: 27801
Nearby schools
Schools provided by the listing agent
- Elementary: DS Johnson
- Middle: Phillips
- High: Rocky Mount
Source: Hive MLS. This data may not be complete. We recommend contacting the local school district to confirm school assignments for this home.

Similar homes
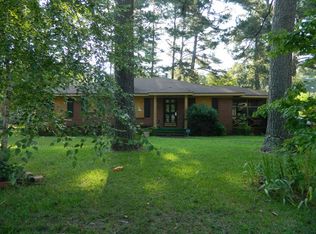
- $169,9003 bd2 ba1k sqft736 Lincoln Drive, Rocky Mount, NC 27801For Sale

 MLS ID #100599133, ARVELLE MOORE, MOORE REAL ESTATE MKTG INC. Hive MLS
 - $159,9003 bd2 ba1.5k sqft1332 Sycamore Street, Rocky Mount, NC 27801For Sale
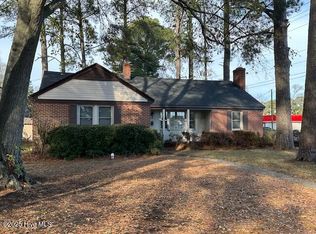 MLS ID #100545518, Joan M Lucas, PREMIER REALTY OF NASHVILLE, LLC. Hive MLS
 - $169,9003 bd2 ba1.4k sqft718 Clark St, Rocky Mount, NC 27801For Sale

 MLS ID #10148304, Edgar Eduardo Sojo. Doorify MLS
 - $224,9993 bd2 ba1.7k sqft1609 Chase Street, Rocky Mount, NC 27801For Sale
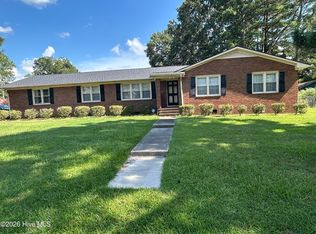 MLS ID #100599413, Gregory Keith Royal, Royal Real Estate Service LLC. Hive MLS
 - $189,0003 bd2 ba1.4k sqft2521 Gwen Street, Rocky Mount, NC 27803For SaleMLS ID #100577781, Sheena E. Williams, True Local Realty. Hive MLS
- $164,9003 bd3 ba2.1k sqft606 Hill Street, Rocky Mount, NC 27801For SaleMLS ID #100559459, Max Avent, Century 21 Sterling Combs. Hive MLS
- $190,0003 bd2 ba1.4k sqft1219 W Thomas Street, Rocky Mount, NC 27804For SaleMLS ID #100596575, Sheena E. Williams, True Local Realty. Hive MLS
- $169,9004 bd1 ba1.3k sqft1220 Neal Street, Rocky Mount, NC 27803For SaleMLS ID #100590337, Melody Colleen Carlson, Dalton Wade, Inc.. Hive MLS
- $139,5003 bd2 ba1.1k sqft1612 King Circle, Rocky Mount, NC 27801For SaleMLS ID #100592899, Adam Bartholomew, Moorefield Real Estate LLC. Hive MLS
- $172,9003 bd2 ba1.4k sqft708 Piedmont Avenue, Rocky Mount, NC 27803For SaleMLS ID #100566794, Bill V Brantley, Bill Brantley Realty, LLC. Hive MLS
- $195,0003 bd2 ba1.4k sqft725 Clayton Street, Rocky Mount, NC 27803For SaleMLS ID #100571953, Mary Grace Daughtridge, MGD REALTY GROUP, LLC. Hive MLS
- $219,9003 bd2 ba1.3k sqft404 Colon Drive, Rocky Mount, NC 27804For SaleMLS ID #100599816, Carole R Wilber, Century 21 Sterling Combs. Hive MLS
- $169,9003 bd2 ba1.3k sqft4205 Carroll Avenue, Rocky Mount, NC 27804For SaleMLS ID #100597585, Judith A. Mesko, Fathom Realty NC LLC. Hive MLS
- $130,0003 bd2 ba1k sqft1104 Proctor Street, Rocky Mount, NC 27801For SaleMLS ID #100595197, Benita Scott, The Property Shop. Hive MLS
- $145,0003 bd1 ba1k sqft1032 Burt Street, Rocky Mount, NC 27801For SaleMLS ID #100580806, Rodney Creech, Creech & Co.. Hive MLS
- $160,0003 bd2 ba1.2k sqft3104 Amherst Road, Rocky Mount, NC 27804For SaleMLS ID #100592893, Adam Bartholomew, Moorefield Real Estate LLC. Hive MLS
- $184,9003 bd1 ba1.2k sqft1030 Lafayette Avenue, Rocky Mount, NC 27803For SaleMLS ID #100568627, Gwendoline Cabbagestalk, INTEGRITY REALTY GROUP, LLC. Hive MLS
- $179,9003 bd1 ba1.1k sqft115 Walter Drive, Battleboro, NC 27809For SaleMLS ID #100599759, Randy Lee Hicks, Sleigh Realty LLC. Hive MLS
- $99,5003 bd2 ba1.4k sqft546 Marigold Street, Rocky Mount, NC 27801For SaleMLS ID #100545555, Sabrina Harris, United Real Estate Tri-County. Hive MLS
- $125,0003 bd1 ba1.1k sqft3412 S Church Street, Rocky Mount, NC 27803For SaleMLS ID #100599529, Kathryn Heck Homan, Boone, Hill, Allen & Ricks. Hive MLS
