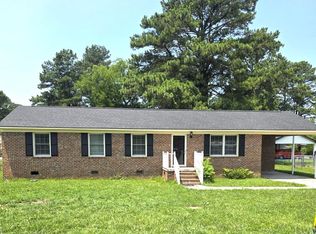
First time homebuyer, looking to downsize or add to your portfolio! This beautifully Renovated Home is a Must see! New ROOF, New HVAC and ducts, Custom exterior paint, comes with all new Samsung appliances including washer/dryer, Premium vinyl plank flooring, hand-cut wood trim, New double hung low E vinyl windows, New foundation vents, LED lighting throughout and A LOT more. Also enjoy nature out of your windows. Enjoy Three sisters park at the end of the community, as it has a playground, grill and a gazebo with picnic tables for family cookouts!
For sale
$179,900
115 Walter Drive, Battleboro, NC 27809
3beds
1,125sqft
Single Family Residence
Built in 1980
0.3 Acres Lot
$177,500 Zestimate®
$160/sqft
$-- HOA
What's special
Beautifully renovated homeLed lighting throughoutNew foundation ventsHand-cut wood trimPremium vinyl plank flooringNew roofCustom exterior paint
- 15 days
- 222
- 10
Likely to sell faster than
Zillow last checked:
Listing updated:
Listed by:
Randy Lee Hicks 252-955-1897,
Sleigh Realty LLC
Source: Hive MLS,MLS#: 100599759 Originating MLS: Rocky Mount Area Association of Realtors
Originating MLS: Rocky Mount Area Association of RealtorsFacts & features
Interior
Bedrooms & bathrooms
- Bedrooms: 3
- Bathrooms: 1
- Full bathrooms: 1
Rooms
- Room types: Master Bedroom, Bedroom 2, Bedroom 3, Living Room, Bathroom 1
Primary bedroom
- Level: First
Bedroom 2
- Level: First
Bedroom 3
- Level: First
Bathroom 1
- Level: First
Living room
- Level: First
Heating
- Heat Pump, Electric, Forced Air
Cooling
- Central Air, Ceiling Fan(s), Heat Pump
Appliances
- Included: Electric Oven, Washer, Refrigerator, Dryer, Dishwasher, Electric Range
- Laundry: Dryer Hookup, Washer Hookup, In Kitchen
Features
- Ceiling Fan(s), Pantry, Eat-in Kitchen
- Flooring: Carpet, Vinyl
- Basement: Crawl Space
- Attic: Access Only
- Has fireplace: No
Interior area
- Total structure area: 1,125
- Total interior livable area: 1,125 sqft
Property
Parking
- Total spaces: 1
- Parking features: On Site, Attached Carport
- Carport spaces: 1
Features
- Levels: One
- Patio & porch: None
- Fencing: Partial
- Has view: Yes
- View description: See Remarks
- Frontage type: See Remarks
Lot
- Size: 0.3 Acres
- Dimensions: 160 x 69 x 165 x 80
Details
- Parcel number: 387327332000
- Zoning: R
- Special conditions: Standard
Construction
Type & style
- Home type: SingleFamily
- Property subtype: Single Family Residence
Materials
- Brick, Brick Veneer, Wood Frame
- Foundation: Crawl Space
- Roof: Architectural Shingle
Condition
- New construction: No
- Year built: 1980
Utilities & green energy
- Sewer: Public Sewer
- Water: Public
- Utilities for property: Cable Available
Green energy
- Energy efficient items: Lighting
Community & HOA
Community
- Subdivision: Not In Subdivision
HOA
- Has HOA: No
Location
- Region: Battleboro
Financial & listing details
- Price per square foot: $160/sqft
- Tax assessed value: $88,760
- Annual tax amount: $1,340
- Date on market: 8/28/2026
- Cumulative days on market: 15 days
- Listing agreement: Exclusive Right To Sell
- Listing terms: Cash,Conventional,FHA,VA Loan
Estimated market value
$177,500
$169,000 - $186,000
$1,073/mo
Price history
| Date | Event | Price |
|---|---|---|
| 8/28/2026 | Listed for sale | $179,900$160/sqft |
Source:  Hive MLS #100599759 Report a problem Hive MLS #100599759 Report a problem | ||
| 8/28/2026 | Listing removed | -- |
Source: Owner Report a problem | ||
| 7/25/2026 | Listed for sale | $179,900+199.8%$160/sqft |
Source: Owner Report a problem | ||
| 12/29/2025 | Sold | $60,000-29.4%$53/sqft |
Source: Hive MLS #100537595 Report a problem | ||
| 12/5/2025 | Pending sale | $85,000$76/sqft |
Source: Hive MLS #100537595 Report a problem | ||
| 11/5/2025 | Price change | $85,000-15%$76/sqft |
Source:  Doorify MLS #10129178 Report a problem Doorify MLS #10129178 Report a problem | ||
| 10/23/2025 | Listed for sale | $100,000+316.7%$89/sqft |
Source: Doorify MLS #10129178 Report a problem | ||
| 6/18/2014 | Sold | $24,000-69.2%$21/sqft |
Source: Public Record Report a problem | ||
| 3/14/2014 | Sold | $78,000-4.9%$69/sqft |
Source: Public Record Report a problem | ||
| 5/31/2006 | Sold | $82,000+209.4%$73/sqft |
Source: Public Record Report a problem | ||
| 11/22/2005 | Sold | $26,500$24/sqft |
Source: Public Record Report a problem | ||
Public tax history
| Year | Property taxes | Tax assessment |
|---|---|---|
| 2025 | $790 | $88,760 |
| 2024 | $790 +23.4% | $88,760 +31.6% |
| 2023 | $640 | $67,467 |
| 2022 | $640 | $67,467 |
| 2021 | $640 -42% | -- |
| 2020 | $1,103 | -- |
| 2019 | $1,103 | -- |
| 2018 | $1,103 -98.3% | -- |
| 2017 | $64,094 +4920.5% | -- |
| 2016 | $1,277 | -- |
| 2015 | $1,277 -98.3% | -- |
| 2014 | $73,479 | -- |
| 2013 | -- | -- |
| 2012 | -- | -- |
| 2011 | -- | -- |
| 2010 | -- | -- |
Find assessor info on the county website
Monthly payment
Est. payment
Payment breakdown
Explore the cost of this home by adjusting the details. Changes won't be saved.Climate risks
Neighborhood: 27809
Nearby schools
Schools provided by the listing agent
- Elementary: Coker-Wimberley
- Middle: Phillips
- High: North Edgecombe
Source: Hive MLS. This data may not be complete. We recommend contacting the local school district to confirm school assignments for this home.
Similar homes
- $169,9003 bd2 ba1k sqft736 Lincoln Drive, Rocky Mount, NC 27801For Sale

 MLS ID #100599133, ARVELLE MOORE, MOORE REAL ESTATE MKTG INC. Hive MLS
 - $176,0003 bd2 ba1.3k sqft1728 Springfield Rd, Rocky Mount, NC 27801For Sale
 MLS ID #142539, Molly Harper. Roanoke Valley Lake Gaston BOR
 - $187,0003 bd2 ba1.5k sqft126 S Harris St, Rocky Mount, NC 27804For Sale By Owner
- $190,0003 bd2 ba1.4k sqft1219 W Thomas Street, Rocky Mount, NC 27804For Sale
 MLS ID #100596575, Sheena E. Williams, True Local Realty. Hive MLS
 - $169,9003 bd2 ba1.2k sqft310 Braswell Street, Rocky Mount, NC 27804For SaleMLS ID #100599669, Zachary Bass, Keystone Realty, LLC. Hive MLS
- $180,0003 bd2 ba1.4k sqft329 Mallory Street, Rocky Mount, NC 27801For SaleMLS ID #100599988, Mary Grace Daughtridge, MGD REALTY GROUP, LLC. Hive MLS
- $179,9003 bd2 ba1.1k sqft932 S Grace St, Rocky Mount, NC 27803For Sale
 MLS ID #10181680, Rod Al Haddad. Doorify MLS
 - $189,0003 bd2 ba1.2k sqft6524 N Nc 97 W, Battleboro, NC 27809For SaleMLS ID #100596355, Natalie O'Reilly, REAL Broker LLC. Hive MLS
- $185,0003 bd1 ba991 sqft1557 Cherry St, Rocky Mount, NC 27801For SaleMLS ID #10185082, Ronnie Thomas. Doorify MLS
- $169,9004 bd1 ba1.3k sqft1220 Neal Street, Rocky Mount, NC 27803For SaleMLS ID #100590337, Melody Colleen Carlson, Dalton Wade, Inc.. Hive MLS
- $219,9003 bd2 ba1.1k sqft5156 Joe Ellen Road, Battleboro, NC 27809For SaleMLS ID #100578648, Joni Elizabeth Robbins, New Property Group, Inc.. Hive MLS
- $189,0003 bd2 ba1.4k sqft2521 Gwen Street, Rocky Mount, NC 27803For SaleMLS ID #100577781, Sheena E. Williams, True Local Realty. Hive MLS
- $194,9993 bd2 ba1.2k sqft829 Burton St, Rocky Mount, NC 27803For SaleMLS ID #10181496, Tyshauna Butts. Doorify MLS
- $205,0003 bd2 ba1.3k sqft1136 Old Forge Road, Rocky Mount, NC 27804For SaleMLS ID #100593584, Ted Stone, Stone Auction & Realty. Hive MLS
- $139,5003 bd2 ba1.1k sqft1612 King Circle, Rocky Mount, NC 27801For SaleMLS ID #100592899, Adam Bartholomew, Moorefield Real Estate LLC. Hive MLS
- $160,0003 bd2 ba1.2k sqft3104 Amherst Road, Rocky Mount, NC 27804For SaleMLS ID #100592893, Adam Bartholomew, Moorefield Real Estate LLC. Hive MLS
- $210,0003 bd2 ba1.5k sqft100 Payne Court, Rocky Mount, NC 27801For SaleMLS ID #100591125, Thomas Shoupe, Opendoor Brokerage LLC. Hive MLS
- $172,9003 bd2 ba1.4k sqft708 Piedmont Avenue, Rocky Mount, NC 27803For SaleMLS ID #100566794, Bill V Brantley, Bill Brantley Realty, LLC. Hive MLS
- $180,0004 bd2 ba1.4k sqft409 N Mercer Street, Rocky Mount, NC 27801For SaleMLS ID #100533726, Tommie L Addison, Addison Insurance & Realty Co.. Hive MLS
