Looking for a home that needs zero work? This 1980s brick ranch at 121 Walter Drive has been completely revitalized. Key structural upgrades include a new roof and windows, while the interior shines with an updated kitchen, new appliances, and modern LVP flooring. With three comfortable bedrooms, a fresh coat of paint, and a large open yard, it's a perfect starter home or low-maintenance investment property.
Foreclosure
$175,000
121 Walter Drive, Battleboro, NC 27809
3beds
1,134sqft
Single Family Residence
Built in 1980
0.25 Acres Lot
$174,100 Zestimate®
$154/sqft
$-- HOA
What's special
Modern lvp flooringLarge open yardNew roofFresh coat of paintNew appliancesUpdated kitchenThree comfortable bedrooms
- 169 days
- 246
- 17
Zillow last checked:
Listing updated:
Listed by:
Tommie L Addison 252-903-9432,
Addison Insurance & Realty Co.
Source: Hive MLS,MLS#: 100562416 Originating MLS: Rocky Mount Area Association of Realtors
Originating MLS: Rocky Mount Area Association of RealtorsFacts & features
Interior
Bedrooms & bathrooms
- Bedrooms: 3
- Bathrooms: 1
- Full bathrooms: 1
Rooms
- Room types: Family Room, Bedroom 1, Bedroom 2, Bedroom 3
Heating
- Heat Pump, Baseboard, Electric
Cooling
- Central Air, Heat Pump
Appliances
- Included: Refrigerator, Range
- Laundry: Dryer Hookup, Washer Hookup, Laundry Room
Features
- Walk-in Closet(s), Walk-In Closet(s)
- Flooring: LVT/LVP, Carpet
- Doors: Storm Door(s)
- Windows: Thermal Windows
- Basement: None
- Attic: Access Only
- Has fireplace: No
Interior area
- Total structure area: 1,134
- Total interior livable area: 1,134 sqft
Property
Parking
- Parking features: Concrete
Features
- Levels: One
- Patio & porch: None
- Exterior features: Storm Doors
- Pool features: None
- Fencing: None
- Has view: Yes
- View description: None
- Frontage type: See Remarks
Lot
- Size: 0.25 Acres
- Dimensions: 75 x 150
- Features: Open Lot
Details
- Parcel number: 387327512300
- Zoning: Residential
- Special conditions: Real Estate Owned
Construction
Type & style
- Home type: SingleFamily
- Property subtype: Single Family Residence
Materials
- Brick, Brick Veneer
- Foundation: Slab
- Roof: Composition
Condition
- New construction: No
- Year built: 1980
Utilities & green energy
- Water: Public
- Utilities for property: Sewer Connected, Water Connected
Community & HOA
Community
- Subdivision: Not In Subdivision
HOA
- Has HOA: No
Location
- Region: Battleboro
Financial & listing details
- Price per square foot: $154/sqft
- Tax assessed value: $85,111
- Annual tax amount: $1,285
- Date on market: 3/25/2026
- Cumulative days on market: 169 days
- Listing agreement: Exclusive Right To Sell
- Listing terms: Cash,Conventional,FHA,VA Loan
- Road surface type: Paved
Foreclosure details
Estimated market value
$174,100
$165,000 - $183,000
$1,048/mo
Price history
| Date | Event | Price |
|---|---|---|
| 6/20/2025 | Listed for sale | $187,000+120%$165/sqft |
Source:  Hive MLS #100514727 Report a problem Hive MLS #100514727 Report a problem | ||
| 11/27/2024 | Sold | $85,000$75/sqft |
Source: Hive MLS #100456888 Report a problem | ||
Public tax history
| Year | Property taxes | Tax assessment |
|---|---|---|
| 2025 | -- | $85,111 |
| 2024 | $757 +23.4% | $85,111 +31.5% |
| 2023 | $614 | $64,721 |
| 2022 | $614 +95.5% | $64,721 |
| 2021 | $314 -41.9% | -- |
| 2020 | $541 | -- |
| 2019 | $541 | -- |
| 2018 | $541 -98.3% | -- |
| 2017 | $31,419 +2943.8% | -- |
| 2016 | $1,032 | -- |
| 2015 | $1,032 -98.3% | -- |
| 2014 | $59,411 | -- |
| 2013 | -- | -- |
| 2012 | -- | -- |
| 2011 | -- | -- |
| 2010 | -- | -- |
Find assessor info on the county website
Monthly payment
Climate risks
Neighborhood: 27809
Nearby schools
Schools provided by the listing agent
- Elementary: Coker-Wimberly
- Middle: Phillips
- High: North Edgecombe
Source: Hive MLS. This data may not be complete. We recommend contacting the local school district to confirm school assignments for this home.
Similar homes
- $179,9003 bd1 ba1.1k sqft115 Walter Drive, Battleboro, NC 27809For Sale
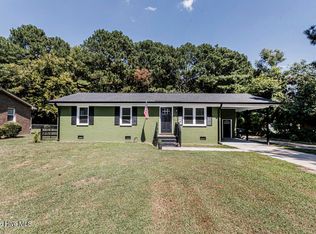
 MLS ID #100599759, Randy Lee Hicks, Sleigh Realty LLC. Hive MLS
 - $176,0003 bd2 ba1.3k sqft1728 Springfield Rd, Rocky Mount, NC 27801For Sale
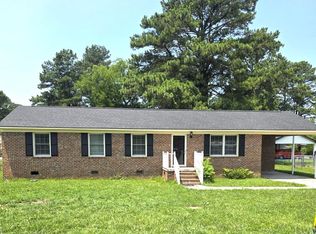 MLS ID #142539, Molly Harper. Roanoke Valley Lake Gaston BOR
 - $169,9003 bd2 ba1.2k sqft310 Braswell Street, Rocky Mount, NC 27804For Sale
 MLS ID #100599669, Zachary Bass, Keystone Realty, LLC. Hive MLS
 - $169,9903 bd2 ba1.2k sqft1201 York Street, Rocky Mount, NC 27803For Sale
 MLS ID #100587892, Craig Tribus, Beycome Brokerage Realty LLC. Hive MLS
 - $179,9003 bd2 ba1.1k sqft932 S Grace St, Rocky Mount, NC 27803For Sale
 MLS ID #10181680, Rod Al Haddad. Doorify MLS
 - $169,9004 bd1 ba1.3k sqft1220 Neal Street, Rocky Mount, NC 27803For SaleMLS ID #100590337, Melody Colleen Carlson, Dalton Wade, Inc.. Hive MLS
- $189,0003 bd2 ba1.2k sqft6524 N Nc 97 W, Battleboro, NC 27809For SaleMLS ID #100596355, Natalie O'Reilly, REAL Broker LLC. Hive MLS
- $190,0003 bd2 ba1.4k sqft1219 W Thomas Street, Rocky Mount, NC 27804For SaleMLS ID #100596575, Sheena E. Williams, True Local Realty. Hive MLS
- $219,9003 bd2 ba1.1k sqft5156 Joe Ellen Road, Battleboro, NC 27809For SaleMLS ID #100578648, Joni Elizabeth Robbins, New Property Group, Inc.. Hive MLS
- $180,0004 bd2 ba1.4k sqft409 N Mercer Street, Rocky Mount, NC 27801For SaleMLS ID #100533726, Tommie L Addison, Addison Insurance & Realty Co.. Hive MLS
- $185,0003 bd1 ba991 sqft1557 Cherry St, Rocky Mount, NC 27801For SaleMLS ID #10185082, Ronnie Thomas. Doorify MLS
- $184,9003 bd1 ba1.2k sqft1030 Lafayette Avenue, Rocky Mount, NC 27803For SaleMLS ID #100568627, Gwendoline Cabbagestalk, INTEGRITY REALTY GROUP, LLC. Hive MLS
- $195,0003 bd2 ba1.2k sqft853 Burton Street, Rocky Mount, NC 27803For SaleMLS ID #100554869, Muhammad Omer, Boone, Hill, Allen & Ricks. Hive MLS
- $160,0003 bd2 ba1.2k sqft3104 Amherst Road, Rocky Mount, NC 27804For SaleMLS ID #100592893, Adam Bartholomew, Moorefield Real Estate LLC. Hive MLS
- $172,9003 bd2 ba1.4k sqft708 Piedmont Avenue, Rocky Mount, NC 27803For SaleMLS ID #100566794, Bill V Brantley, Bill Brantley Realty, LLC. Hive MLS
- $175,0003 bd2 ba1.4k sqft900 Shepard Dr, Rocky Mount, NC 27801For SaleMLS ID #10171166, Zulay Gonzalez. Doorify MLS
- $139,5003 bd2 ba1.1k sqft1612 King Circle, Rocky Mount, NC 27801For SaleMLS ID #100592899, Adam Bartholomew, Moorefield Real Estate LLC. Hive MLS
- $205,0003 bd2 ba1.3k sqft1136 Old Forge Road, Rocky Mount, NC 27804For SaleMLS ID #100593584, Ted Stone, Stone Auction & Realty. Hive MLS
- $166,9003 bd2 ba1.4k sqft718 Clark St, Rocky Mount, NC 27801For SaleMLS ID #10148304, Edgar Eduardo Sojo. Doorify MLS
