Offering comfortable living with room to make it your own, this home is a great opportunity for buyers looking to enjoy the charm of a classic brick ranch in a peaceful setting. The property offers a wonderful balance of established features and potential for personal touches over time. Enjoy the slower pace and open spaces of Edgecombe County, where country living, friendly community connections, and outdoor recreation are part of the appeal, all while remaining conveniently close to shopping, dining, and everyday necessities. With its inviting setting and nearly half-acre lot, this property is ready for its next chapter!
For sale
$165,000
522 Fishing Creek Road, Tarboro, NC 27886
3beds
1,092sqft
Single Family Residence
Built in 1976
0.46 Acres Lot
$160,400 Zestimate®
$151/sqft
$-- HOA
What's special
Classic brick ranchPeaceful settingNearly half-acre lotInviting setting
- 3 days
- 636
- 2
Zillow last checked:
Listing updated:
Listed by:
Christian Mears 252-567-0154,
Keller Williams Realty Points East
Source: Hive MLS,MLS#: 100614319 Originating MLS: Rocky Mount Area Association of Realtors
Facts & features
Interior
Bedrooms & bathrooms
- Bedrooms: 3
- Bathrooms: 1
- Full bathrooms: 1
Rooms
- Room types: Living Room, Bedroom 1, Bedroom 2, Bedroom 3
Bedroom 1
- Level: First
Bedroom 2
- Level: First
Bedroom 3
- Level: First
Kitchen
- Level: First
Living room
- Level: First
Heating
- Gas Pack, Electric
Cooling
- Central Air
Appliances
- Included: Dishwasher, Electric Range
- Laundry: Laundry Closet
Features
- None
- Flooring: LVT/LVP, Hardwood
- Basement: None
- Attic: Pull Down Stairs
- Has fireplace: No
Interior area
- Total structure area: 1,092
- Total interior livable area: 1,092 sqft
Property
Parking
- Total spaces: 4
- Parking features: Attached, Off Street
- Has attached garage: Yes
Accessibility
- Accessibility features: None
Features
- Levels: One
- Patio & porch: Deck, Screened, Front Porch
- Exterior features: None
- Pool features: None
- Fencing: None
- View description: None
- Waterfront features: None
- Frontage type: See Remarks
Lot
- Size: 0.46 Acres
- Dimensions: 100 x 200
Details
- Parcel number: 482074944600
- Zoning: Res
- Special conditions: Standard
Construction
Type & style
- Home type: SingleFamily
- Property subtype: Single Family Residence
Materials
- Brick, Wood Frame
- Foundation: Crawl Space
- Roof: Shingle
Condition
- New construction: No
- Year built: 1976
Utilities & green energy
- Sewer: Septic Tank
- Water: County Water
- Utilities for property: Water Connected, See Remarks
Green energy
- Green verification: None
Community & HOA
Community
- Subdivision: Not In Subdivision
HOA
- Has HOA: No
Location
- Region: Tarboro
Financial & listing details
- Price per square foot: $151/sqft
- Tax assessed value: $121,473
- Annual tax amount: $1,190
- Date on market: 11/4/2026
- Cumulative days on market: 3 days
- Listing agreement: Exclusive Right To Sell
- Listing terms: Cash,Conventional,FHA,VA Loan
Estimated market value
$160,400
$140,000 - $178,000
$1,113/mo
Price history
| Date | Event | Price |
|---|---|---|
| 11/4/2026 | Listed for sale | $165,000+126%$151/sqft |
Source:  Hive MLS #100614319 Report a problem | ||
| 5/15/2018 | Sold | $73,000+21.7%$67/sqft |
Source: Public Record Report a problem | ||
| 5/24/2010 | Sold | $60,000$55/sqft |
Source: Public Record Report a problem | ||
Public tax history
| Year | Property taxes | Tax assessment |
|---|---|---|
| 2025 | $1,340 +1.9% | $121,473 |
| 2024 | $1,315 +47.1% | $121,473 +64.2% |
| 2023 | $894 | $73,960 |
| 2022 | $894 +2.5% | $73,960 |
| 2021 | $872 +3% | -- |
| 2020 | $847 | -- |
| 2019 | $847 | -- |
| 2018 | $847 -99% | -- |
| 2017 | $84,700 +9633.7% | -- |
| 2016 | $870 -99% | -- |
| 2015 | $87,017 +5.1% | -- |
| 2014 | $82,823 | -- |
| 2013 | -- | -- |
| 2012 | -- | -- |
| 2011 | -- | -- |
| 2010 | -- | -- |
Find assessor info on the county website
Monthly payment
Est. payment
Payment breakdown
Explore the cost of this home by adjusting the details. Changes won't be saved.Climate risks
Neighborhood: 27886
Nearby schools
Schools provided by the listing agent
- Elementary: Coker-Wimberley
- Middle: Phillips
- High: North Edgecombe
Source: Hive MLS. This data may not be complete. We recommend contacting the local school district to confirm school assignments for this home.
Similar homes
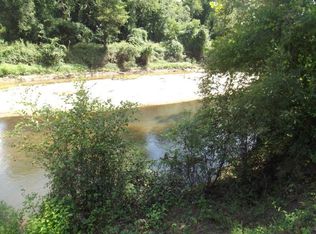
- $188,5003 bd2 ba1.2k sqft1709 W Wilson Street, Tarboro, NC 27886For Sale
 MLS ID #100601044, Jay Hooks, Champion Real Estate. Hive MLS
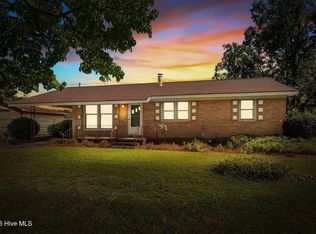
- $149,5003 bd1 ba1.2k sqft2256 Acorn Hill Road, Tarboro, NC 27886For Sale
 MLS ID #100602715, Jason Walters Real Estate Team, EXP Realty LLC - C. Hive MLS
- $175,0003 bd2 ba1.1k sqft126 Deer Walk Lane, Tarboro, NC 27886For Sale
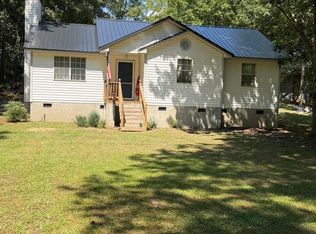 MLS ID #100591390, Monroe Williams, United Real Estate East Carolina. Hive MLS
- $155,0003 bd1 ba1.1k sqft7836 Nc 33 E, Tarboro, NC 27886For Sale
 MLS ID #100578385, Tahaia (Kunny) Brothers, Century 21 The Realty Group. Hive MLS
- $154,0002 bd1 ba1k sqft1202 W Howard Avenue, Tarboro, NC 27886For SaleMLS ID #100581414, Sherri B. Alligood, Coldwell Banker Allied Real Es. Hive MLS
- $195,0003 bd2 ba1.4k sqft310 S Howard Circle, Tarboro, NC 27886For SaleMLS ID #100569872, Debra Guthrie, TARBORO REALTY. Hive MLS
- $209,5003 bd2 ba1.3k sqft303 Hasting Street, Tarboro, NC 27886For SaleMLS ID #100592123, Jonathan Lee Baker, Moorefield Real Estate LLC. Hive MLS
- $129,9003 bd2 ba1.2k sqft1118 Newsome Street, Tarboro, NC 27886For SaleMLS ID #100588439, Dan Jenkins, United Real Estate East Carolina. Hive MLS
- $194,9003 bd1 ba1k sqft609 Benson Drive, Tarboro, NC 27886For SaleMLS ID #100565585, Gwendoline Cabbagestalk, INTEGRITY REALTY GROUP, LLC. Hive MLS
- $136,0003 bd2 ba1.3k sqft109 Snowden Street, Princeville, NC 27886For SaleMLS ID #100579318, Landy Swain, Yolanda Martin Homes. Hive MLS
- $164,5003 bd2 ba1.3k sqft3007 Lewy Lane, Rocky Mount, NC 27801For SaleMLS ID #100600699, Adam Bartholomew, Moorefield Real Estate LLC. Hive MLS
- $194,9003 bd2 ba966 sqft2216 Cotton Drive, Tarboro, NC 27886For SaleMLS ID #100580689, Rebecca S.B. Bunn, eXp Realty. Hive MLS
- $165,0003 bd2 ba1k sqft12836 Us Highway 258, Scotland Neck, NC 27874For SaleMLS ID #100608141, LaToya Silver, Costello Real Estate & Investments. Hive MLS
- $238,9003 bd2 ba1.4k sqft407 W Northern Boulevard, Tarboro, NC 27886For SaleMLS ID #100602668, Mary Bunting, Right Realty Group. Hive MLS
- $179,9003 bd2 ba1k sqft1562 Harper St, Rocky Mount, NC 27801For Sale
 MLS ID #10201001, Mayra Mendoza. Doorify MLS
- $190,0004 bd2 ba1.2k sqft402 Main Street, Speed, NC 27881For SaleMLS ID #100596124, Sherri B. Alligood, Coldwell Banker Allied Real Es. Hive MLS
- $169,0003 bd2 ba1.5k sqft809 Church Street, Scotland Neck, NC 27874For SaleMLS ID #100612421, Nancy Winslow, Keller Williams Realty Points East. Hive MLS
- $92,0002 bd1 ba1.2k sqft302 W 1st Street, Tarboro, NC 27886For SaleMLS ID #100603247, Emily Rose Cooper, Market Leader Realty, LLC.. Hive MLS
- $162,5003 bd2 ba1.2k sqft1201 York Street, Rocky Mount, NC 27803For SaleMLS ID #100587892, Craig Tribus, Beycome Brokerage Realty LLC. Hive MLS
- $155,0004 bd1 ba1.2k sqft909 Tyan Street, Rocky Mount, NC 27801For SaleMLS ID #100612021, Sardavia Williams, United Real Estate Triangle. Hive MLS
