Fully renovated and packed with upgrades.This home is a must-see! It's Situated on a peaceful street with a generous 0.36-acre lot, this home offers the perfect blend of comfort and style. Enjoy a spacious deck made for entertaining and a fully fenced backyard for ultimate privacy. Step inside to an open kitchen featuring granite countertops, new cabinets, tile backsplash, and sleek stainless steel appliances to include an oversized fridge and glass top range. The bathroom shines with a modern tile shower, new vanity, and updated fixtures. From recessed lighting to new flooring, fresh paint, and stylish finishes throughout. Every detail has been thoughtfully upgraded. Just minutes from the freeway and close to downtown Tarboro--this home delivers convenience and quality in one package.
For sale
$194,900
609 Benson Drive, Tarboro, NC 27886
3beds
1,015sqft
:
Get pre-qualified$1,303/mo
Single Family Residence
Built in 1982
0.36 Acres Lot
$186,900 Zestimate®
$192/sqft
$-- HOA
What's special
- 116 days |
- 91 |
- 4 |
Zillow last checked:
Listing updated:
Listed by:
Gwendoline Cabbagestalk 888-697-2211,
INTEGRITY REALTY GROUP, LLC
Source: Hive MLS,MLS#: 100565585 Originating MLS: Rocky Mount Area Association of Realtors
Originating MLS: Rocky Mount Area Association of RealtorsFacts & features
Interior
Bedrooms & bathrooms
- Bedrooms: 3
- Bathrooms: 1
- Full bathrooms: 1
Rooms
- Room types: Living Room, Master Bedroom, Bedroom 2, Bedroom 3, Utility Room
Primary bedroom
- Level: First
- Dimensions: 11 x 12
Bedroom 2
- Level: First
- Dimensions: 10 x 10
Bedroom 3
- Level: First
- Dimensions: 10 x 10
Kitchen
- Level: First
- Dimensions: 20 x 20
Living room
- Level: First
- Dimensions: 16 x 20
Utility room
- Level: First
- Dimensions: 8 x 6
Heating
- Electric, Forced Air
Cooling
- Central Air
Appliances
- Included: Built-In Microwave, Refrigerator, Dishwasher, Electric Range
- Laundry: Dryer Hookup, Washer Hookup
Features
- Master Downstairs
- Flooring: Laminate
Interior area
- Total structure area: 1,015
- Total interior livable area: 1,015 sqft
Property
Parking
- Parking features: Concrete, None
Accessibility
- Accessibility features: None
Features
- Levels: One
- Patio & porch: Covered
- Fencing: Full,Wood
- Has view: Yes
- View description: See Remarks
- Frontage type: See Remarks
Lot
- Size: 0.36 Acres
- Dimensions: 85 x 180
- Features: Level
Details
- Parcel number: 472861962700
- Zoning: Res
- Special conditions: Standard
Construction
Type & style
- Home type: SingleFamily
- Property subtype: Single Family Residence
Materials
- Vinyl Siding, Wood Frame
- Foundation: Slab
- Roof: Architectural Shingle
Condition
- New construction: No
- Year built: 1982
Utilities & green energy
- Sewer: Public Sewer
- Water: Public
- Utilities for property: Sewer Available, Water Available
Community & HOA
Community
- Subdivision: Not In Subdivision
HOA
- Has HOA: No
- Amenities included: None
Location
- Region: Tarboro
Financial & listing details
- Price per square foot: $192/sqft
- Tax assessed value: $160,763
- Annual tax amount: $2,106
- Date on market: 4/8/2026
- Cumulative days on market: 116 days
- Listing agreement: Exclusive Right To Sell
- Listing terms: Conventional,FHA,USDA Loan,VA Loan
- Road surface type: Paved
Estimated market value
$186,900
$178,000 - $196,000
$1,113/mo
Price history
| Date | Event | Price |
|---|---|---|
| 4/8/2026 | Listed for sale | $194,900+19.6%$192/sqft |
Source:  Hive MLS #100565585 Report a problem Hive MLS #100565585 Report a problem | ||
| 9/20/2023 | Sold | $163,000+1.9%$161/sqft |
Source: Hive MLS #100395897 Report a problem | ||
| 9/1/2023 | Pending sale | $159,900$158/sqft |
Source:  Doorify MLS #2522972 Report a problem Doorify MLS #2522972 Report a problem | ||
| 9/1/2023 | Listed for sale | $159,900$158/sqft |
Source: Doorify MLS #2522972 Report a problem | ||
| 7/28/2023 | Pending sale | $159,900+135.1%$158/sqft |
Source: Hive MLS #100395897 Report a problem | ||
| 7/25/2023 | Sold | $68,000-57.5%$67/sqft |
Source: Public Record Report a problem | ||
| 7/21/2023 | Listed for sale | $159,900+113.2%$158/sqft |
Source: Doorify MLS #2522972 Report a problem | ||
| 3/14/2023 | Listing removed | -- |
Source: Owner Report a problem | ||
| 3/10/2023 | Price change | $75,000-21.1%$74/sqft |
Source: Owner Report a problem | ||
| 3/6/2023 | Price change | $95,000-13.6%$94/sqft |
Source: Owner Report a problem | ||
| 2/17/2023 | Price change | $110,000-15.4%$108/sqft |
Source: Owner Report a problem | ||
| 2/1/2023 | Listed for sale | $130,000$128/sqft |
Source: Owner Report a problem | ||
Public tax history
| Year | Property taxes | Tax assessment |
|---|---|---|
| 2025 | $1,431 | $160,763 |
| 2024 | $1,431 +120.8% | $160,763 +135.5% |
| 2023 | $648 | $68,257 |
| 2022 | $648 | $68,257 |
| 2021 | $648 -0.1% | -- |
| 2020 | $648 | -- |
| 2019 | $648 | -- |
| 2018 | $648 -99% | -- |
| 2017 | $64,844 +9543.2% | -- |
| 2016 | $672 -99% | -- |
| 2015 | $67,243 +6.1% | -- |
| 2014 | $63,350 | -- |
| 2013 | -- | -- |
| 2012 | -- | -- |
| 2011 | -- | -- |
| 2010 | -- | -- |
Find assessor info on the county website
Monthly payment
Est. payment
Payment breakdown
Explore the cost of this home by adjusting the details. Changes won't be saved.Climate risks
Neighborhood: 27886
Nearby schools
GreatSchools rating
- 6/10Stocks ElementaryGrades: PK-5Distance: 1.6 mi
- 7/10Martin Millennium AcademyGrades: K-8Distance: 1.8 mi
- 2/10Tarboro HighGrades: 9-12Distance: 0.9 mi
Schools provided by the listing agent
- Elementary: Stocks
- Middle: Martin
- High: Tarboro
Source: Hive MLS. This data may not be complete. We recommend contacting the local school district to confirm school assignments for this home.
- $181,0003 bd2 ba1.1k sqft611 Benson Dr, Tarboro, NC 27886Sold

- $153,7003 bd2 ba1.5k sqft607 Benson Dr, Tarboro, NC 27886Off Market
- $122,2003 bd1 ba1k sqft613 Benson Dr, Tarboro, NC 27886Off Market
- $128,0003 bd1 ba1.2k sqft605 Benson Dr, Tarboro, NC 27886Off Market
- $167,0003 bd2 ba1.8k sqft1700 Preston Dr, Tarboro, NC 27886Off Market
- $143,5003 bd1 ba1.3k sqft1701 Preston Dr, Tarboro, NC 27886Off Market
- $110,5003 bd2 ba1.3k sqft615 Benson Dr, Tarboro, NC 27886Off Market
- $117,5003 bd2 ba1.6k sqft1702 Preston Dr, Tarboro, NC 27886Sold
A local agent can set up tours, give advice and negotiate with sellers.
A local lender can help you make sure your offer is ready when you are.
Similar homes
- $185,0003 bd2 ba1.2k sqft1711 Ambleside Drive, Tarboro, NC 27886For Sale
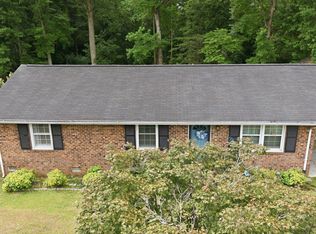
 MLS ID #100586633, Connie Corey, Realty ONE Group Aspire. Hive MLS
 - $210,0003 bd2 ba1.4k sqft310 S Howard Circle, Tarboro, NC 27886For Sale
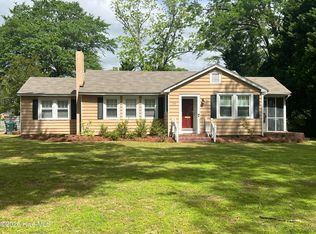 MLS ID #100569872, Debra Guthrie, TARBORO REALTY. Hive MLS
 - $179,0002 bd1 ba1k sqft1202 W Howard Avenue, Tarboro, NC 27886For Sale
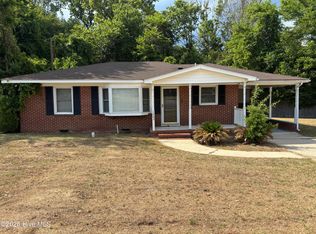 MLS ID #100581414, Sherri B. Alligood, Coldwell Banker Allied Real Es. Hive MLS
 - $195,0003 bd3 ba1.4k sqft9813 Nc 42 E, Tarboro, NC 27886For Sale
 MLS ID #100587186, Keaira Murrell, RIGGS REALTY GROUP. Hive MLS
 - $184,9002 bd1 ba972 sqft1007 Romaine Street, Tarboro, NC 27886For SaleMLS ID #100585497, AARON M RIGGS, RIGGS REALTY GROUP. Hive MLS
- $194,9003 bd2 ba966 sqft2216 Cotton Drive, Tarboro, NC 27886For SaleMLS ID #100580689, Rebecca S.B. Bunn, eXp Realty. Hive MLS
- $155,0003 bd2 ba1.3k sqft109 Snowden Street, Princeville, NC 27886For SaleMLS ID #100579318, Landy Swain, Yolanda Martin Homes. Hive MLS
- $174,0003 bd2 ba1.3k sqft333 Walston St, Tarboro, NC 27886For Sale
 MLS ID #10178534, Lisa Rivera. Doorify MLS
 - $215,0003 bd2 ba1.1k sqft5779 Nc-43, Greenville, NC 27834For SaleMLS ID #100592898, Mia Nelson, Haystack Realty Group. Hive MLS
- $125,0003 bd2 ba1.4k sqft329 Walston St, Tarboro, NC 27886AuctionMLS ID #11612939, Emerson Jerry King, Williams & Williams Real Estate Auctions. My State MLS
- $179,9003 bd1 ba1.1k sqft115 Walter Dr, Battleboro, NC 27809For Sale By Owner
- $194,9003 bd2 ba1.3k sqft240 Katie Drive, Rocky Mount, NC 27803For SaleMLS ID #100577748, Diego Santos Reyes, United Real Estate Tri-County. Hive MLS
- $199,9003 bd2 ba1.3k sqft108 N Glendale Dr, Rocky Mount, NC 27801For SaleMLS ID #10178122, Carlos Campos. Doorify MLS
- $190,0003 bd2 ba1.5k sqft10478 Us 64 Alt W, Rocky Mount, NC 27801For SaleMLS ID #100582976, Joanne Vickers, Dalton Wade, Inc.. Hive MLS
- $189,0003 bd2 ba1.4k sqft2521 Gwen Street, Rocky Mount, NC 27803For SaleMLS ID #100577781, Sheena E. Williams, True Local Realty. Hive MLS
- $199,9003 bd2 ba1.3k sqft1724 Augustus Drive, Rocky Mount, NC 27801For SaleMLS ID #100579495, ARVELLE MOORE, MOORE REAL ESTATE MKTG INC. Hive MLS
- $184,9003 bd1 ba1.2k sqft1030 Lafayette Avenue, Rocky Mount, NC 27803For SaleMLS ID #100568627, Gwendoline Cabbagestalk, INTEGRITY REALTY GROUP, LLC. Hive MLS
- $195,0003 bd2 ba1.2k sqft853 Burton Street, Rocky Mount, NC 27803For SaleMLS ID #100554869, Muhammad Omer, Boone, Hill, Allen & Ricks. Hive MLS
- $184,9903 bd2 ba1.2k sqft1201 York Street, Rocky Mount, NC 27803For SaleMLS ID #100587892, Craig Tribus, Beycome Brokerage Realty LLC. Hive MLS
- $179,9003 bd2 ba1.1k sqft932 S Grace St, Rocky Mount, NC 27803For SaleMLS ID #10181680, Rod Al Haddad. Doorify MLS
