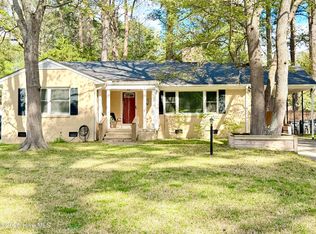
Move-in ready and beautifully updated, this charming 3-bedroom, 2-full-bath home offers modern upgrades throughout. Recent improvements include fresh interior paint, new flooring, updated countertops, roof, windows, and a new range, creating a clean and inviting living space. Brand-new ceiling fans have been installed in every room for added comfort and style a new roof, and new vinyl windows. The functional floor plan provides ample space for everyday living, while the recent updates make this home ready for its new owners to enjoy from day one. Don't miss this opportunity to own a well-maintained, turnkey home that combines comfort, convenience, and value.
For sale
$199,900
1724 Augustus Drive, Rocky Mount, NC 27801
3beds
1,362sqft
:
Get pre-qualified$1,273/mo
Single Family Residence
Built in 1986
0.37 Acres Lot
$-- Zestimate®
$147/sqft
$-- HOA
What's special
Fresh interior paintNew rangeNew roofFunctional floor planNew flooringUpdated countertops
- 53 days |
- 329 |
- 23 |
Zillow last checked:
Listing updated:
Listed by:
ARVELLE MOORE 252-903-5080,
MOORE REAL ESTATE MKTG INC,
Arvelle Moore Jr. 252-567-4433,
MOORE REAL ESTATE MKTG INC
Source: Hive MLS,MLS#: 100579495 Originating MLS: Rocky Mount Area Association of Realtors
Originating MLS: Rocky Mount Area Association of RealtorsFacts & features
Interior
Bedrooms & bathrooms
- Bedrooms: 3
- Bathrooms: 2
- Full bathrooms: 2
Rooms
- Room types: Master Bedroom, Bedroom 2, Bedroom 3, Living Room, Bathroom 1, Bathroom 2
Heating
- Heat Pump, Forced Air, Natural Gas
Cooling
- Central Air, Ceiling Fan(s), Heat Pump
Appliances
- Included: Range
Features
- Ceiling Fan(s)
Interior area
- Total structure area: 1,362
- Total interior livable area: 1,362 sqft
Property
Parking
- Parking features: Asphalt
Features
- Levels: One
- Patio & porch: Front Porch
- Fencing: None
- Has view: Yes
- View description: See Remarks
- Frontage type: See Remarks
Lot
- Size: 0.37 Acres
- Dimensions: 179 x 90
Details
- Parcel number: 386086111100
- Zoning: R-10
- Special conditions: Standard
Construction
Type & style
- Home type: SingleFamily
- Property subtype: Single Family Residence
Materials
- See Remarks, Brick
- Foundation: Brick/Mortar
- Roof: Architectural Shingle
Condition
- New construction: No
- Year built: 1986
Utilities & green energy
- Utilities for property: Natural Gas Available, Sewer Available, Water Available
Community & HOA
Community
- Subdivision: Other
HOA
- Has HOA: No
Location
- Region: Rocky Mount
Financial & listing details
- Price per square foot: $147/sqft
- Tax assessed value: $118,203
- Annual tax amount: $1,784
- Date on market: 6/5/2026
- Cumulative days on market: 54 days
- Listing agreement: Exclusive Right To Sell
- Listing terms: Cash,Conventional,FHA,VA Loan
Estimated market value
Not available
Estimated sales range
Not available
$1,360/mo
Price history
| Date | Event | Price |
|---|---|---|
| 6/5/2026 | Listed for sale | $199,900+185.6%$147/sqft |
Source:  Hive MLS #100579495 Report a problem Hive MLS #100579495 Report a problem | ||
| 12/2/2025 | Sold | $70,000$51/sqft |
Source: Public Record Report a problem | ||
Public tax history
| Year | Property taxes | Tax assessment |
|---|---|---|
| 2025 | $1,052 | $118,203 |
| 2024 | $1,052 +26.1% | $118,203 +34.5% |
| 2023 | $834 | $87,868 |
| 2022 | $834 | $87,868 |
| 2021 | $834 -41.9% | -- |
| 2020 | $1,437 | -- |
| 2019 | $1,437 | -- |
| 2018 | $1,437 -98.3% | -- |
| 2017 | $83,475 +5924.2% | -- |
| 2016 | $1,386 | -- |
| 2015 | $1,386 -98.3% | -- |
| 2014 | $79,753 | -- |
| 2013 | -- | -- |
| 2012 | -- | -- |
| 2011 | -- | -- |
| 2010 | -- | -- |
Find assessor info on the county website
Monthly payment
Est. payment
Payment breakdown
Explore the cost of this home by adjusting the details. Changes won't be saved.Climate risks
Neighborhood: 27801
Nearby schools
GreatSchools rating
- 4/10G W Bulluck ElementaryGrades: PK-5Distance: 5.6 mi
- 4/10West Edgecombe MiddleGrades: 6-8Distance: 3.9 mi
- 2/10Southwest Edgecombe HighGrades: 9-12Distance: 10.1 mi
Schools provided by the listing agent
- Elementary: GW Bulluck Elementary
- Middle: West Edgecombe
- High: Southwest Edgecombe
Source: Hive MLS. This data may not be complete. We recommend contacting the local school district to confirm school assignments for this home.
- $142,1003 bd1 ba933 sqft1720 Augustus Dr, Rocky Mount, NC 27801Off Market
- $134,3003 bd2 ba1.3k sqft1728 Augustus Dr, Rocky Mount, NC 27801Off Market
- $195,5003 bd2 ba1.6k sqft1729 Farmington Rd, Rocky Mount, NC 27801Off Market
- $169,7003 bd2 ba1.1k sqft1716 Augustus Dr, Rocky Mount, NC 27801Off Market
- $164,5004 bd1 ba1.3k sqft1732 Augustus Dr, Rocky Mount, NC 27801Off Market
- $135,5003 bd2 ba1.3k sqft1725 Farmington Rd, Rocky Mount, NC 27801Off Market
- $130,4003 bd1 ba1.4k sqft1733 Farmington Rd, Rocky Mount, NC 27801Off Market
- $136,3003 bd2 ba1.2k sqft1721 Augustus Dr, Rocky Mount, NC 27801Off Market
A local agent can set up tours, give advice and negotiate with sellers.
Similar homes
- $199,9003 bd2 ba1.3k sqft108 N Glendale Dr, Rocky Mount, NC 27801For Sale

 MLS ID #10178122, Carlos Campos. Doorify MLS
 - $189,0003 bd2 ba1.4k sqft2521 Gwen Street, Rocky Mount, NC 27803For Sale

 MLS ID #100577781, Sheena E. Williams, True Local Realty. Hive MLS
 - $149,9003 bd2 ba1.1k sqft2133 Coral Drive, Rocky Mount, NC 27801For Sale
 MLS ID #100578500, Arvelle Moore Jr., MOORE REAL ESTATE MKTG INC. Hive MLS
 - $199,9003 bd2 ba1.7k sqft709 Burton Street, Rocky Mount, NC 27803For Sale
 MLS ID #100563907, Adam Chesson, Chesson Realty. Hive MLS
 - $179,9003 bd2 ba1.1k sqft932 S Grace St, Rocky Mount, NC 27803For SaleMLS ID #10181680, Rod Al Haddad. Doorify MLS
- $169,9003 bd2 ba1.2k sqft913 Tyan Street, Rocky Mount, NC 27801For SaleMLS ID #100586679, Craig Tribus, Beycome Brokerage Realty LLC. Hive MLS
- $169,9004 bd1 ba1.3k sqft1220 Neal Street, Rocky Mount, NC 27803For SaleMLS ID #100590337, Melody Colleen Carlson, Dalton Wade, Inc.. Hive MLS
- $184,9903 bd2 ba1.2k sqft1201 York Street, Rocky Mount, NC 27803For SaleMLS ID #100587892, Craig Tribus, Beycome Brokerage Realty LLC. Hive MLS
- $220,0003 bd2 ba1.3k sqft1000 Strawbush Road, Rocky Mount, NC 27804For SaleMLS ID #100581486, Belinda Faulkner, Moorefield Real Estate LLC. Hive MLS
- $195,0003 bd2 ba1.4k sqft725 Clayton Street, Rocky Mount, NC 27803For SaleMLS ID #100571953, Mary Grace Daughtridge, MGD REALTY GROUP, LLC. Hive MLS
- $229,9003 bd2 ba1.6k sqft1021 Turnstone Drive, Rocky Mount, NC 27803For SaleMLS ID #100577111, Mike Eatmon, Our Town Properties Inc.. Hive MLS
- $195,0003 bd2 ba1.2k sqft853 Burton Street, Rocky Mount, NC 27803For SaleMLS ID #100554869, Muhammad Omer, Boone, Hill, Allen & Ricks. Hive MLS
- $159,9003 bd2 ba1.5k sqft1332 Sycamore Street, Rocky Mount, NC 27801For SaleMLS ID #100545518, Joan M Lucas, PREMIER REALTY OF NASHVILLE, LLC. Hive MLS
- $170,5003 bd2 ba1.4k sqft718 Clark St, Rocky Mount, NC 27801For SaleMLS ID #10148304, Edgar Eduardo Sojo. Doorify MLS
- $217,0003 bd2 ba1.4k sqft1116 Green Tee Lane, Rocky Mount, NC 27804For SaleMLS ID #100576552, Linda Nuxoll, EXP Realty LLC - R. Hive MLS
- $190,0003 bd2 ba1.5k sqft10478 Us 64 Alt W, Rocky Mount, NC 27801For SaleMLS ID #100582976, Joanne Vickers, Dalton Wade, Inc.. Hive MLS
- $174,9003 bd2 ba1.2k sqft920 Cedarbrook Drive, Rocky Mount, NC 27803For SaleMLS ID #100555501, Brett Hill, True Local Realty. Hive MLS
- $220,0003 bd2 ba1.3k sqft1129 Strawbush Road, Rocky Mount, NC 27804For SaleMLS ID #100582842, Carole R Wilber, Century 21 Sterling Combs. Hive MLS
- $229,9003 bd2 ba1.2k sqft582 Saw Mill Road, Rocky Mount, NC 27801For SaleMLS ID #100587118, Max Avent, Century 21 Sterling Combs. Hive MLS
- $189,0003 bd1 ba1.4k sqft1534 W Thomas Street, Rocky Mount, NC 27804For SaleMLS ID #100555171, James Pittman, United Real Estate Tri-County. Hive MLS
