HUGE PRICE IMPROVEMENT!! Welcome to your relaxing home in the country! This lovely brick ranch offers 3 bedrooms, 1.5 baths, and approximately 1,515 square feet of comfortable living space. Inside, you will find a functional floor plan with spacious living areas, a cozy fireplace, newer flooring, and a newer hot water heater. The home sits on a level, rectangular lot with nearly half an acre to enjoy. Step outside and relax on the covered front porch or entertain on the rear deck overlooking the yard. Additional features include a large 18' x 20' detached garage/storage building. Located outside Rocky Mount city limits, this property offers the benefit of no city taxes while still being close to major commuting routes, shopping, and everyday conveniences. This is a great opportunity for anyone looking for a solid brick ranch with space, comfort, and a peaceful country feel.
For sale
Price cut: $11K (8/9)
$179,000
10478 Us 64 Alt W, Rocky Mount, NC 27801
3beds
1,515sqft
:
Get pre-qualified$1,176/mo
Single Family Residence
Built in 1979
-- sqft lot
$176,200 Zestimate®
$118/sqft
$-- HOA
What's special
- 54 days |
- 167 |
- 9 |
Zillow last checked:
Listing updated:
Listed by:
Joanne Vickers 252-469-7087,
Dalton Wade, Inc.
Source: Hive MLS,MLS#: 100582976 Originating MLS: Wilson Board of Realtors
Originating MLS: Wilson Board of RealtorsFacts & features
Interior
Bedrooms & bathrooms
- Bedrooms: 3
- Bathrooms: 2
- Full bathrooms: 1
- 1/2 bathrooms: 1
Rooms
- Room types: Master Bedroom, Bedroom 1, Bedroom 2, Bathroom 1, Bathroom 2, Living Room, Bonus Room
Primary bedroom
- Level: First
- Dimensions: 21 x 12
Bedroom 1
- Level: First
- Dimensions: 13 x 11
Bedroom 2
- Level: First
- Dimensions: 11 x 10
Bathroom 1
- Level: First
- Dimensions: 8 x 4
Bathroom 2
- Level: First
- Dimensions: 3 x 5
Bonus room
- Dimensions: 17 x 8
Kitchen
- Dimensions: 14 x 10
Living room
- Level: First
- Dimensions: 20 x 12
Living room
- Level: First
- Dimensions: 16 x 10
Heating
- Electric, Forced Air
Cooling
- Central Air
Features
- Eat-in Kitchen
Interior area
- Total structure area: 1,515
- Total interior livable area: 1,515 sqft
Property
Parking
- Total spaces: 1
- Parking features: Gravel
- Garage spaces: 1
Features
- Levels: One
- Patio & porch: Covered, Deck, Front Porch
- Fencing: None
- Has view: Yes
- View description: None
- Frontage type: See Remarks
Lot
- Dimensions: 108 x 195 x 111 x 195
Details
- Parcel number: 378977458800
- Zoning: R-30
- Special conditions: Standard
Construction
Type & style
- Home type: SingleFamily
- Property subtype: Single Family Residence
Materials
- Brick, Wood Frame
- Foundation: Crawl Space
- Roof: Shingle
Condition
- New construction: No
- Year built: 1979
Utilities & green energy
- Utilities for property: Water Connected
Community & HOA
Community
- Subdivision: Other
HOA
- Has HOA: No
Location
- Region: Rocky Mount
Financial & listing details
- Price per square foot: $118/sqft
- Tax assessed value: $122,846
- Annual tax amount: $1,240
- Date on market: 6/19/2026
- Cumulative days on market: 54 days
- Listing agreement: Exclusive Right To Sell
- Listing terms: Cash,Conventional,FHA,USDA Loan,VA Loan
Estimated market value
$176,200
$167,000 - $185,000
$1,265/mo
Price history
| Date | Event | Price |
|---|---|---|
| 8/9/2026 | Price change | $179,000-5.8%$118/sqft |
Source:  Hive MLS #100582976 Report a problem Hive MLS #100582976 Report a problem | ||
| 6/19/2026 | Listed for sale | $190,000$125/sqft |
Source: Hive MLS #100582976 Report a problem | ||
Public tax history
| Year | Property taxes | Tax assessment |
|---|---|---|
| 2025 | $1,391 +1.8% | $122,846 |
| 2024 | $1,366 +10.7% | $122,846 +29.9% |
| 2023 | $1,234 | $94,558 |
| 2022 | $1,234 +3% | $94,558 |
| 2021 | $1,198 +1.7% | -- |
| 2020 | $1,178 | -- |
| 2019 | $1,178 -0.7% | -- |
| 2018 | $1,185 -98.9% | -- |
| 2017 | $107,395 +9639.9% | -- |
| 2016 | $1,103 -99% | -- |
| 2015 | $111,375 | -- |
Find assessor info on the county website
Monthly payment
Est. payment
Payment breakdown
Explore the cost of this home by adjusting the details. Changes won't be saved.Climate risks
Neighborhood: 27801
Nearby schools
GreatSchools rating
- 4/10G W Bulluck ElementaryGrades: PK-5Distance: 3.9 mi
- 4/10West Edgecombe MiddleGrades: 6-8Distance: 3.3 mi
- 2/10Southwest Edgecombe HighGrades: 9-12Distance: 7 mi
Schools provided by the listing agent
- Elementary: Bullock
- Middle: West Edgecombe
- High: Southwest Edgecombe
Source: Hive MLS. This data may not be complete. We recommend contacting the local school district to confirm school assignments for this home.
- $143,2003 bd1 ba1.3k sqft10468 Us Highway 64 Alt W, Rocky Mount, NC 27801Off Market

- $20,000-- sqft64 April Ln, Rocky Mount, NC 27801Off Market
- $21,000-- sqft61 April Ln, Rocky Mount, NC 27801Off Market
- $197,0003 bd2 ba2k sqft106 April Ln, Rocky Mount, NC 27801Off Market
- $236,2004 bd2 ba1.9k sqft103 April Ln, Rocky Mount, NC 27801Off Market
- $12,0001 acre10600 Us Highway 64 Alt W, Rocky mount, NC 27801Off Market
- $136,5004 bd2 ba2.2k sqft10600 Us Highway 64 Alt W, Rocky mount, NC 27801Off Market
- $177,9005 bd3 ba1.9k sqft132 April Ln, Rocky Mount, NC 27801Off Market
A local agent can set up tours, give advice and negotiate with sellers.
Similar homes
- $176,0003 bd2 ba1.3k sqft1728 Springfield Rd, Rocky Mount, NC 27801For Sale
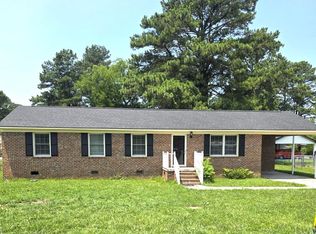 MLS ID #142539, Molly Harper. Roanoke Valley Lake Gaston BOR
 - $199,9003 bd2 ba1.3k sqft108 N Glendale Dr, Rocky Mount, NC 27801For Sale

 MLS ID #10178122, Carlos Campos. Doorify MLS
 - $175,0003 bd2 ba2k sqft918 Shepard Drive, Rocky Mount, NC 27801For Sale

 MLS ID #100586066, Takia Cousar, True Local Realty. Hive MLS
 - $179,9003 bd2 ba1.1k sqft932 S Grace St, Rocky Mount, NC 27803For Sale
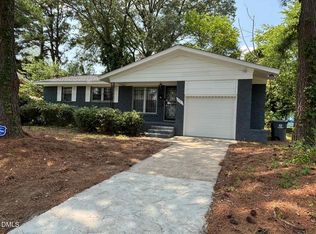 MLS ID #10181680, Rod Al Haddad. Doorify MLS
 - $169,9003 bd2 ba1.4k sqft718 Clark St, Rocky Mount, NC 27801For SaleMLS ID #10148304, Edgar Eduardo Sojo. Doorify MLS
- $145,0003 bd2 ba1.1k sqft1612 King Circle, Rocky Mount, NC 27801For SaleMLS ID #100592899, Adam Bartholomew, Moorefield Real Estate LLC. Hive MLS
- $187,0003 bd2 ba1.5k sqft126 S Harris St, Rocky Mount, NC 27804For Sale By Owner
- $180,0004 bd2 ba1.4k sqft409 N Mercer Street, Rocky Mount, NC 27801For SaleMLS ID #100533726, Tommie L Addison, Addison Insurance & Realty Co.. Hive MLS
- $223,0003 bd2 ba1.8k sqft1050 Springfield Road, Rocky Mount, NC 27801For SaleMLS ID #100571427, Robert Hodge, Keller Williams Realty Points East. Hive MLS
- $170,0003 bd2 ba1.2k sqft3104 Amherst Road, Rocky Mount, NC 27804For SaleMLS ID #100592893, Adam Bartholomew, Moorefield Real Estate LLC. Hive MLS
- $219,9003 bd2 ba1.3k sqft5200 State Highway 97 W, Battleboro, NC 27809For SaleMLS ID #10183742, Evelyn Azarel Hernandez. Doorify MLS
- $189,0003 bd2 ba1.4k sqft2521 Gwen Street, Rocky Mount, NC 27803For SaleMLS ID #100577781, Sheena E. Williams, True Local Realty. Hive MLS
- $169,0003 bd2 ba1.3k sqft708 E Highland Avenue, Rocky Mount, NC 27801For SaleMLS ID #100562149, Jennifer C. Schrimper, True Local Realty. Hive MLS
- $179,9003 bd1 ba1.1k sqft115 Walter Dr, Battleboro, NC 27809For Sale By Owner
- $185,0003 bd2 ba1.2k sqft1711 Ambleside Drive, Tarboro, NC 27886For SaleMLS ID #100586633, Connie Corey, Realty ONE Group Aspire. Hive MLS
- $229,9003 bd2 ba1.2k sqft582 Saw Mill Road, Rocky Mount, NC 27801For SaleMLS ID #100587118, Max Avent, Century 21 Sterling Combs. Hive MLS
- $189,9003 bd2 ba1.3k sqft240 Katie Drive, Rocky Mount, NC 27803For SaleMLS ID #100577748, Diego Santos Reyes, United Real Estate Tri-County. Hive MLS
- $169,9004 bd1 ba1.3k sqft1220 Neal Street, Rocky Mount, NC 27803For SaleMLS ID #100590337, Melody Colleen Carlson, Dalton Wade, Inc.. Hive MLS
- $179,9003 bd2 ba1.3k sqft312 Oakdale Road, Rocky Mount, NC 27804For SaleMLS ID #100548329, Michael L Allen, Boone, Hill, Allen & Ricks. Hive MLS
- $90,0003 bd2 ba1k sqft828 Sutton Road, Rocky Mount, NC 27801For SaleMLS ID #100594705, Tommie L Addison, Addison Insurance & Realty Co.. Hive MLS
