MOTIVATED SELLERS Bring all offers! Welcome to 918 Shepard Drive! This spacious 3-bedroom, 2-bath brick ranch offers plenty of room to spread out and make it your own. Inside, you'll find an oversized family room perfect for gatherings, a separate sitting room for relaxing, a dedicated dining room, and a versatile bonus room that can serve as a home office, playroom, or hobby space. Major updates have already been completed, including an HVAC system that is less than 2 years old and a brand-new hot water heater, providing peace of mind for years to come. This home is ready for your personal touches and cosmetic updates. Bring your tool bag and paint brush to unlock its full potential and create the home you've always envisioned. Whether you're a first-time buyer, investor, or someone looking for a property with great bones and endless possibilities, this brick ranch is an opportunity you won't want to miss. Schedule your showing today and imagine the possibilities!
For sale
Price cut: $10K (7/29)
$175,000
918 Shepard Drive, Rocky Mount, NC 27801
3beds
2,010sqft
Single Family Residence
Built in 1965
0.31 Acres Lot
$-- Zestimate®
$87/sqft
$-- HOA
What's special
Brick ranchVersatile bonus roomDedicated dining room
- 80 days
- 574
- 33
Zillow last checked:
Listing updated:
Listed by:
Takia Cousar 252-343-0576,
True Local Realty
Source: Hive MLS,MLS#: 100586066 Originating MLS: Rocky Mount Area Association of Realtors
Originating MLS: Rocky Mount Area Association of RealtorsFacts & features
Interior
Bedrooms & bathrooms
- Bedrooms: 3
- Bathrooms: 2
- Full bathrooms: 2
Rooms
- Room types: Master Bedroom, Bedroom 2, Bedroom 3, Bonus Room, Office, Living Room, Dining Room, Bathroom 1, Bathroom 2
Primary bedroom
- Level: First
Bedroom 2
- Level: First
Bedroom 3
- Level: First
Bathroom 1
- Level: First
Bonus room
- Level: First
Dining room
- Level: First
Kitchen
- Level: First
Living room
- Level: First
Office
- Level: First
Heating
- Electric, Heat Pump
Cooling
- Central Air
Features
- Ceiling Fan(s), Blinds/Shades
- Has fireplace: No
Interior area
- Total structure area: 2,010
- Total interior livable area: 2,010 sqft
Property
Parking
- Parking features: Attached Carport
- Has carport: Yes
Features
- Levels: One
- Patio & porch: None
- Fencing: None
- Has view: Yes
- View description: See Remarks
- Frontage type: See Remarks
Lot
- Size: 0.31 Acres
Details
- Parcel number: 386014627800
- Zoning: R10
- Special conditions: Standard
Construction
Type & style
- Home type: SingleFamily
- Property subtype: Single Family Residence
Materials
- Brick, Wood Frame
- Foundation: Brick/Mortar
- Roof: Shingle
Condition
- New construction: No
- Year built: 1965
Utilities & green energy
- Utilities for property: Cable Available, Sewer Connected, Water Connected
Community & HOA
Community
- Subdivision: Not In Subdivision
HOA
- Has HOA: No
Location
- Region: Rocky Mount
Financial & listing details
- Price per square foot: $87/sqft
- Tax assessed value: $137,559
- Annual tax amount: $2,077
- Date on market: 7/2/2026
- Cumulative days on market: 80 days
- Listing agreement: Exclusive Right To Sell
- Listing terms: Cash,Conventional,Flood Insurance Required
Estimated market value
Not available
Estimated sales range
Not available
$1,451/mo
Price history
| Date | Event | Price |
|---|---|---|
| 7/29/2026 | Price change | $175,000-5.4%$87/sqft |
Source:  Doorify MLS #10175715 Report a problem Doorify MLS #10175715 Report a problem | ||
| 6/22/2026 | Listed for sale | $185,000$92/sqft |
Source: Doorify MLS #10175715 Report a problem | ||
Public tax history
| Year | Property taxes | Tax assessment |
|---|---|---|
| 2025 | $1,224 | $137,559 |
| 2024 | $1,224 +19.8% | $137,559 +27.8% |
| 2023 | $1,022 | $107,609 |
| 2022 | $1,022 | $107,609 |
| 2021 | $1,022 -41.9% | -- |
| 2020 | $1,759 | -- |
| 2019 | $1,759 | -- |
| 2018 | $1,759 -98.3% | -- |
| 2017 | $102,229 +5661.4% | -- |
| 2016 | $1,774 | -- |
| 2015 | $1,774 -98.3% | -- |
| 2014 | $102,127 | -- |
| 2013 | -- | -- |
| 2012 | -- | -- |
| 2011 | -- | -- |
| 2010 | -- | -- |
Find assessor info on the county website
Monthly payment
Est. payment
Payment breakdown
Explore the cost of this home by adjusting the details. Changes won't be saved.Climate risks
Neighborhood: 27801
Nearby schools
Schools provided by the listing agent
- Elementary: Bakersville ES
- Middle: Parker
- High: Southwest Edgecombe
Source: Hive MLS. This data may not be complete. We recommend contacting the local school district to confirm school assignments for this home.
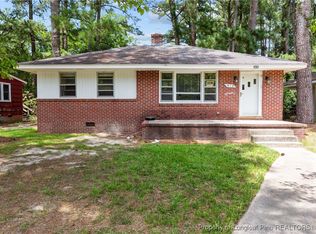
Similar homes
- $164,9003 bd3 ba2.1k sqft606 Hill Street, Rocky Mount, NC 27801For Sale
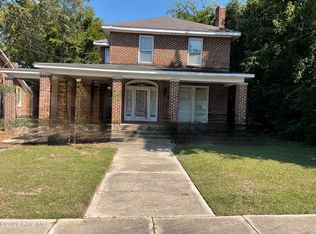
 MLS ID #100559459, Max Avent, Century 21 Sterling Combs. Hive MLS
 - $160,0003 bd2 ba2.3k sqft722 Eastern Ave, Rocky Mount, NC 27801For Sale
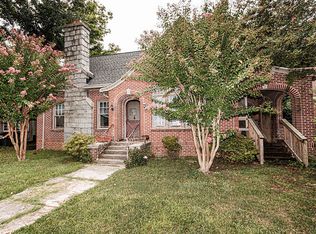
 MLS ID #10188081, Jennifer C. Schrimper. Doorify MLS
 - $213,0003 bd2 ba1.8k sqft1050 Springfield Road, Rocky Mount, NC 27801For Sale
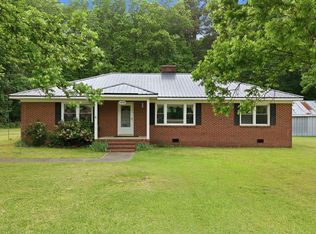 MLS ID #100571427, Robert Hodge, Keller Williams Realty Points East. Hive MLS
 - $170,0003 bd2 ba1.4k sqft429 S Mercer St, Rocky Mount, NC 27801For Sale
 MLS ID #10176856, Emily Rivera. Doorify MLS
 - $150,0003 bd2 ba1.2k sqft937 Redgate Avenue, Rocky Mount, NC 27801For SaleMLS ID #100592571, Beatrice D Murray, 1st Class Real Estate Legacy Partners. Hive MLS
- $169,9003 bd2 ba1.2k sqft310 Braswell Street, Rocky Mount, NC 27804For SaleMLS ID #100599669, Zachary Bass, Keystone Realty, LLC. Hive MLS
- $139,5003 bd2 ba1.1k sqft1612 King Circle, Rocky Mount, NC 27801For SaleMLS ID #100592899, Adam Bartholomew, Moorefield Real Estate LLC. Hive MLS
- $210,0003 bd2 ba1.5k sqft100 Payne Court, Rocky Mount, NC 27801For SaleMLS ID #100591125, Thomas Shoupe, Opendoor Brokerage LLC. Hive MLS
- $190,0003 bd2 ba1.4k sqft1219 W Thomas Street, Rocky Mount, NC 27804For SaleMLS ID #100596575, Sheena E. Williams, True Local Realty. Hive MLS
- $166,9003 bd2 ba1.4k sqft718 Clark St, Rocky Mount, NC 27801For SaleMLS ID #10148304, Edgar Eduardo Sojo. Doorify MLS
- $160,0003 bd2 ba1.2k sqft3104 Amherst Road, Rocky Mount, NC 27804For SaleMLS ID #100592893, Adam Bartholomew, Moorefield Real Estate LLC. Hive MLS
- $188,0003 bd3 ba1.8k sqft528 Matthews St, Rocky Mount, NC 27801For SaleMLS ID #10176702, Benjamin David Riegel. Doorify MLS
- $150,0003 bd2 ba1.5k sqft633 Eastern Ave, Rocky Mount, NC 27801For SaleMLS ID #10184796, Lindsay N Thomas Byrd. Doorify MLS
- $194,9993 bd2 ba1.2k sqft829 Burton St, Rocky Mount, NC 27803For SaleMLS ID #10181496, Tyshauna Butts. Doorify MLS
- $149,9003 bd2 ba1.2k sqft832 Garvis Street, Rocky Mount, NC 27803For SaleMLS ID #100586020, Takia Cousar, True Local Realty. Hive MLS
- $189,9005 bd2 ba2.5k sqft417 Nash Street, Rocky Mount, NC 27804For SaleMLS ID #100574065, Stephanie Allen Webb, Boone, Hill, Allen & Ricks. Hive MLS
- $160,0003 bd1 ba1k sqft420 Dexter Street, Rocky Mount, NC 27803For SaleMLS ID #100586071, Christian Mears, Keller Williams Realty Points East. Hive MLS
- $179,9004 bd2 ba1.9k sqft51 Chrystal Way, Rocky Mount, NC 27801For SaleMLS ID #100582082, Dylan Stroud, United Real Estate Tri-County. Hive MLS
- $139,9003 bd2 ba1.2k sqft1113 Long Ave, Rocky Mount, NC 27801For SaleMLS ID #10168224, Adele Walker. Doorify MLS
